This spacious, nearly 1800 square feet, 4-bedroom, 2-bath home offers plenty of room to spread out and make it your own. Featuring a comfortable layout with four comfortable sized bedrooms, two full bathrooms, and inviting living space, this property provides a great opportunity for homeowners looking for space and convenience in a charming small-town setting. Enjoy the established neighborhood and easy access to local amenities while having plenty of room for everyday living, entertaining, and relaxing. Whether you're looking for a primary residence or an investment opportunity, this Howe home is ready for its next chapter.
Active
$219,000
701 6th St, Howe, IN 46746
4beds
1,796sqft
Single Family Residence
Built in 1945
0.3 Acres Lot
$225,100 Zestimate®
$--/sqft
$-- HOA
What's special
Comfortable layoutInviting living spaceFour comfortable sized bedrooms
- 6 days
- 446
- 48
Likely to sell faster than
Zillow last checked:
Listing updated:
Listed by:
Weston Hankey OFF:260-668-8877,
Mike Thomas Associates
Source: IRMLS,MLS#: 202639595
Facts & features
Interior
Bedrooms & bathrooms
- Bedrooms: 4
- Bathrooms: 2
- Full bathrooms: 2
- Main level bedrooms: 2
Bedroom 1
- Level: Main
Bedroom 2
- Level: Main
Dining room
- Level: Main
- Area: 180
- Dimensions: 15 x 12
Kitchen
- Level: Main
- Area: 135
- Dimensions: 15 x 9
Living room
- Level: Main
- Area: 195
- Dimensions: 15 x 13
Heating
- Forced Air
Cooling
- Central Air
Appliances
- Included: Range/Oven Hook Up Gas, Dishwasher, Microwave, Refrigerator, Washer, Dryer-Electric, Gas Oven, Gas Range, Gas Water Heater
- Laundry: Electric Dryer Hookup, Washer Hookup
Features
- Laminate Counters
- Flooring: Concrete, Laminate
- Windows: Window Treatments
- Basement: Full,Unfinished
- Number of fireplaces: 1
- Fireplace features: 2nd Bdrm
Interior area
- Total structure area: 3,048
- Total interior livable area: 1,796 sqft
- Finished area above ground: 1,796
- Finished area below ground: 0
Video & virtual tour
Property
Parking
- Total spaces: 1.5
- Parking features: Attached
- Attached garage spaces: 1.5
Features
- Levels: One and One Half
- Stories: 1.5
Lot
- Size: 0.3 Acres
- Dimensions: 100x132
- Features: Level, City/Town/Suburb
Details
- Additional structures: Shed
- Parcel number: 440230100000.089012
Construction
Type & style
- Home type: SingleFamily
- Architectural style: Traditional
- Property subtype: Single Family Residence
Materials
- Vinyl Siding
- Foundation: Stone
- Roof: Shingle
Condition
- New construction: No
- Year built: 1945
Utilities & green energy
- Sewer: City
- Water: City
Community & HOA
Community
- Subdivision: None
Location
- Region: Howe
Financial & listing details
- Tax assessed value: $155,000
- Annual tax amount: $1,400
- Date on market: 9/24/2026
- Listing terms: Cash,Conventional,FHA,USDA Loan,VA Loan
Estimated market value
$225,100
$196,000 - $250,000
$2,089/mo
Price history
| Date | Event | Price |
|---|---|---|
| 9/24/2026 | Listed for sale | $219,000+192.4% |
Source:  IRMLS #202639595 Report a problem IRMLS #202639595 Report a problem | ||
| 1/23/2014 | Sold | $74,900$42/sqft |
Source: Agent Provided Report a problem | ||
Public tax history
| Year | Property taxes | Tax assessment |
|---|---|---|
| 2025 | $458 +16.8% | $155,000 +5.7% |
| 2024 | $392 -0.6% | $146,600 +5.7% |
| 2023 | $394 +16.9% | $138,700 +11% |
| 2022 | $337 -2.1% | $124,900 +5.3% |
| 2021 | $344 +3.9% | $118,600 +2.6% |
| 2020 | $331 +9.7% | $115,600 +3.1% |
| 2019 | $302 +5.3% | $112,100 +9.4% |
| 2018 | $287 +12.8% | $102,500 +3.9% |
| 2017 | $254 -18.6% | $98,700 +6% |
| 2016 | $312 -18.8% | $93,100 -19.8% |
| 2014 | $384 -68.4% | $116,100 +9.2% |
| 2013 | $1,214 +4.3% | $106,300 +3.2% |
| 2012 | $1,165 +10.4% | $103,000 +2.2% |
| 2009 | $1,055 | $100,800 |
Find assessor info on the county website
Monthly payment
Est. payment
Payment breakdown
Explore the cost of this home by adjusting the details. Changes won't be saved.Climate risks
Neighborhood: 46746
Nearby schools
Schools provided by the listing agent
- Elementary: Lakeland Primary
- Middle: Lakeland Intermediate
- High: Lakeland Jr/Sr
- District: Lakeland School Corp
Source: IRMLS. This data may not be complete. We recommend contacting the local school district to confirm school assignments for this home.
Similar homes
- $--4 bd1 ba1.1k sqft69217 Elaine Dr, Sturgis, MI 49091Auction
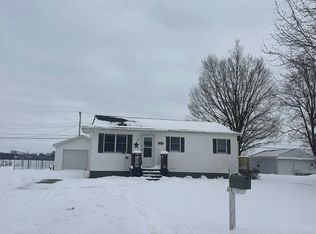 Auction.com 2
 - $250,0003 bd2 ba1.4k sqft1740 W 635 N, Howe, IN 46746For Sale
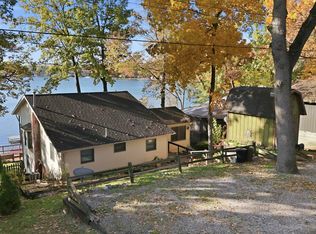 MLS ID #202636891, Stacie Schlichtenmyer, Keller Williams Realty Group. IRMLS
 - $--3 bd1 ba1.3k sqft69582 S Nottawa Rd, Sturgis, MI 49091Auction
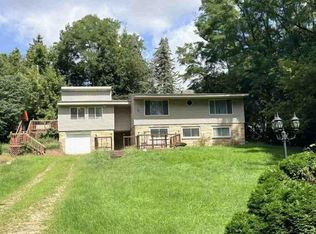 Auction.com 1
 - $179,9005 bd2 ba2k sqft110 N Prospect St, Sturgis, MI 49091For Sale
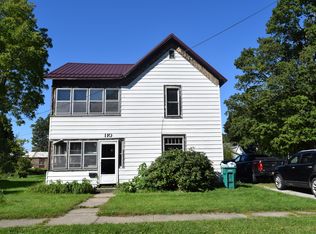
 MLS ID #26051706, Sue Farmer, RE/MAX Elite Group. MichRIC
 - $234,9003 bd2 ba1.4k sqft69638 Eisenhower Rd, Sturgis, MI 49091For SaleMLS ID #26049985, Ahmed ''Ali'' Khalil, Real Broker, LLC. MichRIC
- $199,9003 bd1 ba2.2k sqft1715 S Centerville Rd, Sturgis, MI 49091For SaleMLS ID #26043423, Grace Roberts, Real Broker LLC. MichRIC
- $194,9004 bd2 ba1.3k sqft413 S Monroe St, Sturgis, MI 49091For SaleMLS ID #26046243, Stacy Schwenk, RE/MAX Elite Group. MichRIC
- $207,9003 bd2 ba1.1k sqft502 N Prospect St, Sturgis, MI 49091For SaleMLS ID #26050437, Christina M Gonzalez-Cruz, Real Broker LLC. MichRIC
- $199,9002 bd2 ba1.4k sqft111 Arden Park Ave, Sturgis, MI 49091For SaleMLS ID #26045807, Jennifer A Schwartz, RE/MAX Elite Group. MichRIC
- $194,3003 bd2 ba1.1k sqft1613 Griffith St, Sturgis, MI 49091For SaleMLS ID #26050463, Kascee Wyatt Gateway/REAL/Mtp, Real Broker LLC. MichRIC
- $199,9005 bd2 ba1.7k sqft206 W Main St, Burr Oak, MI 49030For SaleMLS ID #26050853, Brianna Gilbert, Keller Williams Realty Group. MichRIC
- $230,0005 bd3 ba2.5k sqft220 S Douglas St, Bronson, MI 49028For SaleMLS ID #26050473, Tanya Welch MTP Group, Real Broker LLC. MichRIC
