Skip main navigation
Closed
  • $985,000

    701 Amherst Circle, Sonoma, CA 95476

    3beds
    1,869sqft
    Single Family Residence
    Built in 1999
    4,090 Square Feet Lot
    $987,600 Zestimate®
    $527/sqft
    $4,288 Estimated rent

    Home value

    $987,600

    $889,000 - $1.11M

    $4,288/mo

    Zestimate® history
    Loading
    Loading...

    Owner options

    List your home for rent

    $4,288/mo

    Rent Zestimate®

    Find your next renter with Zillow Rental Manager. Plus, with online applications, you can quickly screen prospective tenants – for free.

    Learn more

    $4,288/mo

    Rent Zestimate®

    Refinance and save

    $6,961/mo

    Est. payment

    Refinancing to a lower rate could help reduce your monthly payments and save thousands over the life of the loan.

    See today's rates

    $6,961/mo

    Est. payment

    Explore your selling options

    Work with a Zillow partner agent

    Leverage their expertise and Zillow's premium Showcase listings to get your home seen by more buyers.

    Get started

    List with your own agent

    Get your home in front of millions of buyers by listing it on Zillow.

    Learn how to do it

    Sell it yourself

    Take full control of how buyers see your home on Zillow by listing For Sale by Owner (FSBO).

    List your home

    What's special

    Two poolsStunning fireplaceWalking pathsHigh ceilingFormal dining roomIndoor-outdoor living
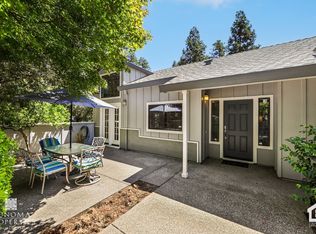
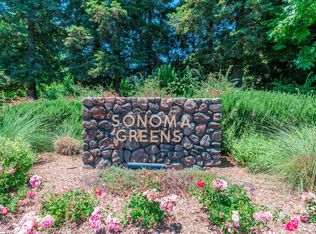
    Resort style living at it's finest. This rare, detached three-bedroom two bath single level home is in the newest section of Sonoma Greens. This home has a large kitchen with lots of cabinet space, high ceiling and direct access to the front patio. Off the kitchen is a formal dining room that accommodates a dining table that seats at least 12. The living room features a stunning fireplace and access to the large back patio. This is truly indoor-outdoor living through doors from the primary bedroom, the living room and the kitchen to patios. Sonoma Greens is the premier all age community with two pools, tennis/pickle-ball courts, walking paths and a lovely lake. It's nicely situated between Sonoma Golf Course and Sonoma Mission Inn. Ten minutes to Sonoma Plaza and the Village of Glen Ellen.

    Zillow last checked:

    Listing updated:

    Listed by:

    Kathleen Leonard DRE #01371051 707-287-4314,

    Compass 707-939-9500

    Bought with:

    Jennifer L Parr, DRE #01933760

    Sotheby's International Realty

    Source: BAREIS,MLS#: 325025995MLS LogoOriginating MLS: Sonoma

    Facts & features

    Interior

    Bedrooms & bathrooms
    • Bedrooms: 3
    • Bathrooms: 2
    • Full bathrooms: 2
    Rooms
    • Room types: Attic, Dining Room, Kitchen, Laundry, Living Room, Master Bathroom, Master Bedroom, Possible Guest
    Primary bedroom
    • Features: Outside Access, Walk-In Closet(s)
    Bedroom
    • Level: Main
    Primary bathroom
    • Features: Double Vanity, Shower Stall(s), Tile
    Bathroom
    • Features: Tub w/Shower Over
    • Level: Main
    Dining room
    • Features: Formal Area
    • Level: Main
    Kitchen
    • Features: Breakfast Area, Pantry Closet
    • Level: Main
    Living room
    • Features: Cathedral/Vaulted, Deck Attached
    Heating
    • Central
    Cooling
    • Ceiling Fan(s), Central Air
    Appliances
    • Included: Built-In Electric Oven, Built-In Refrigerator, Disposal, Double Oven, Free-Standing Gas Oven, Free-Standing Refrigerator, Gas Plumbed, Gas Water Heater, Range Hood, Microwave, Dryer, Washer
    • Laundry: Cabinets, Inside Room
    Features
    • Cathedral Ceiling(s), Formal Entry
    • Flooring: Tile
    • Windows: Dual Pane Full, Screens
    • Has basement: No
    • Number of fireplaces: 1
    • Fireplace features: Gas Log, Living Room
    • Common walls with other units/homes: End Unit
    Interior area
    • Total structure area: 1,869
    • Total interior livable area: 1,869 sqft

    Property

    Parking
    • Total spaces: 4
    • Parking features: Attached, Garage Door Opener, Garage Faces Front, Inside Entrance
    • Attached garage spaces: 2
    Features
    • Levels: One
    • Stories: 1
    • Patio & porch: Enclosed
    • Exterior features: Entry Gate
    • Pool features: In Ground, Community, Fenced, Gas Heat
    • Fencing: Wood
    Lot
    • Size: 4,090 Square Feet
    • Features: Landscape Front, Landscape Misc, Low Maintenance
    Details
    • Parcel number: 052830035000
    • Special conditions: Standard

    Construction

    Type & style
    • Home type: SingleFamily
    • Architectural style: Traditional
    • Property subtype: Single Family Residence
    Materials
    • Stucco, Wood Siding
    • Foundation: Slab
    • Roof: Composition
    Condition
    • Year built: 1999

    Utilities & green energy

    • Sewer: Public Sewer
    • Water: Public
    • Utilities for property: Cable Available, Internet Available, Natural Gas Connected, Public

    Community & HOA

    Community
    • Security: Carbon Monoxide Detector(s), Smoke Detector(s)
    HOA
    • Has HOA: Yes
    • Amenities included: Greenbelt, Park, Pool, Tennis Court(s), Trail(s)
    • Services included: Common Areas, Insurance, Maintenance Structure, Management, Pool, Road, Roof
    • HOA fee: $738 monthly
    • HOA name: Sonoma Greens Community Association
    • HOA phone: 707-285-0611
    Location
    • Region: Sonoma

    Financial & listing details

    • Price per square foot: $527/sqft
    • Tax assessed value: $746,424
    • Annual tax amount: $10,031
    • Date on market: 7/16/2025

    Price history

    DateEventPrice
    9/9/2025Sold$985,000-1.4%$527/sqft
    Source: BAREIS #325025995 Report a problem
    8/21/2025Pending sale$999,000$535/sqft
    Source: BAREIS #325025995 Report a problem
    8/14/2025Contingent$999,000$535/sqft
    Source: BAREIS #325025995 Report a problem
    7/16/2025Listed for sale$999,000-3%$535/sqft
    Source: BAREIS #325025995 Report a problem
    7/1/2024Listing removed--
    Source: BAREIS #324036624 Report a problem
    7/1/2024Price change$1,030,000+5.6%$551/sqft
    Source: BAREIS #324036624 Report a problem
    6/13/2024Pending sale$975,000$522/sqft
    Source: BAREIS #324036624 Report a problem
    5/31/2024Contingent$975,000$522/sqft
    Source: BAREIS #324036624 Report a problem
    5/21/2024Listed for sale$975,000+85.7%$522/sqft
    Source: BAREIS #324036624 Report a problem
    7/29/2003Sold$525,000$281/sqft
    Source: Public Record Report a problem

    Public tax history

    YearProperty taxesTax assessment
    2025$10,031 +2.8%$746,424 +2%
    2024$9,755 -1.2%$731,790 +2%
    2023$9,876 +5.1%$717,442 +2%
    2022$9,396 +0.8%$703,375 +2%
    2021$9,320 +1.6%$689,584 +1%
    2020$9,173 +3.5%$682,514 +2%
    2019$8,861 -0.5%$669,132 +2%
    2018$8,903 +0.3%$656,013 +2%
    2017$8,876 +7.8%$643,151 +2%
    2016$8,236 +15%$630,541 +15.7%
    2015$7,164 +8.4%$545,000 +9.9%
    2014$6,611 -98.9%$496,000 +4.8%
    2013$628,894 $473,500 +5.5%
    2012-- $449,000 +13.4%
    2011-- $396,000 -15%
    2010-- $466,000 -19.6%
    2009-- $579,639 +2%
    2008-- $568,275 +2%
    2007-- $557,133 +2%
    2006-- $546,210 +2%
    2005-- $535,500 +2%
    2004-- $525,000 +62.2%
    2003-- $323,645 +2%
    2002-- $317,300 +2%
    2001-- $311,080 +2%
    2000-- $304,980
    Find assessor info on the county website

    Neighborhood: 95476

    Nearby schools

    GreatSchools rating
    Get a cash offer in 3 minutes
    Find out how much your home could sell for in as little as 3 minutes with a no-obligation cash offer.
    Estimated market value
    $987,600
    Get a cash offer in 3 minutes
    Find out how much your home could sell for in as little as 3 minutes with a no-obligation cash offer.
    Estimated market value
    $987,600