Skip main navigation
Closed
  • $523,900

    701 Belgrave Ln, Tucker, GA 30084

    4beds
    3,095sqft
    Single Family Residence, Residential
    Built in 1987
    0.29 Acres Lot
    $514,100 Zestimate®
    $169/sqft
    $3,097 Estimated rent

    Home value

    $514,100

    $473,000 - $560,000

    $3,097/mo

    Zestimate® history
    Loading
    Loading...

    Owner options

    List your home for rent

    $3,097/mo

    Rent Zestimate®

    Find your next renter with Zillow Rental Manager. Plus, with online applications, you can quickly screen prospective tenants – for free.

    Learn more

    $3,097/mo

    Rent Zestimate®

    Refinance and save

    $3,237/mo

    Est. payment

    Refinancing to a lower rate could help reduce your monthly payments and save thousands over the life of the loan.

    See today's rates

    $3,237/mo

    Est. payment

    Explore your selling options

    Work with a Zillow partner agent

    Leverage their expertise and Zillow's premium Showcase listings to get your home seen by more buyers.

    Get started

    List with your own agent

    Get your home in front of millions of buyers by listing it on Zillow.

    Learn how to do it

    Sell it yourself

    Take full control of how buyers see your home on Zillow by listing For Sale by Owner (FSBO).

    List your home

    What's special

    True butcher block islandLarge deckSpacious primary suiteUpdated kitchenExpansive backyardQuiet streetExtended patio
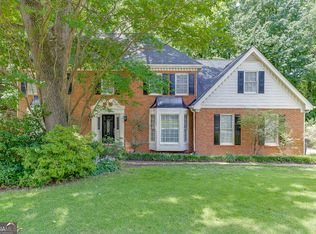
    Welcome to 701 Belgrave Lane, nestled in the sought-after Belgrave Square community in Tucker! This immaculately maintained 4-bedroom, 3.5 bath home is ideally located on a quiet street, offering a serene and private setting. Step inside to find a beautifully updated kitchen featuring a true butcher block island, quartz countertops, and a matching backsplash. The adjoining breakfast area flows seamlessly into the family room, creating an inviting space for everyday living and entertaining. A large formal dining room and a separate living room provide additional flexibility, while hardwood flooring throughout the main and upper levels adds timeless warmth and elegance. Upstairs, the spacious primary suite boasts a vaulted ceiling, while three generously sized secondary bedrooms ensure ample space for family or guests. A bonus room with its own staircase offers endless possibilities for a home office, playroom, or creative studio. The finished terrace level includes newer flooring, a second fireplace, a full bathroom, and over 500 square feet of additional storage—perfect for a guest suite or multi-functional living area. Enjoy outdoor living with an expansive backyard, a large deck, and an extended patio ideal for grilling and entertaining. Additional features include dedicated HVAC systems for each level, a tankless water heater with a recirculating pump, and a newer roof for added energy efficiency and peace of mind. Schedule your showing today to experience the perfect blend of comfort, style, and convenience at 701 Belgrave Lane—this exceptional home will not last long! Professional Photos will be uploaded the 19th!

    Zillow last checked:

    Listing updated:

    Listing Provided by:

    MARK SPAIN,

    Mark Spain Real Estate,

    Jason Hassler,

    Mark Spain Real Estate

    Bought with:

    Robert McCarrier, 437719

    SRA Signature Realty Agents

    Source: FMLS GA,MLS#: 7560475MLS Logo

    Facts & features

    Interior

    Bedrooms & bathrooms
    • Bedrooms: 4
    • Bathrooms: 4
    • Full bathrooms: 3
    • 1/2 bathrooms: 1
    Primary bedroom
    • Features: Oversized Master
    • Level: Oversized Master
    Bedroom
    • Features: Oversized Master
    Primary bathroom
    • Features: Separate His/Hers, Separate Tub/Shower, Vaulted Ceiling(s), Whirlpool Tub
    Dining room
    • Features: Separate Dining Room
    Kitchen
    • Features: Cabinets Stain, Eat-in Kitchen, Kitchen Island, Pantry, Stone Counters, View to Family Room
    Heating
    • Central, Forced Air, Heat Pump, Natural Gas
    Cooling
    • Attic Fan, Ceiling Fan(s), Central Air, Heat Pump
    Appliances
    • Included: Dishwasher, Disposal, Electric Range, Microwave, Tankless Water Heater
    • Laundry: In Bathroom, Upper Level
    Features
    • Cathedral Ceiling(s), Crown Molding, Double Vanity, Entrance Foyer, High Ceilings 9 ft Main, High Ceilings 9 ft Upper, High Speed Internet, Walk-In Closet(s)
    • Flooring: Carpet, Ceramic Tile, Hardwood, Laminate
    • Windows: Bay Window(s)
    • Basement: Daylight,Driveway Access,Finished,Finished Bath,Full,Interior Entry
    • Attic: Pull Down Stairs
    • Number of fireplaces: 2
    • Fireplace features: Basement, Family Room, Gas Log, Glass Doors
    • Common walls with other units/homes: No Common Walls
    Interior area
    • Total structure area: 3,095
    • Total interior livable area: 3,095 sqft
    • Finished area above ground: 3,095
    • Finished area below ground: 825

    Property

    Parking
    • Total spaces: 2
    • Parking features: Attached, Garage, Garage Faces Side, Kitchen Level, Level Driveway
    • Attached garage spaces: 2
    • Has uncovered spaces: Yes
    Accessibility
    • Accessibility features: None
    Features
    • Levels: Two
    • Stories: 2
    • Patio & porch: Deck, Patio
    • Exterior features: Private Yard, No Dock
    • Pool features: None
    • Has spa: Yes
    • Spa features: Bath, None
    • Fencing: Back Yard,Fenced,Privacy
    • Has view: Yes
    • View description: Other
    • Waterfront features: None
    • Body of water: None
    Lot
    • Size: 0.29 Acres
    • Dimensions: 106x119x105x119
    • Features: Back Yard, Front Yard, Landscaped
    Details
    • Additional structures: None
    • Parcel number: R6144 266
    • Other equipment: None
    • Horse amenities: None

    Construction

    Type & style
    • Home type: SingleFamily
    • Architectural style: Traditional
    • Property subtype: Single Family Residence, Residential
    Materials
    • Brick 3 Sides, Cement Siding
    • Foundation: Concrete Perimeter, Slab
    • Roof: Composition,Shingle,Wood
    Condition
    • Resale
    • New construction: No
    • Year built: 1987

    Utilities & green energy

    • Electric: 110 Volts, 220 Volts in Laundry
    • Sewer: Public Sewer
    • Water: Public
    • Utilities for property: Cable Available, Electricity Available, Natural Gas Available, Phone Available, Sewer Available, Underground Utilities, Water Available
    Green energy
    • Energy efficient items: None
    • Energy generation: None

    Community & neighborhood

    Security
    • Security features: Carbon Monoxide Detector(s), Security System Owned, Smoke Detector(s)
    Community
    • Community features: Near Public Transport, Near Schools, Near Shopping, Near Trails/Greenway
    Location
    • Region: Tucker
    • Subdivision: Belgrave Square

    Other

    Other facts
    • Listing terms: Cash,Conventional,FHA,VA Loan
    • Road surface type: Paved

    Price history

    DateEventPrice
    5/16/2025Sold$523,900-0.2%$169/sqft
    Source: FMLS GA #7560475 Report a problem
    4/22/2025Pending sale$525,000$170/sqft
    Source: GAMLS #10501707 Report a problem
    4/18/2025Listed for sale$525,000+6.1%$170/sqft
    Source: FMLS GA #7560475 Report a problem
    5/4/2023Sold$495,000-1%$160/sqft
    Source: Public Record Report a problem
    4/5/2023Pending sale$499,900$162/sqft
    Source: FMLS GA #7181246 Report a problem
    3/28/2023Contingent$499,900$162/sqft
    Source: GAMLS #10134615 Report a problem
    3/18/2023Price change$499,900-4.8%$162/sqft
    Source: FMLS GA #7181246 Report a problem
    3/6/2023Listed for sale$525,000$170/sqft
    Source: FMLS GA #7181246 Report a problem

    Public tax history

    YearProperty taxesTax assessment
    2025$6,249 -0.4%$183,640 +3.1%
    2024$6,277 +44.1%$178,080 +9%
    2023$4,356 -1.7%$163,400 +12.5%
    2022$4,433 +18.5%$145,280 +32.9%
    2021$3,742 -0.7%$109,320
    2020$3,767 +11.8%$109,320 +13.7%
    2019$3,368 $96,160
    2018$3,368 -0.7%$96,160
    2016$3,393 +8.6%$96,160 +14.4%
    2015$3,125 $84,040
    2014$3,125 +13%$84,040 +14.4%
    2013$2,765 $73,480 -15.2%
    2012-- $86,640
    2011-- $86,640
    2010-- $86,640
    2009-- $86,640
    2007-- $86,640
    2006-- $86,640
    2005-- $86,640
    2004$1,210 -0.1%$86,640
    2003$1,211 -49.7%$86,640
    2002$2,410 +2.8%$86,640
    2001$2,343 $86,640

    Find assessor info on the county website

    Neighborhood: 30084

    Nearby schools

    GreatSchools rating
    Schools provided by the listing agent
    • Elementary: Lilburn
    • Middle: Lilburn
    • High: Meadowcreek

    Source: FMLS GA. This data may not be complete. We recommend contacting the local school district to confirm school assignments for this home.

    Get a cash offer in 3 minutes
    Find out how much your home could sell for in as little as 3 minutes with a no-obligation cash offer.
    Estimated market value
    $514,100
    Get a cash offer in 3 minutes
    Find out how much your home could sell for in as little as 3 minutes with a no-obligation cash offer.
    Estimated market value
    $514,100