Skip main navigation
Closed
  • $475,000

    711 Belgrave Ln, Tucker, GA 30084

    4beds
    4,329sqft
    Single Family Residence, Residential
    Built in 1987
    0.29 Acres Lot
    $466,800 Zestimate®
    $110/sqft
    $3,074 Estimated rent

    Home value

    $466,800

    $429,000 - $509,000

    $3,074/mo

    Zestimate® history
    Loading
    Loading...

    Owner options

    List your home for rent

    $3,074/mo

    Rent Zestimate®

    Find your next renter with Zillow Rental Manager. Plus, with online applications, you can quickly screen prospective tenants – for free.

    Learn more

    $3,074/mo

    Rent Zestimate®

    Refinance and save

    $2,977/mo

    Est. payment

    Refinancing to a lower rate could help reduce your monthly payments and save thousands over the life of the loan.

    See today's rates

    $2,977/mo

    Est. payment

    Explore your selling options

    Work with a Zillow partner agent

    Leverage their expertise and Zillow's premium Showcase listings to get your home seen by more buyers.

    Get started

    List with your own agent

    Get your home in front of millions of buyers by listing it on Zillow.

    Learn how to do it

    Sell it yourself

    Take full control of how buyers see your home on Zillow by listing For Sale by Owner (FSBO).

    List your home

    What's special

    Finished basementCozy brick fireplaceSpacious loftStunning windowsOriginal hardwood floorsOriginal detailsCustom trim work
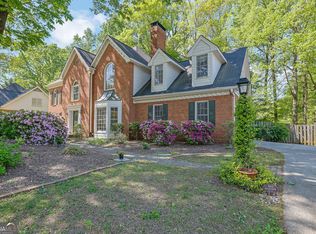
    This house is truly unique, in the most stunning way, and this is the FIRST time it has ever been brought to market! This one owner gem has been loved so deeply by its current owner and its pristine condition is the proof. From the moment you step inside, you'll be blown away by the stunning windows that pour in natural light like you've never seen, highlighting the original hardwood floors that run throughout the main level. The kitchen is truly the heart of the home, with a window that is truly the focal point of the whole space, massive in size, with endless counter space and more cabinets than you can count. The oversized living room offers a cozy brick fireplace, rich wood built-ins, and plenty of room for gathering. Every space is elevated by custom trim work, tall baseboards, and original details that have stood the test of time with style. Upstairs, a spacious loft provides the perfect flex space, while three oversized secondary bedrooms offer comfort and versatility. The owner's retreat is a private space with room to relax, featuring a large walk-in closet, beautiful moulding details and an ensuite bath complete with double vanities, a soaking tub, and a separate shower. Don't miss the HUGE laundry room, located on the main level and the finished basement, which offers even more living space to work, play, or host. The deck spans the length of the back of the house and overlooks the very private, wooded and low-maintenance outdoor space that makes everyday living easy and offers the perfect blank slate for container gardens, a private courtyard feel, or just more time to relax. Recent updates also include a new roof and attic fan! All of this and in the heart of Tucker....so convenient to shopping, restaurants, interstates and more....come see for yourself!

    Zillow last checked:

    Listing updated:

    Listing Provided by:

    Bonds Realty Group,

    Keller Williams Realty Atlanta Partners,

    NIKOLE BONDS,

    Keller Williams Realty Atlanta Partners

    Bought with:

    Alejandra Ramirez Cuellar, 433197

    Virtual Properties Realty.com

    Source: FMLS GA,MLS#: 7600765MLS Logo

    Facts & features

    Interior

    Bedrooms & bathrooms
    • Bedrooms: 4
    • Bathrooms: 3
    • Full bathrooms: 2
    • 1/2 bathrooms: 1
    Primary bedroom
    • Features: Other
    • Level: Other
    Bedroom
    • Features: Other
    Primary bathroom
    • Features: Double Vanity, Separate Tub/Shower, Soaking Tub, Whirlpool Tub
    Dining room
    • Features: Separate Dining Room
    Kitchen
    • Features: Breakfast Room, Eat-in Kitchen
    Heating
    • Central, Forced Air
    Cooling
    • Central Air
    Appliances
    • Included: Dishwasher, Disposal, Electric Cooktop
    • Laundry: Mud Room
    Features
    • Bookcases, Cathedral Ceiling(s), Double Vanity, Entrance Foyer, Walk-In Closet(s)
    • Flooring: Carpet, Ceramic Tile, Hardwood
    • Windows: None
    • Basement: Exterior Entry,Full,Interior Entry
    • Attic: Pull Down Stairs
    • Number of fireplaces: 1
    • Fireplace features: Factory Built, Great Room
    • Common walls with other units/homes: No Common Walls
    Interior area
    • Total structure area: 4,329
    • Total interior livable area: 4,329 sqft
    • Finished area above ground: 4,329
    • Finished area below ground: 0

    Property

    Parking
    • Total spaces: 2
    • Parking features: Attached, Garage
    • Attached garage spaces: 2
    Accessibility
    • Accessibility features: None
    Features
    • Levels: Two
    • Stories: 2
    • Patio & porch: Deck
    • Exterior features: Private Yard, No Dock
    • Pool features: None
    • Has spa: Yes
    • Spa features: Bath, None
    • Fencing: None
    • Has view: Yes
    • View description: Rural
    • Waterfront features: None
    • Body of water: None
    Lot
    • Size: 0.29 Acres
    • Features: Back Yard, Front Yard, Landscaped, Level
    Details
    • Additional structures: None
    • Parcel number: R6144 265
    • Other equipment: None
    • Horse amenities: None

    Construction

    Type & style
    • Home type: SingleFamily
    • Architectural style: Traditional
    • Property subtype: Single Family Residence, Residential
    Materials
    • Brick, Brick 3 Sides, Cement Siding
    • Roof: Composition
    Condition
    • Resale
    • New construction: No
    • Year built: 1987

    Utilities & green energy

    • Electric: 110 Volts
    • Sewer: Public Sewer
    • Water: Public
    • Utilities for property: Electricity Available, Sewer Available, Water Available
    Green energy
    • Energy efficient items: None
    • Energy generation: None

    Community & neighborhood

    Security
    • Security features: Smoke Detector(s)
    Community
    • Community features: None
    Location
    • Region: Tucker
    • Subdivision: Belgrave Square

    HOA & financial

    HOA
    • Has HOA: No
    • HOA fee: $25 annually

    Other

    Other facts
    • Listing terms: Cash,Conventional,FHA,VA Loan
    • Ownership: Fee Simple
    • Road surface type: Paved

    Price history

    DateEventPrice
    8/25/2025Sold$475,000-3%$110/sqft
    Source: FMLS GA #7600765 Report a problem
    7/15/2025Pending sale$489,900$113/sqft
    Source: FMLS GA #7600765 Report a problem
    6/19/2025Listed for sale$489,900+48.5%$113/sqft
    Source: GAMLS #10546780 Report a problem
    8/5/2020Listing removed$329,900$76/sqft
    Source: Virtual Properties Realty.com #8819865 Report a problem
    7/24/2020Price change$329,900-2.9%$76/sqft
    Source: Virtual Properties Realty.com #6750910 Report a problem
    7/17/2020Price change$339,900-1.4%$79/sqft
    Source: Virtual Properties Realty.com #6750910 Report a problem
    7/11/2020Listed for sale$344,900$80/sqft
    Source: Virtual Properties Realty.com #6750910 Report a problem

    Public tax history

    YearProperty taxesTax assessment
    2025$6,007 -0.3%$211,120 +3.2%
    2024$6,027 +17.4%$204,640 +10.7%
    2023$5,134 -1.5%$184,920 +11%
    2022$5,212 +18.1%$166,600 +33.4%
    2021$4,414 -0.6%$124,920
    2020$4,442 $124,920 +14.1%
    2019-- $109,480
    2018$3,963 +16.8%$109,480
    2016$3,392 +3.8%$109,480 +13.8%
    2015$3,269 $96,200
    2014$3,269 +8.3%$96,200 +14.6%
    2013$3,018 $83,960 -6.8%
    2012-- $90,080
    2011-- $90,080
    2010-- $90,080
    2009-- $90,080
    2007-- $90,080
    2006-- $90,080
    2005-- $90,080
    2004$1,178 -0.1%$90,080
    2003$1,179 -49.8%$90,080
    2002$2,347 +9.4%$90,080 +17.6%
    2001$2,145 $76,568

    Find assessor info on the county website

    Neighborhood: 30084

    Nearby schools

    GreatSchools rating
    Schools provided by the listing agent
    • Elementary: Lilburn
    • Middle: Lilburn
    • High: Meadowcreek

    Source: FMLS GA. This data may not be complete. We recommend contacting the local school district to confirm school assignments for this home.

    Get a cash offer in 3 minutes
    Find out how much your home could sell for in as little as 3 minutes with a no-obligation cash offer.
    Estimated market value
    $466,800
    Get a cash offer in 3 minutes
    Find out how much your home could sell for in as little as 3 minutes with a no-obligation cash offer.
    Estimated market value
    $466,800