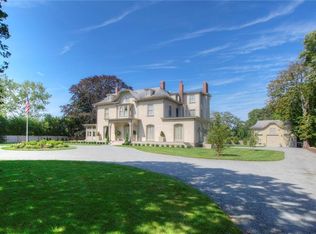
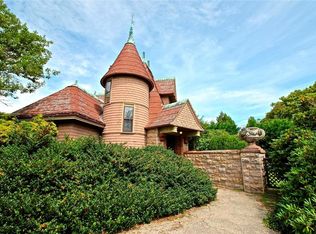
"Roselawn" is a landmark Gothic/Revival/Italian Villa estate that was later extended by George Champlin Mason. It is sited on Bellevue Avenue at the entrance to Ocean Drive within walking distance to Bailey's Beach or public Bellevue South Beach. This beautifully maintained house is set back from the road for complete privacy. It has exquisite original details throughout. In addition to the main house there is a carriage house with parking for 4 cars and an apartment for guest quarters, family, or staff. The 1.44 acre grounds are manicured with mature plantings. The main house is introduced by a gracious entry with handsome flooring that gives way to a library, a formal LR, DR, a fireplaced family room, an office, and sunroom. The fully equipped kitchen has an abutting butler's pantry. There is detailed woodwork throughout. The second floor master bedroom suite has a peaceful sitting room, a marble fireplace, a sunroom, and a private lift from the first floor. Also on this floor are 3 additional bedrooms and baths. Access is also available to an apartment for family or nanny. The third floor has 3 additional bedrooms, a laundry, and bath. Porches offer covered outdoor space at this compound. The estate's ample guest quarters include living quarters for family or friends. Views of the ocean and a white sandy beach are a short stroll away.
For sale
$10,500,000
701 Bellevue Ave, Newport, RI 02840
7beds
8,854sqft
Single Family Residence
Built in 1880
1.44 Acres Lot
$-- Zestimate®
$1,186/sqft
$-- HOA
What's special
Marble fireplaceFireplaced family roomPeaceful sitting roomDetailed woodwork throughoutExquisite original details throughoutFully equipped kitchen
- 95 days
- 3,809
- 174
Zillow last checked:
Listing updated:
Listed by:
Kate Leonard 401-952-3461,
Lila Delman Compass
Source: StateWide MLS RI,MLS#: 1416450
Facts & features
Interior
Bedrooms & bathrooms
- Bedrooms: 7
- Bathrooms: 7
- Full bathrooms: 6
- 1/2 bathrooms: 1
Heating
- Natural Gas, Forced Water, Zoned
Cooling
- None
Appliances
- Included: Gas Water Heater, Dishwasher, Dryer, Exhaust Fan, Oven/Range, Refrigerator, Washer
Features
- Wall (Cermaic), Wall (Plaster), Plumbing (Mixed), Insulation (Unknown)
- Flooring: Hardwood, Marble, Parquet
- Basement: Full,Interior Entry,Partially Finished
- Attic: Attic Storage
- Number of fireplaces: 4
- Fireplace features: Marble, Wood Burning
Interior area
- Total structure area: 8,654
- Total interior livable area: 8,854 sqft
- Finished area above ground: 8,654
- Finished area below ground: 200
Video & virtual tour
Property
Parking
- Total spaces: 12
- Parking features: Detached
- Garage spaces: 4
Features
- Patio & porch: Patio
- Has view: Yes
- View description: Water
- Has water view: Yes
- Water view: Water
- Waterfront features: Walk to Salt Water, Walk To Water
Lot
- Size: 1.44 Acres
- Features: Local Historic District
Details
- Additional structures: Guest House
- Parcel number: NEWPM038B0023
- Zoning: R60
Construction
Type & style
- Home type: SingleFamily
- Property subtype: Single Family Residence
Materials
- Ceramic, Plaster, Wood
- Foundation: Unknown
Condition
- New construction: No
- Year built: 1880
Utilities & green energy
- Electric: 200+ Amp Service
- Sewer: Public Sewer
- Water: Municipal
- Utilities for property: Sewer Connected, Water Connected
Community & HOA
Community
- Features: Near Public Transport, Golf, Hospital, Marina, Private School, Public School, Recreational Facilities, Restaurants, Schools, Near Shopping, Near Swimming, Tennis
- Subdivision: Bellevue / Ocean Drive
HOA
- Has HOA: No
Location
- Region: Newport
Financial & listing details
- Price per square foot: $1,186/sqft
- Tax assessed value: $7,157,000
- Annual tax amount: $51,366
- Date on market: 7/12/2026
Estimated market value
Not available
Estimated sales range
Not available
Not available
Price history
| Date | Event | Price |
|---|---|---|
| 7/12/2026 | Listed for sale | $10,500,000+600%$1,186/sqft |
Source:  StateWide MLS RI #1416450 Report a problem StateWide MLS RI #1416450 Report a problem | ||
| 11/26/2008 | Sold | $1,500,000-68.8%$169/sqft |
Source: Public Record Report a problem | ||
| 5/11/2008 | Listing removed | $4,800,000$542/sqft |
Source: Listhub #748981 Report a problem | ||
| 11/24/2007 | Listed for sale | $4,800,000+123.3%$542/sqft |
Source: Listhub #748981 Report a problem | ||
| 7/24/2000 | Sold | $2,150,000$243/sqft |
Source: Public Record Report a problem | ||
Public tax history
| Year | Property taxes | Tax assessment |
|---|---|---|
| 2025 | $62,187 +5.7% | $7,157,000 |
| 2024 | $58,831 +16.7% | $7,157,000 +36.5% |
| 2023 | $50,401 | $5,244,600 |
| 2022 | $50,401 +3.8% | $5,244,600 +0.8% |
| 2021 | $48,563 +8.2% | $5,205,000 +19.2% |
| 2020 | $44,873 | $4,365,100 |
| 2019 | $44,873 +2.9% | $4,365,100 |
| 2018 | $43,607 -1% | $4,365,100 +11.1% |
| 2017 | $44,035 +2.6% | $3,928,200 |
| 2016 | $42,935 +2.4% | $3,928,200 |
| 2015 | $41,914 -1.3% | $3,928,200 +11.6% |
| 2014 | $42,461 +6% | $3,520,800 -0.1% |
| 2012 | $40,052 +12.7% | $3,525,700 -1.5% |
| 2011 | $35,526 +12.7% | $3,577,600 +8.5% |
| 2010 | $31,514 +0.4% | $3,296,400 |
| 2009 | $31,382 +23.6% | $3,296,400 +12.6% |
| 2008 | $25,392 +4% | $2,928,700 |
| 2007 | $24,425 +4% | $2,928,700 |
| 2006 | $23,488 -29.6% | $2,928,700 +25.4% |
| 2005 | $33,379 +11.2% | $2,335,800 |
| 2002 | $30,015 | $2,335,800 |
Find assessor info on the county website
Monthly payment
Est. payment
Payment breakdown
Explore the cost of this home by adjusting the details. Changes won't be saved.Climate risks
Neighborhood: Bellevue Avenue and Estates

Similar homes
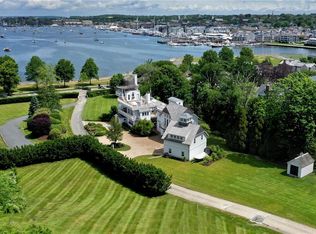
- $8,495,0004 bd6 ba5.9k sqft2 Harbor View Dr, Newport, RI 02840For Sale
 MLS ID #1401686, Michelle Kirby, Gustave White Sotheby's Realty. StateWide MLS RI
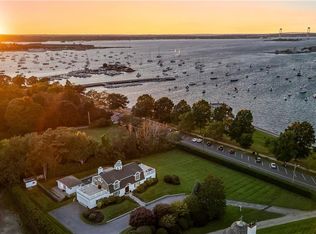
 - $5,995,0004 bd6 ba5.2k sqft1 Harbor View Dr, Newport, RI 02840For Sale
 MLS ID #1423476, The Willett Team, SERHANT.. StateWide MLS RI
 - $6,500,0004 bd5 ba4.5k sqft315 Ocean Ave, Newport, RI 02840For Sale
 MLS ID #1406341, Tina Wiley, Gustave White Sotheby's Realty. StateWide MLS RI
 - $9,995,0004 bd6 ba6.4k sqft1003 Fort Getty Rd, Jamestown, RI 02835For Sale
 MLS ID #1412931, Nicole Carstensen, Mott & Chace Sotheby's Intl.. StateWide MLS RI
 - $9,750,0005 bd4 ba5k sqft41 Ocean Rd, Narragansett, RI 02882For SaleMLS ID #1415788, John Hodnett, Hopewell Real Estate. StateWide MLS RI
- $5,950,0004 bd6 ba6.5k sqft105 Heidi Dr, Portsmouth, RI 02871For SaleMLS ID #1424513, Christine Tellefsen, Residential Properties Ltd.. StateWide MLS RI
- $6,300,0005 bd8 ba7.2k sqft231 Carnegie Harbor Dr, Portsmouth, RI 02871For SaleMLS ID #1424943, Joseph Costa, Mott & Chace Sotheby's Intl.. StateWide MLS RI
- $5,795,0005 bd7 ba5.6k sqft264 Colonel John Gardner Rd, Narragansett, RI 02882For SaleMLS ID #1418339, Jenny Palm Group, SERHANT.. StateWide MLS RI
- $7,995,0005 bd8 ba7.1k sqft19 Sea Ridge Dr, Saunderstown, RI 02874For SaleMLS ID #1417626, Melissa Polom, HomeSmart First Class Realty. StateWide MLS RI
- $5,795,0004 bd6 ba7.3k sqft125 Heidi Dr, Portsmouth, RI 02871For SaleMLS ID #1422034, RoseMarie Clemente, Baron & Clemente Real Estate. StateWide MLS RI
- $6,498,0004 bd4 ba4.8k sqft37 Coast Guard Ave, South Kingstown, RI 02879For SaleMLS ID #1416601, The Soby-Roberts Team, Mott & Chace Sotheby's Intl.. StateWide MLS RI
