Totally Remolded in the prestigious Kenmure Community, this fully remodeled home sits on a private wooded corner lot, with serene creeks at the back. The interior dazzles with new custom cabinets, a Viking Dual fuel range, and top-of-the-line appliances. Italian marble countertops, a calico hickory island, and Porcelain tile and African red wood floors enhance the elegance, while the bathrooms throughout have been exquisitely remodeled.
An integrated A/V sound system fills both indoor and outdoor spaces. The entire house boasts redone ceilings, a new staircase with sleek railings, and fresh carpets and paint. A reclaimed wood fireplace and beams add rustic charm, complemented by modern inset lights and new ceiling fans throughout.
Basement encapsulation and a dehumidifier ensure a comfortable environment, rounded off by a bar kitchenette for leisure and entertainment. This Kenmure gem combines luxury finishes and natural beauty for an unmatched living experience.
Closed
$785,000
701 Blossom Ln, Flat Rock, NC 28731
4beds
3,041sqft
Condominium
Built in 1998
-- sqft lot
$-- Zestimate®
$258/sqft
$3,474 Estimated rent
Home value
Not available
Estimated sales range
Not available
$3,474/mo
Zestimate® history
Owner options
List your home for rent
$3,474/mo
Rent Zestimate®
Find your next renter with Zillow Rental Manager. Plus, with online applications, you can quickly screen prospective tenants – for free.
$3,474/mo
Rent Zestimate®
Refinance and save
$5,004/mo
Est. payment
Refinancing to a lower rate could help reduce your monthly payments and save thousands over the life of the loan.
$5,004/mo
Est. payment
Explore your selling options
Work with a Zillow partner agent
Leverage their expertise and Zillow's premium Showcase listings to get your home seen by more buyers.
Get startedList with your own agent
Get your home in front of millions of buyers by listing it on Zillow.
Learn how to do itSell it yourself
Take full control of how buyers see your home on Zillow by listing For Sale by Owner (FSBO).
List your homeWhat's special
Zillow last checked:
Listing updated:
Listed by:
Sarah Jane Lyles sarahlyles828@gmail.com,
New View Realty
Bought with:
Sarah Jane Lyles
New View Realty
Source: Canopy MLS as distributed by MLS GRID,MLS#: 4126370
Facts & features
Interior
Bedrooms & bathrooms
- Bedrooms: 4
- Bathrooms: 4
- Full bathrooms: 2
- 1/2 bathrooms: 2
- Main level bedrooms: 1
Kitchen
- Level: Main
- Area: 221 Square Feet
- Dimensions: 17' 0" X 13' 0"
Living room
- Level: Main
- Area: 510 Square Feet
- Dimensions: 30' 0" X 17' 0"
Heating
- Central, Electric, Heat Pump
Cooling
- Central Air, Electric
Appliances
- Included: Dishwasher, Disposal, Dryer, Exhaust Hood, Gas Range, Indoor Grill, Microwave, Oven, Refrigerator, Self Cleaning Oven, Washer/Dryer
- Laundry: Main Level
Features
- Breakfast Bar, Built-in Features, Cathedral Ceiling(s), Kitchen Island, Open Floorplan, Pantry, Storage, Vaulted Ceiling(s)(s), Walk-In Closet(s), Wet Bar
- Flooring: Carpet, Stone, Tile, Wood
- Doors: Insulated Door(s), Screen Door(s), Sliding Doors
- Windows: Insulated Windows, Skylight(s)
- Basement: French Drain,Storage Space,Walk-Out Access
- Fireplace features: Family Room, Gas
Interior area
- Total structure area: 1,805
- Total interior livable area: 3,041 sqft
- Finished area above ground: 1,805
- Finished area below ground: 1,236
Property
Parking
- Total spaces: 2
- Parking features: Attached Garage, Garage Door Opener, Golf Cart Garage, Garage on Main Level
- Attached garage spaces: 2
Features
- Levels: One
- Stories: 1
- Entry location: Main
- Patio & porch: Covered, Deck, Front Porch, Porch, Screened, Side Porch
- Pool features: Community
- On waterfront: Yes
- Waterfront features: None, Creek
Lot
- Features: Corner Lot, End Unit, Sloped, Wooded
Living quarters
- Secondary features: Upper Level Garage
Details
- Parcel number: 9576083157
- Zoning: R-40
- Special conditions: Standard
- Other equipment: Surround Sound
Construction
Type & style
- Home type: Condo
- Property subtype: Condominium
Materials
- Hardboard Siding
- Roof: Shingle
Condition
- New construction: No
- Year built: 1998
Utilities & green energy
- Sewer: Public Sewer
- Water: City
- Utilities for property: Cable Connected
Community & HOA
Community
- Features: Clubhouse, Dog Park, Fitness Center, Game Court, Gated, Golf, Picnic Area, Putting Green, Recreation Area, Sidewalks, Sport Court, Street Lights, Tennis Court(s), Walking Trails, Other
- Security: Smoke Detector(s)
- Subdivision: Kenmure
HOA
- Has HOA: Yes
- HOA fee: $467 monthly
- HOA name: IPM Property Management
- HOA phone: 828-650-6875
- Second HOA fee: $1,485 annually
- Second HOA name: KPOA
- Second HOA phone: 828-692-2346
Location
- Region: Flat Rock
Financial & listing details
- Price per square foot: $258/sqft
- Tax assessed value: $569,600
- Annual tax amount: $2,113
- Date on market: 4/14/2024
- Cumulative days on market: 38 days
- Road surface type: Asphalt, Paved
Price history
| Date | Event | Price |
|---|---|---|
| 7/18/2024 | Sold | $785,000-3.1%$258/sqft |
Source:  Canopy MLS as distributed by MLS GRID #4126370 Report a problem Canopy MLS as distributed by MLS GRID #4126370 Report a problem | ||
| 5/10/2024 | Price change | $810,000-3%$266/sqft |
Source: Canopy MLS as distributed by MLS GRID #4126370 Report a problem | ||
| 4/14/2024 | Listed for sale | $835,000+33.6%$275/sqft |
Source: Canopy MLS as distributed by MLS GRID #4126370 Report a problem | ||
| 5/26/2023 | Sold | $625,000-3.8%$206/sqft |
Source: Canopy MLS as distributed by MLS GRID #3900643 Report a problem | ||
| 3/21/2023 | Price change | $650,000-7%$214/sqft |
Source: Canopy MLS as distributed by MLS GRID #CAR3900643 Report a problem | ||
| 11/8/2022 | Price change | $699,000-4.1%$230/sqft |
Source: Canopy MLS as distributed by MLS GRID #3900643 Report a problem | ||
| 9/1/2022 | Listed for sale | $729,000+53.6%$240/sqft |
Source: Canopy MLS as distributed by MLS GRID #3900643 Report a problem | ||
| 4/27/2007 | Sold | $474,500$156/sqft |
Source: Agent Provided Report a problem | ||
Public tax history
| Year | Property taxes | Tax assessment |
|---|---|---|
| 2018 | $2,113 +20.6% | $310,200 |
| 2017 | $1,753 | $310,200 |
| 2016 | -- | $310,200 |
| 2015 | -- | $310,200 -98.2% |
| 2014 | -- | $17,702,300 +5338.5% |
| 2013 | -- | $325,500 |
| 2012 | -- | $325,500 |
| 2011 | -- | $325,500 -8.1% |
| 2010 | -- | $354,200 |
| 2009 | -- | $354,200 |
| 2008 | -- | $354,200 -1.4% |
| 2007 | -- | $359,200 +14.2% |
| 2006 | -- | $314,400 |
Find assessor info on the county website
Neighborhood: 28731
Nearby homes
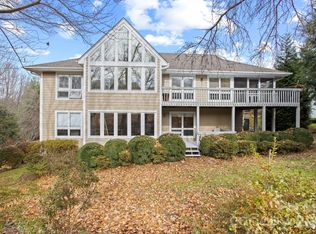
- $649,0004 bd3 ba2.7k sqft122 Broadmoor Dr, Flat Rock, NC 28731For Sale
- $247,6003 bd2 ba1.9k sqft428 Ledgemont Ct, Flat Rock, NC 28731Off Market
- $262,5003 bd3 ba3k sqft534 Cobblestone Ln, Flat Rock, NC 28731Off Market

- $286,5003 bd3 ba2.9k sqft530 Cobblestone Ln, Flat Rock, NC 28731Off Market
- $745,0003 bd3 ba2.6k sqft501 Candlewood Ln, Flat Rock, NC 28731Sold
- $279,9003 bd3 ba2.5k sqft503 Candlewood Ln, Flat Rock, NC 28731Off Market
- $254,6003 bd2 ba1.9k sqft505 Candlewood Ln, Flat Rock, NC 28731Off Market
- $260,8002 bd2 ba1.9k sqft507 Candlewood Ln, Flat Rock, NC 28731Off Market
Nearby schools
GreatSchools rating
- 3/10Hillandale ElementaryGrades: PK-5Distance: 1.4 mi
- 6/10Flat Rock MiddleGrades: 6-8Distance: 1.2 mi
- 6/10East Henderson HighGrades: 9-12Distance: 2.9 mi
Schools provided by the listing agent
- Elementary: Hillandale
- Middle: Flat Rock
- High: East Henderson
Source: Canopy MLS as distributed by MLS GRID. This data may not be complete. We recommend contacting the local school district to confirm school assignments for this home.


Get pre-qualified for a loan
At Zillow Home Loans, we can pre-qualify you in as little as 5 minutes with no impact to your credit score.An equal housing lender. NMLS #10287.
- North Carolina
- Henderson County
- Flat Rock
- 28731
- 701 Blossom Ln
Nearby cities
Nearby zip codes
Other Flat Rock Topics
