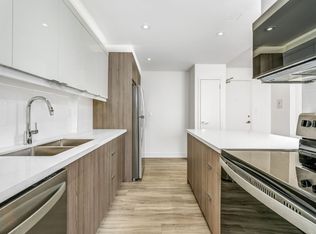
Rarely Available Ravine Townhome For Lease With Roughly 2,100 Sq Ft Of Living Space. Fully Renovated Top To Bottom With High-End Finishing's, This Is An Incredible Value. King Sized Bedrooms With Large Closets, Open Concept Main Floor With Balcony Off The Rear, And A Cozy Family Room With Gas Fireplace And Walk-Out To Private Patio. The Ravine At The Rear Is Like Having Your Own Private Park. Steps To TTC & Mi-way, Schools, Shops, Walking Trails. Monthly rent includes Water, Television, high-speed internet, Building Insurance, Garbage Pick-up, Lawn Maintenance & Snow Removal.
Townhouse for rent
C$3,400/mo
Fees may apply
701 Burnhamthorpe Rd, Unit 103, Toronto, ON M9C 2Z6
3beds
Price may not include required fees and charges. Learn more|
Townhouse
Available now
Central air
Ensuite laundry
1 Parking space parking
Forced air, other, fireplace
What's special
Open concept main floorBalcony off the rearWalk-out to private patio
- 22 hours |
- -- |
- -- |
Zillow last checked:
Listing updated:
Travel times

Let’s turn your rent into credit progress
Build credit history with every on-time payment and get credit for the payment you’re already making.
Facts & features
Interior
Bedrooms & bathrooms
- Bedrooms: 3
- Bathrooms: 2
- Full bathrooms: 2
Heating
- Forced Air, Other, Fireplace
Cooling
- Central Air
Appliances
- Included: Dryer, Washer
- Laundry: Ensuite, In Basement, In Unit, Sink
Features
- Floor Drain, Separate Hydro Meter, Storage
- Has basement: Yes
- Has fireplace: Yes
Property
Parking
- Total spaces: 1
- Parking features: Private
- Details: Contact manager
Features
- Stories: 2
- Exterior features: BBQs Allowed, Backs On Green Belt, Balcony, Cable included in rent, Clear View, Common Elements included in rent, Deck, Ensuite, Floor Drain, Garbage included in rent, Golf, Heating system: Forced Air, In Basement, Internet included in rent, Lot Features: Clear View, Golf, Park, Public Transit, Ravine, School, Open Balcony, Park, Parking included in rent, Patio, Privacy, Private, Public Transit, Ravine, Roof Type: Unknown, School, Separate Hydro Meter, Sink, Snow Removal included in rent, Storage, Underground, View Type: Clear, View Type: Creek/Stream, View Type: Forest, Visitor Parking, Water included in rent, YCC
Construction
Type & style
- Home type: Townhouse
- Property subtype: Townhouse
Utilities & green energy
- Utilities for property: Cable, Garbage, Internet, Water
Community & HOA
Location
- Region: Toronto
Financial & listing details
- Lease term: Contact For Details

Price history
Price history is unavailable.
Neighborhood: Markland Woods
Nearby schools
GreatSchools rating
No schools nearby
We couldn't find any schools near this home.
Nearby cities
Nearby neighborhoods
Nearby zip codes
Nearby rental buildings
- The Taylor
- 2600 Don Mills - Hunters Lodge
- 89 Isabella Street
- 111 and 121 Combermere Drive
- 370 Queens Quay West
- 190 Jameson Avenue
- The Towers at York Mills
- 3967 Lawrence Avenue East
- 50 Graydon Hall Apartments
- 700 Kingston Rd.
- Maple House at Canary Landing
- 5 Glamorgan Avenue, Toronto
- 660 Briar Hill
- Upper Canada Drive
- 25 Eccleston Drive
- FourFifty The Well
- Montgomery Mills: 24 Mabelle Ave.
- 250 St. George
- 149 St. George
- 730 St. Clarens