Welcome to 701 Castlewood in the heart of Winter Springs, Florida! This inviting 3-bedroom, 2-bath home is located in one of the area’s most desirable communities, celebrated for its amenities and prime location. A new roof was installed in 2020, giving peace of mind and lasting value. Inside, you’ll find a bright and open living space designed for both comfort and entertaining. The kitchen is well equipped with modern appliances and plenty of cabinet storage, making everyday meal prep effortless. The primary suite offers a private retreat with its own en-suite bath, while the additional bedrooms are perfectly suited for family, guests, or even a home office. Step outside to enjoy a lovely yard with space for relaxing, play, or simply soaking in the Florida sunshine. The neighborhood itself provides a lifestyle filled with opportunities, offering a community pool for cooling off and socializing, parks and playgrounds for families and outdoor enthusiasts, tennis and basketball courts for staying active, and scenic walking and biking trails to explore. The home’s location is equally convenient, with top-rated schools nearby, shopping and dining just minutes away, and Winter Springs Town Center serving as a hub for local events and gatherings. Easy access to major highways also makes commuting to Orlando and the surrounding areas quick and simple. Don’t miss your chance to make this charming property yours—schedule a showing today and discover the welcoming lifestyle that awaits at 701 Castlewood.
Sold for $290,000
$290,000
701 CASTLEWOOD DRIVE, WINTER SPRINGS, FL 32708
3beds
1,470sqft
Townhouse
Built in 1981
2,447 Square Feet Lot
$287,800 Zestimate®
$197/sqft
$2,038 Estimated rent
Home value
$287,800
$262,000 - $317,000
$2,038/mo
Zestimate® history
Owner options
List your home for rent
$2,038/mo
Rent Zestimate®
Find your next renter with Zillow Rental Manager. Plus, with online applications, you can quickly screen prospective tenants – for free.
$2,038/mo
Rent Zestimate®
Refinance and save
$2,040/mo
Est. payment
Refinancing to a lower rate could help reduce your monthly payments and save thousands over the life of the loan.
$2,040/mo
Est. payment
Explore your selling options
Work with a Zillow partner agent
Leverage their expertise and Zillow's premium Showcase listings to get your home seen by more buyers.
Get startedList with your own agent
Get your home in front of millions of buyers by listing it on Zillow.
Learn how to do itSell it yourself
Take full control of how buyers see your home on Zillow by listing For Sale by Owner (FSBO).
List your homeWhat's special
New roofLovely yardPlenty of cabinet storageModern appliances
Zillow last checked:
Listing updated:
Listed by:
Stephanie Anson 407-252-8240,
ANSON PROPERTIES LLC 407-252-8240
Bought with:
Non-Member Agent
STELLAR NON-MEMBER OFFICE
Source: Stellar MLS,MLS#: GC534218 Originating MLS: Gainesville-Alachua
Originating MLS: Gainesville-Alachua
Facts & features
Interior
Bedrooms & bathrooms
- Bedrooms: 3
- Bathrooms: 2
- Full bathrooms: 2
Primary bedroom
- Features: Walk-In Closet(s)
- Level: First
- Area: 215.76 Square Feet
- Dimensions: 12.4x17.4
Bedroom 2
- Features: Built-in Closet
- Level: First
- Area: 112.2 Square Feet
- Dimensions: 10.2x11
Bedroom 3
- Features: Built-in Closet
- Level: First
- Area: 111.21 Square Feet
- Dimensions: 10.01x11.11
Dining room
- Features: No Closet
- Level: First
- Area: 112.32 Square Feet
- Dimensions: 10.11x11.11
Kitchen
- Level: First
- Area: 170.63 Square Feet
- Dimensions: 11.3x15.1
Living room
- Level: First
- Area: 178.25 Square Feet
- Dimensions: 11.5x15.5
Heating
- Central
Cooling
- Central Air
Appliances
- Included: Dishwasher, Disposal, Electric Water Heater, Range, Range Hood, Refrigerator
- Laundry: None
Features
- Ceiling Fan(s), Eating Space In Kitchen, Open Floorplan
- Flooring: Laminate, Tile
- Windows: Window Treatments
- Has fireplace: No
Interior area
- Total structure area: 1,978
- Total interior livable area: 1,470 sqft
Property
Parking
- Total spaces: 2
- Parking features: Garage - Attached
- Attached garage spaces: 2
Features
- Levels: One
- Stories: 1
- Exterior features: Sidewalk
Lot
- Size: 2,447 Square Feet
Details
- Parcel number: 2820305DL0D000040
- Zoning: PUD
- Special conditions: None
Construction
Type & style
- Home type: Townhouse
- Property subtype: Townhouse
Materials
- Stucco, Wood Frame, Wood Siding
- Foundation: Slab
- Roof: Shingle
Condition
- New construction: No
- Year built: 1981
Utilities & green energy
- Sewer: Public Sewer
- Water: Public
- Utilities for property: Cable Available, Electricity Connected, Street Lights, Water Connected
Community & HOA
Community
- Features: Community Mailbox, Playground, Pool, Tennis Court(s)
- Pet fee: $0 monthly
- Subdivision: WILDWOOD
HOA
- Has HOA: Yes
- Services included: Community Pool
- HOA fee: $88 monthly
- HOA name: Karen Paine
Location
- Region: Winter Springs
Financial & listing details
- Price per square foot: $197/sqft
- Tax assessed value: $271,025
- Annual tax amount: $2,870
- Date on market: 9/22/2025
- Cumulative days on market: 417 days
- Ownership: Fee Simple
- Total actual rent: 0
- Electric utility on property: Yes
- Road surface type: Paved
Price history
| Date | Event | Price |
|---|---|---|
| 11/24/2025 | Sold | $290,000-1.7%$197/sqft |
Source:  Stellar MLS #GC534218 Report a problem Stellar MLS #GC534218 Report a problem | ||
| 10/22/2025 | Pending sale | $295,000$201/sqft |
Source: Stellar MLS #GC534218 Report a problem | ||
| 9/22/2025 | Listed for sale | $295,000-1.3%$201/sqft |
Source: Stellar MLS #GC534218 Report a problem | ||
| 9/2/2025 | Listing removed | $299,000$203/sqft |
Source: Stellar MLS #O6230143 Report a problem | ||
| 8/8/2025 | Price change | $299,000-1%$203/sqft |
Source: Stellar MLS #O6230143 Report a problem | ||
| 5/30/2025 | Price change | $302,000-1.6%$205/sqft |
Source: Stellar MLS #O6230143 Report a problem | ||
| 4/5/2025 | Price change | $307,000-2.5%$209/sqft |
Source: Stellar MLS #O6230143 Report a problem | ||
| 3/5/2025 | Price change | $315,000-0.6%$214/sqft |
Source: Stellar MLS #O6230143 Report a problem | ||
| 2/19/2025 | Price change | $317,000-0.9%$216/sqft |
Source: Stellar MLS #O6230143 Report a problem | ||
| 2/6/2025 | Price change | $320,000-1.5%$218/sqft |
Source: Stellar MLS #O6230143 Report a problem | ||
| 8/8/2024 | Listed for sale | $325,000+27.5%$221/sqft |
Source: Stellar MLS #O6230143 Report a problem | ||
| 11/4/2023 | Listing removed | -- |
Source: Stellar MLS #O5968021 Report a problem | ||
| 11/12/2021 | Sold | $255,000$173/sqft |
Source: Public Record Report a problem | ||
| 9/23/2021 | Pending sale | $255,000$173/sqft |
Source: Stellar MLS #O5968021 Report a problem | ||
| 9/4/2021 | Listed for sale | $255,000$173/sqft |
Source: Stellar MLS #O5968021 Report a problem | ||
| 8/30/2021 | Pending sale | $255,000$173/sqft |
Source: Stellar MLS #O5968021 Report a problem | ||
| 8/24/2021 | Listed for sale | $255,000+143.1%$173/sqft |
Source: Stellar MLS #O5968021 Report a problem | ||
| 7/18/2003 | Sold | $104,900+66.5%$71/sqft |
Source: Public Record Report a problem | ||
| 9/17/1999 | Sold | $63,000$43/sqft |
Source: Public Record Report a problem | ||
Public tax history
| Year | Property taxes | Tax assessment |
|---|---|---|
| 2025 | $3,179 +6.2% | $238,777 +2.9% |
| 2024 | $2,993 +4.3% | $232,048 +3% |
| 2023 | $2,870 +3% | $225,289 +3% |
| 2022 | $2,787 +558.5% | $218,727 +308.3% |
| 2021 | $423 +0.2% | $53,575 +1.4% |
| 2020 | $422 +0.2% | $52,835 +2.3% |
| 2019 | $421 | $51,647 +1.9% |
| 2018 | $421 -0.1% | $50,684 +2.1% |
| 2017 | $422 +0.8% | $49,642 +1.4% |
| 2016 | $418 +0.9% | $48,961 +1.4% |
| 2015 | $415 | $48,283 +0.8% |
| 2014 | $415 +1.3% | $47,900 +1.5% |
| 2013 | $409 +7.4% | $47,192 +1.7% |
| 2012 | $381 -65.9% | $46,403 -25.3% |
| 2011 | $1,117 -26% | $62,082 -25.2% |
| 2010 | $1,509 -23.9% | $83,038 -24.2% |
| 2009 | $1,983 -20.8% | $109,561 -23.2% |
| 2008 | $2,502 -0.1% | $142,741 -10.6% |
| 2007 | $2,504 +1.8% | $159,641 +15.3% |
| 2006 | $2,459 +29.2% | $138,422 +33.7% |
| 2005 | $1,903 +60% | $103,549 +16.8% |
| 2004 | $1,190 -22.9% | $88,640 +8.8% |
| 2003 | $1,543 +8.5% | $81,487 +8% |
| 2002 | $1,422 +32.8% | $75,485 +30.2% |
| 2000 | $1,070 | $57,966 |
Find assessor info on the county website
Neighborhood: 32708
Nearby homes
- $257,8002 bd2 ba1.2k sqft703 Castlewood Dr, Winter Springs, FL 32708Off Market
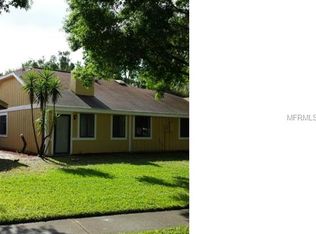
- $290,1003 bd2 ba1.3k sqft713 Linden Dr, Winter Springs, FL 32708Off Market

- $270,6003 bd2 ba1.3k sqft700 Castlewood Dr, Winter Springs, FL 32708Off Market

- $260,9003 bd2 ba1.2k sqft705 Castlewood Dr, Winter Springs, FL 32708Off Market

- $300,0003 bd2 ba1.3k sqft712 Linden Dr, Winter Springs, FL 32708Sold
- $237,1002 bd2 ba1.1k sqft702 Castlewood Dr, Winter Springs, FL 32708Off Market
- $234,5002 bd2 ba1.7k sqft711 Linden Dr, Winter Springs, FL 32708Off Market
- $279,4003 bd2 ba1.3k sqft704 Castlewood Dr, Winter Springs, FL 32708Off Market
Nearby schools
GreatSchools rating
- 7/10Highlands Elementary SchoolGrades: PK-5Distance: 0.3 mi
- NAA Seminole County Virtual SchoolGrades: K-12Distance: 3.1 mi
- 6/10Winter Springs High SchoolGrades: 9-12Distance: 3.2 mi
Schools provided by the listing agent
- Elementary: Highlands Elementary
- Middle: South Seminole Middle
- High: Winter Springs High
Source: Stellar MLS. This data may not be complete. We recommend contacting the local school district to confirm school assignments for this home.
Get a cash offer in 3 minutes
Find out how much your home could sell for in as little as 3 minutes with a no-obligation cash offer.
Estimated market value
$287,800
Get a cash offer in 3 minutes
Find out how much your home could sell for in as little as 3 minutes with a no-obligation cash offer.
Estimated market value
$287,800
- Florida
- Seminole County
- Winter Springs
- 32708
- 701 CASTLEWOOD DRIVE
Nearby cities
Nearby zip codes
Other Winter Springs Topics
