Under contract-accepting backup offers. Virtually Staged. Welcome to this well-maintained 3-bedroom, 2-bathroom block townhome offering 1,366 square feet of comfortable living space in the desirable Wildwood community of Winter Springs. Tucked along a quiet tree-lined street. Inside, the home features an open and inviting layout highlighted by vaulted ceilings, neutral tones, and vinyl flooring that create a bright and airy living space filled with natural light. The living and dining areas flow seamlessly into the kitchen, making the home ideal for both everyday living and entertaining. The kitchen is well-appointed with white cabinetry, stainless steel hardware, solid surface countertops, a grey glass tile backsplash, ceramic tile flooring, a spacious pantry, and a full appliance package. Just off the kitchen, the dining area is enhanced with plantation shutters that add character and style. The primary bedroom offers a private retreat with carpeting and large windows that bring in natural light, while the en-suite bathroom features a vanity with a Carrara marble countertop, framed mirror, and a walk-in shower finished with neutral ceramic tile. Step outside to enjoy two private outdoor areas with screened-in lanai, and a patio providing space for relaxing, grilling, or entertaining while overlooking a peaceful treed meadow that offers additional privacy. This home has been carefully maintained and includes important updates such as interior paint completed in 2024, an AC system replaced in 2019, and a roof replaced in 2012. Residents of Wildwood enjoy access to community amenities including a pool, tennis courts, playground, picnic pavilion, volleyball court, and dog park with affordable HOA dues. The home is also located within the highly rated Seminole County school district, including Highlands Elementary, South Seminole Middle, and Winter Springs High School. Conveniently positioned near major roadways, historic downtown Winter Springs, Altamonte Mall, Orlando Sanford International Airport, SunRail, Seminole State College, hospitals, and a wide variety of dining and shopping options, this property offers excellent access to everything Central Florida has to offer. With Orlando’s world-famous theme parks and Florida’s beautiful beaches within about an hour’s drive, this location provides the perfect balance of comfort, convenience, and lifestyle.
Under contract
Price cut: $10K (6/3)
$300,000
712 Linden Dr, Winter Springs, FL 32708
3beds
1,366sqft
Townhouse
Built in 1981
2,519 Square Feet Lot
$294,600 Zestimate®
$220/sqft
$95/mo HOA
What's special
Solid surface countertopsOpen and inviting layoutVaulted ceilingsNeutral tonesVinyl flooringSpacious pantryQuiet tree-lined street
- 135 days |
- 483 |
- 29 |
Zillow last checked:
Listing updated:
Listed by:
Kaleb Shaw 407-910-9615,
SHAW SIGNATURE RE 407-910-9615,
Mabel Shaw 787-647-8331,
SHAW SIGNATURE RE
Source: Stellar MLS,MLS#: O6388467 Originating MLS: Orlando Regional
Originating MLS: Orlando Regional
Facts & features
Interior
Bedrooms & bathrooms
- Bedrooms: 3
- Bathrooms: 2
- Full bathrooms: 2
Primary bedroom
- Features: Walk-In Closet(s)
- Level: First
- Area: 208 Square Feet
- Dimensions: 16x13
Primary bathroom
- Features: Shower No Tub
- Level: First
Bathroom 2
- Features: Built-in Closet
- Level: First
- Area: 132 Square Feet
- Dimensions: 12x11
Bathroom 3
- Features: Built-in Closet
- Level: First
- Area: 110 Square Feet
- Dimensions: 10x11
Balcony porch lanai
- Level: First
- Area: 204 Square Feet
- Dimensions: 12x17
Balcony porch lanai
- Level: First
- Area: 171 Square Feet
- Dimensions: 9x19
Great room
- Level: First
- Area: 180 Square Feet
- Dimensions: 15x12
Kitchen
- Features: Pantry
- Level: First
- Area: 192 Square Feet
- Dimensions: 16x12
Office
- Level: First
- Area: 120 Square Feet
- Dimensions: 12x10
Heating
- Central
Cooling
- Central Air
Appliances
- Included: Oven, Dishwasher, Disposal, Microwave, Refrigerator
- Laundry: In Garage
Features
- High Ceilings, Kitchen/Family Room Combo, Open Floorplan, Thermostat, Walk-In Closet(s)
- Flooring: Carpet, Laminate, Tile
- Has fireplace: No
Interior area
- Total structure area: 1,978
- Total interior livable area: 1,366 sqft
Video & virtual tour
Property
Parking
- Total spaces: 2
- Parking features: Driveway, Garage Door Opener, Guest
- Attached garage spaces: 2
- Has uncovered spaces: Yes
Features
- Levels: One
- Stories: 1
- Patio & porch: Covered, Enclosed, Rear Porch, Screened
- Exterior features: Basketball Court, Lighting, Playground, Sidewalk, Tennis Court(s)
- Has view: Yes
- View description: Trees/Woods
Lot
- Size: 2,519 Square Feet
- Features: Corner Lot
- Residential vegetation: Mature Landscaping, Oak Trees, Trees/Landscaped, Wooded
Details
- Parcel number: 2820305DL0E000050
- Zoning: PUD
- Special conditions: None
Construction
Type & style
- Home type: Townhouse
- Property subtype: Townhouse
Materials
- Stucco, Wood Frame, Wood Siding
- Foundation: Slab
- Roof: Shingle
Condition
- New construction: No
- Year built: 1981
Utilities & green energy
- Sewer: Public Sewer
- Water: Public
- Utilities for property: Cable Available, Electricity Connected, Public, Sewer Connected, Water Connected
Community & HOA
Community
- Features: Community Mailbox, Park, Playground, Pool, Tennis Court(s)
- Security: Smoke Detector(s)
- Pet fee: $0 monthly
- Subdivision: WILDWOOD
HOA
- Has HOA: Yes
- Services included: Community Pool, Maintenance Grounds, Recreational Facilities
- HOA fee: $95 monthly
- HOA name: Wildwood Homes/Karen Paine
- HOA phone: 407-695-7898
Location
- Region: Winter Springs
Financial & listing details
- Price per square foot: $220/sqft
- Tax assessed value: $250,300
- Annual tax amount: $3,297
- Date on market: 3/9/2026
- Cumulative days on market: 133 days
- Listing terms: Cash,Conventional,FHA
- Ownership: Fee Simple
- Total actual rent: 0
- Electric utility on property: Yes
- Road surface type: Asphalt
Estimated market value
$294,600
$280,000 - $309,000
$2,011/mo
Price history
| Date | Event | Price |
|---|---|---|
| 7/8/2026 | Contingent | $300,000$220/sqft |
Source:  Stellar MLS #O6388467 Report a problem Stellar MLS #O6388467 Report a problem | ||
| 7/6/2026 | Pending sale | $300,000$220/sqft |
Source: Stellar MLS #O6388467 Report a problem | ||
| 6/3/2026 | Price change | $300,000-3.2%$220/sqft |
Source: Stellar MLS #O6388467 Report a problem | ||
| 5/9/2026 | Price change | $310,000-1.6%$227/sqft |
Source: Stellar MLS #O6388467 Report a problem | ||
| 5/7/2026 | Price change | $315,000-1.6%$231/sqft |
Source: Stellar MLS #O6388467 Report a problem | ||
| 4/9/2026 | Price change | $320,000-3%$234/sqft |
Source: Stellar MLS #O6388467 Report a problem | ||
| 3/9/2026 | Listed for sale | $330,000+13.8%$242/sqft |
Source: Stellar MLS #O6388467 Report a problem | ||
| 4/19/2024 | Sold | $290,000+0.1%$212/sqft |
Source: Stellar MLS #O6188256 Report a problem | ||
| 3/25/2024 | Pending sale | $289,777$212/sqft |
Source: Stellar MLS #O6188256 Report a problem | ||
| 3/20/2024 | Listed for sale | $289,777+126.4%$212/sqft |
Source: Stellar MLS #O6188256 Report a problem | ||
| 3/24/2021 | Listing removed | -- |
Source: Owner Report a problem | ||
| 11/20/2017 | Listing removed | $1,395$1/sqft |
Source: Owner Report a problem | ||
| 10/21/2017 | Listed for rent | $1,395$1/sqft |
Source: Owner Report a problem | ||
| 7/11/2017 | Sold | $128,000+2.4%$94/sqft |
Source: Public Record Report a problem | ||
| 5/23/2017 | Listed for sale | $125,000$92/sqft |
Source: CENTRAL FLORIDA REALTY PARTNER #O5512736 Report a problem | ||
Public tax history
| Year | Property taxes | Tax assessment |
|---|---|---|
| 2025 | $4,052 +22.9% | $250,300 +30.9% |
| 2024 | $3,298 +11.2% | $191,167 +10% |
| 2023 | $2,965 +11.7% | $173,788 +10% |
| 2022 | $2,655 +12.1% | $157,989 +10% |
| 2021 | $2,368 +7.1% | $143,626 +10% |
| 2020 | $2,210 +8.6% | $130,569 +10% |
| 2019 | $2,035 | $118,699 +10% |
| 2018 | $2,035 +13% | $107,908 +121.4% |
| 2017 | $1,801 +540.7% | $48,739 +1.4% |
| 2016 | $281 -0.3% | $48,071 +1.4% |
| 2015 | $282 | $47,405 +0.8% |
| 2014 | $282 -0.2% | $47,029 +1.5% |
| 2013 | $282 +9% | $46,334 +1.7% |
| 2012 | $259 -36% | $45,559 -25.2% |
| 2011 | $405 -11.2% | $60,884 -8.8% |
| 2010 | $456 +4% | $66,729 +2.7% |
| 2009 | $439 +1.8% | $64,975 +0.1% |
| 2008 | $431 +1.5% | $64,910 +3% |
| 2007 | $425 -17.3% | $63,019 +2.5% |
| 2006 | $514 +2.1% | $61,482 +3% |
| 2005 | $503 +4.5% | $59,691 +3% |
| 2004 | $482 +2.7% | $57,952 +1.9% |
| 2003 | $469 +6.4% | $56,871 +2.4% |
| 2002 | $441 -15% | $55,538 +4.6% |
| 2000 | $518 | $53,071 |
Find assessor info on the county website
Monthly payment
Est. payment
Payment breakdown
Explore the cost of this home by adjusting the details. Changes won't be saved.Climate risks
Neighborhood: 32708
Nearby schools
GreatSchools rating
- 7/10Highlands Elementary SchoolGrades: PK-5Distance: 0.3 mi
- NAA Seminole County Virtual SchoolGrades: K-12Distance: 3.1 mi
- 6/10Winter Springs High SchoolGrades: 9-12Distance: 3.2 mi
- $233,7002 bd2 ba1.1k sqft710 Linden Dr, Winter Springs, FL 32708Off Market
- $287,6003 bd2 ba1.3k sqft713 Linden Dr, Winter Springs, FL 32708Off Market

- $284,9003 bd2 ba1.5k sqft708 Linden Dr, Winter Springs, FL 32708Off Market
- $231,7002 bd2 ba1.7k sqft711 Linden Dr, Winter Springs, FL 32708Off Market

- $290,0003 bd2 ba1.4k sqft701 Castlewood Dr, Winter Springs, FL 32708Sold
- $266,6003 bd2 ba1.3k sqft700 Castlewood Dr, Winter Springs, FL 32708Off Market
- $253,0003 bd2 ba1.3k sqft709 Linden Dr, Winter Springs, FL 32708Off Market
- $241,1002 bd2 ba1.1k sqft706 Linden Dr, Winter Springs, FL 32708Off Market
A local agent can set up tours, give advice and negotiate with sellers.
A local lender can help you make sure your offer is ready when you are.
Similar homes
- $275,0003 bd2 ba1.4k sqft476 Club Dr, Winter Springs, FL 32708For Sale
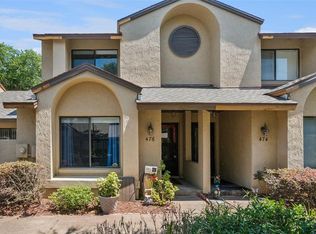
 MLS ID #O6392856, Jeff Singletary, KELLER WILLIAMS HERITAGE REALTY. Stellar MLS
 - $269,0003 bd2 ba1.4k sqft446 Club Dr, Winter Springs, FL 32708For Sale
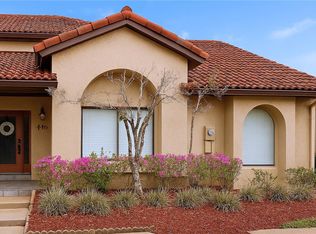 MLS ID #O6380694, Hanoi Burgos, COLDWELL BANKER REALTY. Stellar MLS
 - $301,0004 bd3 ba1.8k sqft702 Glasgow Ct, Winter Springs, FL 32708For Sale
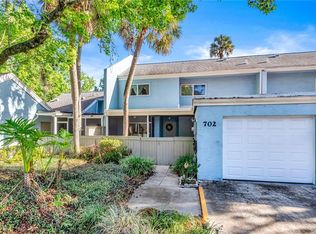 MLS ID #O6394959, Carrie Sue Shawfield, SHAWFIELD REALTY GROUP. Stellar MLS
 - $283,5003 bd3 ba1.3k sqft299 Woodgreen Ln, Winter Springs, FL 32708For Sale
 MLS ID #O6401276, Jenny Wemert, WEMERT GROUP REALTY LLC. Stellar MLS
 - $297,0003 bd2 ba1.3k sqft207 Birch Ter, Winter Springs, FL 32708For SaleMLS ID #O6411799, Bernard Reilly, REILLY REALTY & MGMT.. Stellar MLS
- $318,0003 bd2 ba1.6k sqft405 N Hawthorn Cir, Winter Springs, FL 32708For SaleMLS ID #O6421495, Lorena Hernandez, SAFETYNET REALTY. Stellar MLS
- $370,0003 bd2 ba1.6k sqft717 Lancewood Dr, Winter Springs, FL 32708For SaleMLS ID #TB8507824, Bridd Bone, KELLER WILLIAMS SUBURBAN TAMPA. Stellar MLS
- $300,0003 bd2 ba1k sqft65 S Devon Ave, Winter Springs, FL 32708For SaleMLS ID #O6404319, Tina Bircher, RE/MAX PRIME PROPERTIES. Stellar MLS
- $370,0002 bd2 ba1.4k sqft655 Nighthawk Cir, Winter Springs, FL 32708For SaleMLS ID #O6422542, Bill Mauer, RE/MAX INNOVATION. Stellar MLS
- $365,0003 bd2 ba1.3k sqft119 Shore Rd, Winter Springs, FL 32708For SaleMLS ID #O6425640, Inga Bateman, FATHOM REALTY FL LLC. Stellar MLS
- $329,9003 bd2 ba1.1k sqft335 Kirkcaldy Dr, Winter Springs, FL 32708For SaleMLS ID #O6400818, Irina Carp, MILLENIUM REALTY GROUP. Stellar MLS
- $310,0003 bd2 ba1.1k sqft130 Deer Song Dr, Winter Springs, FL 32708For SaleMLS ID #O6395309, Yosseff Roman, KELLER WILLIAMS ADVANTAGE III. Stellar MLS
- $375,0003 bd2 ba1.5k sqft807 Buckie Dr, Winter Springs, FL 32708For SaleMLS ID #O6386108, Paul Buscemi, FLORIDA HOME TEAM REALTY LLC. Stellar MLS
- $216,5002 bd2 ba1.2k sqft497 Club Dr, Winter Springs, FL 32708For SaleMLS ID #O6408474, Edyta Olejnik, WATSON REALTY CORP. Stellar MLS
- $361,0003 bd3 ba1.7k sqft830 Dunbar Ter, Winter Springs, FL 32708For SaleMLS ID #O6418603, Karen Albright, OPENDOOR BROKERAGE LLC. Stellar MLS
- $360,0004 bd2 ba1.7k sqft710 Briarwood Dr, Winter Springs, FL 32708For SaleMLS ID #O6396343, Steven Koleno, BEYCOME OF FLORIDA LLC. Stellar MLS
- $219,5002 bd2 ba1.2k sqft499 Club Dr, Winter Springs, FL 32708For SaleMLS ID #O6391855, Paul Buscemi, FLORIDA HOME TEAM REALTY LLC. Stellar MLS
- $294,9003 bd2 ba1k sqft421 Horizon Dr, Winter Springs, FL 32708For SaleMLS ID #O6384932, Peter Luu, REAL BROKER, LLC. Stellar MLS
- $279,0003 bd2 ba1k sqft276 San Gabriel St, Winter Springs, FL 32708For SaleMLS ID #O6399623, Mariam Sherkawy, KELLER WILLIAMS WINTER PARK. Stellar MLS
- $299,0003 bd2 ba1.1k sqft749 Seminole Ave, Longwood, FL 32750For SaleMLS ID #O6400530, Frank Filippelli, SOUTHERN REALTY ENTERPRISES. Stellar MLS
