We’re excited to announce the inaugural release of the Villas at Magnolia Park. This highly anticipated new enclave is located along the edge of a beautiful pond, near the community pool and the Bay Creek Club’s racquet sports center. The first release of Villas consists of individual buildings with two residences per building. Each Villa features a comprehensive lifestyle plan which covers, among other things, all exterior maintenance to ensure a carefree and relaxed lifestyle. Choose the standard floor plan which includes three bedrooms, two baths spacious living area, exceptional kitchen and screen porch or upgrade your home with second floor bedroom and bath options.
Under contract
$795,900
701 Connors Court Cpe, Cape Charles, VA 23310
4beds
2,252sqft
Single Family Residence
Built in 2025
-- sqft lot
$585,600 Zestimate®
$353/sqft
$664/mo HOA
What's special
- 326 days |
- 5 |
- 0 |
Zillow last checked:
Listing updated:
Listed by:
Linda Buskey,
Bay Creek Realty LLC 757-331-8742
Source: REIN Inc.,MLS#: 10599897
Facts & features
Interior
Bedrooms & bathrooms
- Bedrooms: 4
- Bathrooms: 3
- Full bathrooms: 3
Heating
- Heat Pump
Cooling
- Central Air
Appliances
- Included: Dishwasher, Disposal, Range, Refrigerator, Water Heater
- Laundry: Dryer Hookup, Washer Hookup
Features
- Flooring: Other
- Number of fireplaces: 1
Interior area
- Total interior livable area: 2,252 sqft
Property
Parking
- Total spaces: 2
- Parking features: Garage Att 2 Car
- Attached garage spaces: 2
Features
- Stories: 2
- Pool features: None, Association
- Fencing: None
- Has view: Yes
- View description: Water
- Has water view: Yes
- Water view: Water
- Waterfront features: Pond
Construction
Type & style
- Home type: SingleFamily
- Architectural style: Contemp
- Property subtype: Single Family Residence
- Attached to another structure: Yes
Materials
- Fiber Cement
- Foundation: Other
- Roof: Composition
Condition
- New construction: Yes
- Year built: 2025
Utilities & green energy
- Sewer: City/County
- Water: City/County
Community & HOA
Community
- Subdivision: Cape Charles
HOA
- Has HOA: Yes
- Amenities included: Clubhouse, Fitness Center, Gated, Golf Course, Pool, Priv Beach, Tennis Court(s), Trash
- HOA fee: $664 monthly
Location
- Region: Cape Charles
Financial & listing details
- Price per square foot: $353/sqft
- Date on market: 8/30/2025
Estimated market value
$585,600
$521,000 - $662,000
$3,069/mo
Price history
Price history is unavailable.
Public tax history
Tax history is unavailable.
Monthly payment
Est. payment
Payment breakdown
Explore the cost of this home by adjusting the details. Changes won't be saved.Climate risks
Neighborhood: 23310
Nearby schools
GreatSchools rating
- 4/10Kiptopeke Elementary SchoolGrades: PK-6Distance: 2.4 mi
- 3/10Northampton MiddleGrades: 7-8Distance: 6.7 mi
- 2/10Northampton High SchoolGrades: 9-12Distance: 6.7 mi
Schools provided by the listing agent
- Elementary: Kiptopeke Elementary
- High: Northampton
Source: REIN Inc.. This data may not be complete. We recommend contacting the local school district to confirm school assignments for this home.
- $5,500-- bd-- ba-- sqftLock St, Chesapeake city, MD 21915Off Market
- $513,5003 bd2 ba2.5k sqft3285 Tower Hill Circle Cpe, Cape Charles, VA 23310Off Market
- $435,000-- bd2 ba1.2k sqft11 Park Row #D, Cape Charles, VA 23310Sold
- $353,5003 bd2 ba1.2k sqft3295 Sherwood Gate Cpe, Cape Charles, VA 23310Off Market
- $2,747,3004 bd5 ba4.7k sqft602 Carousel Place Cpe, Cape Charles, VA 23310Off Market
- $2,568,6003 bd4 ba4.6k sqft608 Carousel Place Cpe, Cape Charles, VA 23310Off Market
- $506,8004 bd3 ba2.2k sqft3353 Sherwood Gate Cpe, Cape Charles, VA 23310Off Market
- $22,100-- bd-- ba-- sqftDaughertytown Rd, Cape Charles, VA 23310Off Market
- $1,021,0003 bd4 ba2.8k sqft525 Walbridge Bend Cpe, Cape Charles, VA 23310Off Market
A local agent can set up tours, give advice and negotiate with sellers.
A local lender can help you make sure your offer is ready when you are.
Similar homes
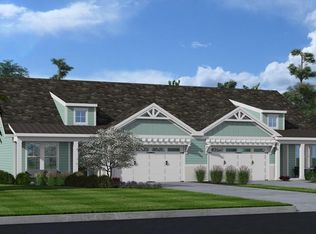
- $787,9003 bd2 ba1.8k sqft702 Connors Court Cpe, Cape Charles, VA 23310New Construction
 MLS ID #10601375, Linda Buskey. REIN Inc.
 - $795,9004 bd3 ba2.2k sqft204 Palmer Dr, Cape Charles, VA 23310New Construction

 MLS ID #67784, Linda Buskey, BAY CREEK REALTY. Eastern Shore AOR
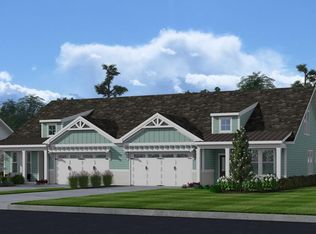
 - $787,9004 bd3 ba2.1k sqft702 Connors Ct, Cape Charles, VA 23310New Construction
 MLS ID #65105, Linda Buskey, BAY CREEK REALTY. Eastern Shore AOR
 - $649,0004 bd3 ba3.1k sqft22373 Plum Tree Rd, Cape Charles, VA 23310For Sale
 MLS ID #71816, Heather Cree Brady, BLUE HERON REALTY CO.. Eastern Shore AOR
 - $819,9003 bd3 ba1.7k sqft217 Captain Orris Browne Cpe, Charles, VA 23310New ConstructionMLS ID #71840, Linda Buskey, BAY CREEK REALTY. Eastern Shore AOR
- $675,0003 bd2 ba2k sqft539 Monroe Ave, Cape Charles, VA 23310For SaleMLS ID #66702, Kimberley M. Starr, CHESAPEAKE PROPERTIES. Eastern Shore AOR
- $725,0004 bd3 ba2.5k sqft8 Burford Ct, Cape Charles, VA 23310For SaleMLS ID #71401, Natalie Ann Smith, BAY CREEK REALTY. Eastern Shore AOR
- $713,9004 bd3 ba2k sqft209 Palmer Dr, Cape Charles, VA 23310New ConstructionMLS ID #64634, Linda Buskey, BAY CREEK REALTY. Eastern Shore AOR
- $799,9004 bd4 ba2.6k sqft3 Nellie Stevens Ct, Cape Charles, VA 23310New ConstructionMLS ID #71654, Gerry K. Forbes, BLUE HERON REALTY CO.. Eastern Shore AOR
- $899,0004 bd3 ba2.7k sqft2483 Pond Drain Dr, Cape Charles, VA 23310For SaleMLS ID #65498, Luisa Gazzolo, CHESAPEAKE PROPERTIES. Eastern Shore AOR
- $689,0003 bd2 ba2.3k sqft6541 Broadwater Cir, Cape Charles, VA 23310For SaleMLS ID #64891, Beverly Mccord, COLDWELL BANKER HARBOUR REALTY. Eastern Shore AOR
- $745,0003 bd3 ba2.3k sqft4 Inkberry Ct, Cape Charles, VA 23310For SaleMLS ID #71571, Natalie Ann Smith, BAY CREEK REALTY. Eastern Shore AOR
- $925,0004 bd3 ba3.2k sqft201 Arnies Loop, Cape Charles, VA 23310For SaleMLS ID #71114, Montaigne H. Cree, BLUE HERON REALTY CO.. Eastern Shore AOR
- $699,9003 bd2 ba1.8k sqft207 Palmer Dr, Cape Charles, VA 23310New ConstructionMLS ID #67785, Linda Buskey, BAY CREEK REALTY. Eastern Shore AOR
- $839,0003 bd3 ba2.2k sqft615 Tazewell Ave, Cape Charles, VA 23310For SaleMLS ID #71192, Melanie Brown, COLDWELL BANKER HARBOUR REALTY. Eastern Shore AOR
- $845,0004 bd2 ba2.8k sqft525 Monroe Ave, Cape Charles, VA 23310For SaleMLS ID #71231, Trina Veber, COLDWELL BANKER HARBOUR REALTY. Eastern Shore AOR
- $695,0004 bd2 ba2.2k sqft340 Randolph Ave, Cape Charles, VA 23310For SaleMLS ID #71429, Kimberley M. Starr, CHESAPEAKE PROPERTIES. Eastern Shore AOR
- $599,0003 bd3 ba2.4k sqft3142 Bunbury Plantation Ln, Cape Charles, VA 23310For SaleMLS ID #71309, Catherine D. Stinson, Weichert, Realtors Mason - Davis. Eastern Shore AOR
- $684,9003 bd2 ba1.8k sqft205 Palmer Dr, Cape Charles, VA 23310New ConstructionMLS ID #67786, Linda Buskey, BAY CREEK REALTY. Eastern Shore AOR
- $578,8004 bd3 ba2.3k sqftLOT 64 Waterson Ct, Cape Charles, VA 23310New ConstructionMLS ID #71275, Melanie Brown, COLDWELL BANKER HARBOUR REALTY. Eastern Shore AOR
