Skip main navigation
Under contract-show
  • Price cut: $26K (6/4)
    $1,399,000

    701 Copper Tree Ln, Waxhaw, NC 28173

    4beds
    4,574sqft
    : 
    Loading
    Get pre-qualified
    Single Family Residence
    Built in 2015
    0.93 Acres Lot
    $1,354,100 Zestimate®
    $306/sqft
    $167/mo HOA

    What's special

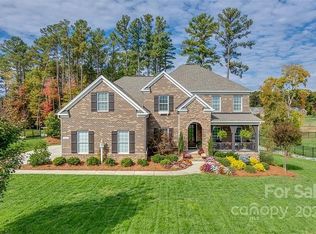
    An exceptional luxury retreat in the sought-after boutique neighborhood of McKinley Forest, where expansive homesites, limited traffic, and an unparalleled lifestyle create one of the area’s most desirable settings. Perfectly positioned on an almost acre homesite with direct pond and fountain views, this resort-inspired property showcases a saltwater pool and spa with tanning ledge and diving rock, firepit patio, mature trees, and breathtaking park-like surroundings designed for elevated outdoor living, while thoughtfully designed landscape lighting creates a warm and inviting ambiance at dusk. Inside, refined interiors blend sophistication and comfort. The stunning two-story great room is anchored by dual stacked stone fireplaces and framed by dramatic architectural windows that flood the space with natural light. A multi-paneled sliding door seamlessly opens to the covered rear porch and spectacular backyard retreat, creating effortless indoor-outdoor living ideal for entertaining and everyday enjoyment. The expansive great room offers beautifully defined family and dining spaces with soaring ceilings, abundant natural light, and seamless flow throughout the main living areas. The chef’s kitchen is beautifully appointed with abundant cabinetry, upgraded appliances, granite countertops, stylish backsplash, and pot filler. The professionally designed main-level primary suite is a serene sanctuary featuring double tray ceilings, crown moldings, designer lighting, abundant natural light, spa-inspired bath, and dual custom closets with built-ins and organization systems. Additional highlights include an elegant extended foyer with extensive millwork, designer lighting, a statement staircase, a beautifully designed study with grasscloth wallpaper and custom moldings, versatile flex space, and a large multi-purpose mudroom with laundry space, room for an additional refrigerator, and exceptional storage functionality. The upstairs is equally impressive, featuring a spacious loft with a built-in tech center, generously sized secondary bedrooms, and an oversized bonus room with surround sound, perfect for gaming, movie nights, and entertaining. Custom organization systems throughout the closets and pantry add both luxury and everyday functionality. Located moments from parks, athletic fields, shopping, dining, and top-rated Weddington schools, this exceptional property offers a rare blend of luxury, comfort, and resort-inspired living in one of the most coveted communities.
    55 days
    |
    825
    |
    40
    |

    Zillow last checked:

    Listing updated:

    Listed by:

    Marsela Green marsela.green@bhhscarolinas.com,

    Berkshire Hathaway HomeServices Carolinas Realty

    Source: Canopy MLS as distributed by MLS GRID,MLS#: 4378056MLS Logo

      Facts & features

      Interior

      Bedrooms & bathrooms
      • Bedrooms: 4
      • Bathrooms: 4
      • Full bathrooms: 3
      • 1/2 bathrooms: 1
      • Main level bedrooms: 1
      Primary bedroom
      • Features: En Suite Bathroom, Garden Tub, Tray Ceiling(s), Walk-In Closet(s)
      • Level: Main
      Bedroom s
      • Level: Upper
      Bedroom s
      • Level: Upper
      Bedroom s
      • Level: Upper
      Bathroom half
      • Level: Main
      Bathroom full
      • Level: Main
      Bathroom full
      • Level: Upper
      Bathroom full
      • Level: Upper
      Bonus room
      • Level: Upper
      Flex space
      • Level: Main
      Flex space
      • Level: Upper
      Other
      • Features: Breakfast Bar, Vaulted Ceiling(s)
      • Level: Main
      Kitchen
      • Features: Breakfast Bar, Open Floorplan, Walk-In Pantry
      • Level: Main
      Loft
      • Features: Built-in Features
      • Level: Upper
      Other
      • Level: Main
      Study
      • Level: Main
      Heating
      • Central, Forced Air, Natural Gas, Zoned
      Cooling
      • Central Air, Electric, Zoned
      Appliances
      • Included: Convection Oven, Dishwasher, Exhaust Hood, Gas Cooktop, Microwave, Plumbed For Ice Maker, Water Softener
      • Laundry: Mud Room
      Features
      • Drop Zone, Soaking Tub, Open Floorplan, Walk-In Closet(s), Walk-In Pantry
      • Flooring: Carpet, Hardwood, Tile
      • Doors: Sliding Doors
      • Windows: Insulated Windows, Window Treatments
      • Has basement: No
      • Attic: Pull Down Stairs,Walk-In
      • Fireplace features: Gas, Gas Log, Great Room
      Interior area
      • Total structure area: 4,574
      • Total interior livable area: 4,574 sqft
      • Finished area above ground: 4,574
      • Finished area below ground: 0

      Property

      Parking
      • Total spaces: 3
      • Parking features: Attached Garage, Garage Faces Side, Garage on Main Level
      • Attached garage spaces: 3
      • Details: 3-Car side-load garage
      Features
      • Levels: Two
      • Stories: 2
      • Patio & porch: Covered, Front Porch, Rear Porch
      • Exterior features: In-Ground Irrigation
      • Pool features: In Ground, Pool/Spa Combo, Salt Water
      • Has spa: Yes
      • Fencing: Back Yard
      • Waterfront features: Pond
      Lot
      • Size: 0.93 Acres
      • Dimensions: 61 x 91 x 318 x 90 x 348
      • Features: Level, Pond(s), Wooded
      Details
      • Parcel number: 06072321
      • Zoning: AF8
      • Special conditions: Standard

      Construction

      Type & style
      • Home type: SingleFamily
      • Architectural style: Transitional
      • Property subtype: Single Family Residence
      Materials
      • Brick Full
      • Foundation: Crawl Space
      Condition
      • New construction: No
      • Year built: 2015
      Details
      • Builder model: Alpine
      • Builder name: Shea Homes

      Utilities & green energy

      • Sewer: County Sewer
      • Water: County Water
      • Utilities for property: Cable Available, Fiber Optics, Underground Utilities, Wired Internet Available

      Community & HOA

      Community
      • Features: Pond, Sidewalks, Street Lights
      • Security: Carbon Monoxide Detector(s), Security System
      • Subdivision: Mckinley Forest
      HOA
      • Has HOA: Yes
      • HOA fee: $500 quarterly
      • HOA name: Red Rock Management
      • HOA phone: 888-757-3376
      Location
      • Region: Waxhaw

      Financial & listing details

      • Price per square foot: $306/sqft
      • Tax assessed value: $1,213,900
      • Annual tax amount: $5,913
      • Date on market: 5/15/2026
      • Cumulative days on market: 55 days
      • Listing terms: Cash,Conventional
      • Exclusions: 2 Acrylic shelves in the primary bedroom
      • Road surface type: Concrete, Paved

        Estimated market value

        $1,354,100

        $1.29M - $1.42M

        $5,018/mo

        Price history

        DateEventPrice
        6/4/2026Price change$1,399,000-1.8%$306/sqft
        Source: Canopy MLS as distributed by MLS GRID #4378056 Report a problem
        5/15/2026Listed for sale$1,425,000+136.5%$312/sqft
        Source: Canopy MLS as distributed by MLS GRID #4378056 Report a problem
        9/14/2015Sold$602,500$132/sqft
        Source: Agent Provided Report a problem

        Public tax history

        YearProperty taxesTax assessment
        2025$5,913 +35.8%$1,213,900 +79.7%
        2024$4,354 +0.9%$675,700
        2023$4,314 $675,700
        2022$4,314 +0.2%$675,700
        2021$4,304 -7.1%$675,700 +14.7%
        2020$4,632 +0.5%$588,900
        2019$4,610 $588,900
        2018$4,610 $588,900 -10.3%
        2017$4,610 -10.7%$656,200 +3.3%
        2016$5,161 $635,400
        2015$5,161 $635,400
        2014-- --

        Find assessor info on the county website

        Monthly payment

        Est. payment

        Payment breakdown

        Explore the cost of this home by adjusting the details. Changes won't be saved.
        All calculations are estimates and provided by Zillow, Inc. for informational purposes only. Actual amounts may vary.
        HOA fees may include property taxes on listings classified as Co-Ops. Contact the listing agent and/or owner for fee details.
        Mortgage interest rates are dependent on a number of factors, including credit score, down payment, and repayment length. Interest rate data provided by Zillow Group Marketplace, Inc. as of 1/1/1970 from various mortgage lenders with which we have lead or other similar arrangements; the Estimated Payment is an average of those rates.
        See how much you could borrow to make a competitive offer.

        Climate risks

        Neighborhood: 28173

        Getting around

        4 / 100
        Car-Dependent
        22 / 100
        Somewhat Bikeable

        Nearby schools

        GreatSchools rating
        Schools provided by the listing agent
        • Elementary: Weddington
        • Middle: Weddington
        • High: Weddington

        Source: Canopy MLS as distributed by MLS GRID. This data may not be complete. We recommend contacting the local school district to confirm school assignments for this home.

        A local agent can set up tours, give advice and negotiate with sellers.

        Browse local experts

        Similar homes

        Skip to the end of the carouselSkip to the beginning of the carousel