Skip main navigation
Off market
  • $1,288,600

    705 Copper Tree Ln, Waxhaw, NC 28173

    5beds
    4,590sqft
    SingleFamily
    Built in 2014
    1 Acres Lot
    $1,288,600 Zestimate®
    $281/sqft
    $4,979 Estimated rent

    Home value

    $1,288,600

    $1.21M - $1.39M

    $4,979/mo

    Zestimate® history
    Loading
    Loading...

    Owner options

    List your home for rent

    $4,979/mo

    Rent Zestimate®

    Find your next renter with Zillow Rental Manager. Plus, with online applications, you can quickly screen prospective tenants – for free.

    Learn more

    $4,979/mo

    Rent Zestimate®

    Refinance and save

    $7,505/mo

    Est. payment

    Refinancing to a lower rate could help reduce your monthly payments and save thousands over the life of the loan.

    See today's rates

    $7,505/mo

    Est. payment

    Explore your selling options

    Work with a Zillow partner agent

    Leverage their expertise and Zillow's premium Showcase listings to get your home seen by more buyers.

    Get started

    List with your own agent

    Get your home in front of millions of buyers by listing it on Zillow.

    Learn how to do it

    Sell it yourself

    Take full control of how buyers see your home on Zillow by listing For Sale by Owner (FSBO).

    List your home

    What's special

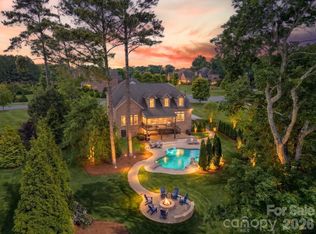
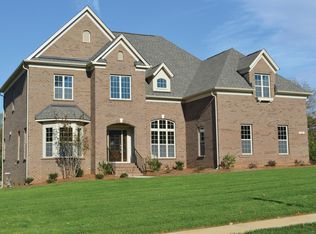
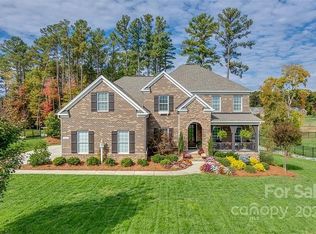
    Hot Waxhaw location!!!! Immaculate home with full brick exterior. Top rated Weddington schools. Grand double door entry, hardwood floors, master suite on main, TWO laundry units, endless storage, abundance of natural light, gourmet kitchen with HUGE island, amazing outside deck. Tray ceiling in spacious breakfast area and dining room with Oversized walk-in pantry. Spacious 3 car garage. Media room with fully equipped home theatre conveys with the home. Elegant master suite has tray ceilings, luxurious bath, separate vanities, soaking tub, seamless glass shower and walk-in closet, laundry unit! Master suite windows open to beautiful water views. Upper level includes three spacious bedrooms each with walk-in closets. One of the bedrooms has additional den/study area/game area. Super-sized guest bedroom has access to a large attic. Enormous Bonus room with media connectivity. Upper laundry room has extra-large washer and dryer. Natural light throughout the day as house is East facing!

    This property is off market, which means it's not currently listed for sale or rent on Zillow. This may be different from what's available on other websites or public sources.
    Facts & features

    Interior

    Bedrooms & bathrooms
    • Bedrooms: 5
    • Bathrooms: 4
    • Full bathrooms: 3
    • 1/2 bathrooms: 1
    Heating
    • Forced air, Gas
    Appliances
    • Included: Dishwasher, Garbage disposal, Microwave, Refrigerator
    • Laundry: Main Level, Upper Level
    Features
    • Ceiling Fan(s), Kitchen Island, Walk-In Closet(s), Wired for Data, Walk-In Pantry
    • Flooring: Tile, Carpet, Hardwood
    • Basement: None
    • Attic: Walk-In
    • Has fireplace: Yes
    • Fireplace features: Great Room, Natural Gas
    Interior area
    • Total interior livable area: 4,590 sqft
    • Finished area below ground: 0

    Property

    Parking
    • Parking features: Garage - Attached
    Features
    • Patio & porch: Deck
    • Exterior features: Brick
    • Has view: Yes
    • View description: Water
    • Has water view: Yes
    • Water view: Water
    Lot
    • Size: 1 Acres
    Details
    • Parcel number: 06072320
    • Zoning: R3
    • Special conditions: Standard

    Construction

    Type & style
    • Home type: SingleFamily
    • Architectural style: Conventional
    Materials
    • Roof: Composition
    Condition
    • Year built: 2014
    Details
    • Builder model: Avalon
    • Builder name: Shea Homes

    Utilities & green energy

    • Water: City Water

    Community & neighborhood

    Security
    • Security features: Carbon Monoxide Detector(s)
    Location
    • Region: Waxhaw

    HOA & financial

    HOA
    • Has HOA: Yes
    • HOA fee: $115 monthly

    Other

    Other facts
    • Flooring: Wood, Carpet, Tile
    • ViewYN: true
    • BuildingFeatures: DSL/Cable Available
    • Zoning: R3
    • Heating: Forced Air, Natural Gas, Gas Hot Air/Furnace
    • Appliances: Dishwasher, Refrigerator, Disposal, Gas Cooktop, Exhaust Fan, Microwave, Gas Water Heater
    • InteriorFeatures: Ceiling Fan(s), Kitchen Island, Walk-In Closet(s), Wired for Data, Walk-In Pantry
    • GarageYN: true
    • AttachedGarageYN: true
    • HeatingYN: true
    • PatioAndPorchFeatures: Deck
    • CoolingYN: true
    • FireplaceYN: 1
    • RoomsTotal: 2
    • CurrentFinancing: Conventional, Cash
    • FireplaceFeatures: Great Room, Natural Gas
    • BuilderName: Shea Homes
    • OpenParkingSpaces: 0
    • SpecialListingConditions: Standard
    • Basement: Crawl Space
    • FarmLandAreaUnits: Square Feet
    • CoveredSpaces: 3
    • View: Water
    • ParkingFeatures: Attached Garage, Garage Door Opener, Concrete, Garage Faces Side, Garage - 3 Car
    • BelowGradeFinishedArea: 0
    • Attic: Walk-In
    • LaundryFeatures: Main Level, Upper Level
    • SecurityFeatures: Carbon Monoxide Detector(s)
    • WaterSource: City Water
    • BuilderModel: Avalon
    • ConstructionMaterials: Brick Veneer Full
    • StructureType: Site Built
    • RoadResponsibility: Publicly Maintained Road
    • AssociationName: Hawthorne Management

    Price history

    DateEventPrice
    8/6/2019Sold$635,350-3%$138/sqft
    Source: Canopy MLS as distributed by MLS GRID #3519413 Report a problem
    7/1/2019Price change$655,000-2.5%$143/sqft
    Source: Sona Realty LLC #3519413 Report a problem
    6/15/2019Listed for sale$671,499+16.3%$146/sqft
    Source: Sona Realty LLC #3519413 Report a problem
    4/2/2015Sold$577,500$126/sqft
    Source: Public Record Report a problem

    Public tax history

    YearProperty taxesTax assessment
    2025$6,107 +36.7%$1,253,800 +80.9%
    2024$4,466 +0.9%$693,200
    2023$4,425 +8.9%$693,200 +8.9%
    2022$4,062 +0.2%$636,300
    2021$4,053 -5%$636,300 +17.3%
    2020$4,268 +0.5%$542,600
    2019$4,247 $542,600
    2018$4,247 $542,600 -10.5%
    2017$4,247 -13.7%$606,000
    2016$4,923 $606,000
    2015$4,923 $606,000
    2014-- --

    Find assessor info on the county website

    Neighborhood: 28173

    Nearby schools

    GreatSchools rating
    Schools provided by the listing agent
    • Elementary: Weddington
    • Middle: Weddington
    • High: Weddington

    Source: The MLS. This data may not be complete. We recommend contacting the local school district to confirm school assignments for this home.

    Get a cash offer in 3 minutes
    Find out how much your home could sell for in as little as 3 minutes with a no-obligation cash offer.
    Estimated market value
    $1,288,600
    Get a cash offer in 3 minutes
    Find out how much your home could sell for in as little as 3 minutes with a no-obligation cash offer.
    Estimated market value
    $1,288,600