Skip main navigation
Off market
  • $469,800

    701 Driftwood Ln, Downingtown, PA 19335

    3beds
    1,682sqft
    Townhouse
    Built in ----
    -- sqft lot
    $469,800 Zestimate®
    $279/sqft
    $2,795 Estimated rent

    Home value

    $469,800

    $446,000 - $493,000

    $2,795/mo

    Zestimate® history
    Loading
    Loading...

    Owner options

    List your home for rent

    $2,795/mo

    Rent Zestimate®

    Find your next renter with Zillow Rental Manager. Plus, with online applications, you can quickly screen prospective tenants – for free.

    Learn more

    $2,795/mo

    Rent Zestimate®

    Refinance and save

    $3,027/mo

    Est. payment

    Refinancing to a lower rate could help reduce your monthly payments and save thousands over the life of the loan.

    See today's rates

    $3,027/mo

    Est. payment

    Explore your selling options

    Work with a Zillow partner agent

    Leverage their expertise and Zillow's premium Showcase listings to get your home seen by more buyers.

    Get started

    List with your own agent

    Get your home in front of millions of buyers by listing it on Zillow.

    Learn how to do it

    Sell it yourself

    Take full control of how buyers see your home on Zillow by listing For Sale by Owner (FSBO).

    List your home

    What's special

    Wood-burning fireplaceProfessionally finished lower levelSpacious third bedroomDedicated laundry areaLarge pantryStunning sunset viewsRecessed lighting

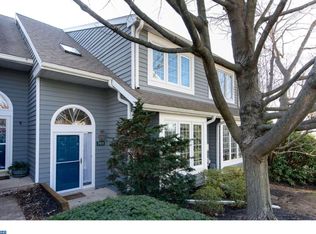
    Available April 1st (possibly sooner)! Welcome to this beautifully positioned 3-bedroom, 3-bath end-unit residence with a private side entrance, in the coveted Marsh Harbour community of Downingtown, just moments from the serene beauty of Marsh Creek Lake. The spacious, sun-filled living room welcomes you, with recessed lighting, a wood-burning fireplace, and sliding doors that open to the rear deckoffering stunning sunset views and tranquil winter lake vistas. The expansive kitchen features hardwood floors, Corian countertops, newer stainless steel appliances, recessed lighting, large pantry, charming sitting area and an adjacent dining space, bathed in natural light. An open-riser staircase leads to the second level, where the primary suite offers a walk-in closet and a spa-inspired bath complete with a soaking tub and tiled shower. A generously proportioned second bedroom and hall bath complete this floor. The professionally finished lower level enhances the home's versatility, featuring a family room with a second inviting wood-burning fireplace and sliding doors to the rear patio. A spacious third bedroom, abundant storage rooms, and a dedicated laundry area complete this level, perfect for guests or extended living. Marsh Harbour offers the perfect balance of natural beauty and convenience with picturesque lakeside setting just minutes from the Pennsylvania Turnpike and major commuter routes. Shopping and dining are only five minutes away, while the home's locationtucked at the top of the hill at the back of the courtprovides privacy, peaceful views, and a unique overlook of the community and surrounding nature. Enjoy daily walks to Marsh Creek Lake, and take advantage of being just steps from the community Clubhouse, Swimming Pool, Hot Tub, Baby Pool, Exercise Center, Tennis Court & Multi-purpose Court & Tot Lot Rent includes common area snow, lawn & two assigned parking spots. Tenants are responsible for electric, sewer, water, trash. Electric heat pump, electric hot water, electric cooking & central air. Cats and small dogs will be considered on a case by case basis, pet rent is $75/month. All applicants 18+ years old must have a minimum credit score of 690 and combined monthly income of at least 3x the monthly rent. *Professional Photos Coming Soon*

    This property is not currently displayed as for sale or rent on Zillow. This may be different from what's on other websites or public sources.
    Zillow last checked:

    Listing updated:

    Source: Zillow Rentals

    Facts & features

    Interior

    Bedrooms & bathrooms
    • Bedrooms: 3
    • Bathrooms: 3
    • Full bathrooms: 3
    Appliances
    • Included: Dishwasher, Disposal, Dryer, Microwave, Refrigerator, Stove, Washer
    • Laundry: In Unit
    Features
    • Walk In Closet
    Interior area
    • Total interior livable area: 1,682 sqft

    Property

    Parking
    • Details: Contact manager
    Features
    • Exterior features: Common Area Snow Removal, Electricity not included in rent, Garbage not included in rent, Lawn, Sewage not included in rent, Walk In Closet, Water not included in rent
    Details
    • Parcel number: 3203Q00780000

    Construction

    Type & style
    • Home type: Townhouse
    • Property subtype: Townhouse

    Community & HOA

    Community
    • Deposit fee: $2,995
    Location
    • Region: Downingtown

    Financial & listing details

    • Price per square foot: $279/sqft
    • Tax assessed value: $139,970
    • Annual tax amount: $5,166
    • Date on market: 3/21/2026
    • Date available: 04/10/2026
    • Lease term: Contact For Details

    Price history

    DateEventPrice
    3/23/2026Listing removed$2,995$2/sqft
    Source: Zillow Rentals Report a problem
    3/22/2026Listed for rent$2,995$2/sqft
    Source: Zillow Rentals Report a problem
    3/21/2026Listing removed$2,995$2/sqft
    Source: Zillow Rentals Report a problem
    1/20/2026Listed for rent$2,995+36.1%$2/sqft
    Source: Zillow Rentals Report a problem
    2/19/2020Listing removed$2,200$1/sqft
    Source: Keller Williams Real Estate -Exton #PACT495720 Report a problem
    12/17/2019Price change$2,200-4.3%$1/sqft
    Source: BMG Philadelphia Report a problem
    12/4/2019Price change$2,300-8%$1/sqft
    Source: BMG Philadelphia Report a problem
    11/23/2019Listed for rent$2,500$1/sqft
    Source: BMG Philadelphia Report a problem
    6/25/2019Sold$325,000$193/sqft
    Source: Public Record Report a problem
    6/23/2019Listed for sale$325,000$193/sqft
    Source: RE/MAX Action Associates #PACT474246 Report a problem
    4/4/2019Pending sale$325,000$193/sqft
    Source: RE/MAX Action Associates #PACT474246 Report a problem
    4/2/2019Listed for sale$325,000+27.5%$193/sqft
    Source: RE/MAX Action Associates #PACT474246 Report a problem
    10/12/2016Sold$255,000-8.9%$152/sqft
    Source: Public Record Report a problem
    4/6/2012Listing removed$280,000$166/sqft
    Source: Coldwell Banker Preferred - Exton Office #6012790 Report a problem
    3/2/2012Listed for sale$280,000+15455.6%$166/sqft
    Source: Coldwell Banker Preferred #6012790 Report a problem
    6/13/2009Sold$1,800-99.4%$1/sqft
    Source: Agent Provided Report a problem
    12/2/2005Sold$292,500+75.1%$174/sqft
    Source: Public Record Report a problem
    9/30/1998Sold$167,000$99/sqft
    Source: Public Record Report a problem

    Public tax history

    YearProperty taxesTax assessment
    2025$5,166 +1.7%$139,970
    2024$5,080 +3.3%$139,970
    2023$4,919 +2.9%$139,970
    2022$4,779 +2.5%$139,970
    2021$4,663 +199.6%$139,970
    2020$1,556 -65.9%$139,970
    2019$4,561 $139,970
    2018$4,561 +9899.8%$139,970
    2017$46 -99%$139,970
    2016$4,453 $139,970
    2015$4,453 $139,970
    2014$4,453 $139,970
    2013-- $139,970
    2012-- $139,970
    2011-- $139,970
    2010-- $139,970
    2009-- $139,970
    2008-- $139,970
    2007-- $139,970
    2006-- $139,970
    2005-- $139,970
    2004-- $139,970
    2003-- $139,970
    2000-- $139,970
    Find assessor info on the county website

    Neighborhood: 19335

    Nearby schools

    GreatSchools rating
    Get a cash offer in 3 minutes
    Find out how much your home could sell for in as little as 3 minutes with a no-obligation cash offer.
    Estimated market value
    $469,800
    Get a cash offer in 3 minutes
    Find out how much your home could sell for in as little as 3 minutes with a no-obligation cash offer.
    Estimated market value
    $469,800