Skip main navigation
Sold for $515,000
  • $515,000

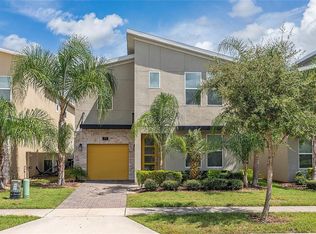
    701 Drop Shot Dr, Davenport, FL 33896

    5beds
    3,081sqft
    Single Family Residence
    Built in 2020
    4,792 Square Feet Lot
    $508,400 Zestimate®
    $167/sqft
    $3,843 Estimated rent

    Home value

    $508,400

    Estimated sales range

    Not available

    $3,843/mo

    Zestimate® history
    Loading
    Loading...

    Owner options

    List your home for rent

    $3,843/mo

    Rent Zestimate®

    Find your next renter with Zillow Rental Manager. Plus, with online applications, you can quickly screen prospective tenants – for free.

    Learn more

    $3,843/mo

    Rent Zestimate®

    Refinance and save

    $3,977/mo

    Est. payment

    Refinancing to a lower rate could help reduce your monthly payments and save thousands over the life of the loan.

    See today's rates

    $3,977/mo

    Est. payment

    Explore your selling options

    Work with a Zillow partner agent

    Leverage their expertise and Zillow's premium Showcase listings to get your home seen by more buyers.

    Get started

    List with your own agent

    Get your home in front of millions of buyers by listing it on Zillow.

    Learn how to do it

    Sell it yourself

    Take full control of how buyers see your home on Zillow by listing For Sale by Owner (FSBO).

    List your home

    What's special

    Private poolTranquil pondLarge center islandScreened-in lanaiGenerous loft spaceQuartz countertopsOpen-concept layout
    Priced to sell! Welcome to this stunning 5-bedroom, 5-bathroom pool home in the highly sought-after Retreat at ChampionsGate Resort. Featuring a private pool that faces a tranquil pond, this home offers added privacy and a serene backdrop—perfect for relaxation. Built in 2020 and meticulously maintained, this spacious residence offers over 3,000 square feet of stylish living space—ideal as a primary home, vacation getaway, or high-performing short-term rental investment. The open-concept layout showcases a sleek modern kitchen with quartz countertops, stainless steel appliances, and a large center island—perfect for entertaining. The bright and airy living and dining areas seamlessly connect to the screened-in lanai and private pool, creating a true indoor-outdoor living experience. A convenient guest bedroom with a full bath is located on the first floor, while upstairs features a generous loft space—ideal for a game room or second lounge. Each of the five bedrooms includes access to its own en-suite or dedicated bathroom, ensuring comfort and privacy for all guests. This home is being sold fully furnished and turn-key ready for immediate occupancy or rental income. As part of the gated ChampionsGate Resort community with 24-hour security, homeowners enjoy exclusive access to The Oasis Club—a world-class amenity center featuring a lazy river, splash pad, resort-style pool, tiki bar, fitness center, movie theater, restaurant, and more. All this, just minutes from Disney, shopping, dining, and major highways. Don’t miss your chance to own in one of Central Florida’s top vacation destinations!

    Zillow last checked:

    Listing updated:

    Listed by:

    Veronica Li 407-674-0460,

    RATIO REAL ESTATE, LLC 407-674-0460

    Bought with:

    Nadia Aguilar, 3339703

    EXIT REALTY 4CORNERS

    Source: Stellar MLS,MLS#: O6329138MLS LogoOriginating MLS: Orlando Regional

    Facts & features

    Interior

    Bedrooms & bathrooms
    • Bedrooms: 5
    • Bathrooms: 5
    • Full bathrooms: 5
    Primary bedroom
    • Features: Walk-In Closet(s)
    • Level: First
    Kitchen
    • Level: First
    Living room
    • Level: First
    Heating
    • Electric
    Cooling
    • Central Air
    Appliances
    • Included: Dishwasher, Disposal, Dryer, Electric Water Heater, Exhaust Fan, Range, Refrigerator, Washer
    • Laundry: Inside, Laundry Room
    Features
    • Kitchen/Family Room Combo, Open Floorplan, PrimaryBedroom Upstairs, Walk-In Closet(s)
    • Flooring: Carpet, Ceramic Tile
    • Windows: Blinds, Window Treatments
    • Has fireplace: No
    • Furnished: Yes
    Interior area
    • Total structure area: 3,467
    • Total interior livable area: 3,081 sqft

    Property

    Parking
    • Total spaces: 1
    • Parking features: Garage - Attached
    • Attached garage spaces: 1
    Features
    • Levels: Two
    • Stories: 2
    • Exterior features: Irrigation System, Lighting
    • Has private pool: Yes
    • Pool features: Heated, In Ground, Screen Enclosure
    • Has spa: Yes
    • Spa features: Heated, In Ground
    • Has view: Yes
    • View description: Water, Pond
    • Has water view: Yes
    • Water view: Water,Pond
    Lot
    • Size: 4,792 Square Feet
    Details
    • Parcel number: 302527512000010440
    • Zoning: PUD
    • Special conditions: None

    Construction

    Type & style
    • Home type: SingleFamily
    • Property subtype: Single Family Residence
    Materials
    • Block, Concrete, Stucco, Wood Frame
    • Foundation: Slab
    • Roof: Shingle
    Condition
    • New construction: No
    • Year built: 2020

    Utilities & green energy

    • Sewer: Public Sewer
    • Water: Public
    • Utilities for property: BB/HS Internet Available, Cable Connected, Electricity Connected

    Community & HOA

    Community
    • Features: Clubhouse, Fitness Center, Gated Community - Guard, Park, Playground, Pool, Sidewalks, Tennis Court(s)
    • Security: Gated Community, Security System
    • Pet fee: $0 monthly
    • Subdivision: STONEYBROOK SOUTH NORTH PRCL PH 3
    HOA
    • Has HOA: Yes
    • Amenities included: Fitness Center, Gated, Park, Playground, Pool, Security, Tennis Court(s)
    • Services included: Cable TV, Internet, Maintenance Grounds, Recreational Facilities, Trash
    • HOA fee: $560 monthly
    • HOA name: Icon management
    • HOA phone: 407-787-8702
    • Second HOA name: Master Association
    Location
    • Region: Davenport

    Financial & listing details

    • Price per square foot: $167/sqft
    • Tax assessed value: $492,200
    • Annual tax amount: $9,109
    • Date on market: 7/22/2025
    • Cumulative days on market: 137 days
    • Listing terms: Cash,Conventional
    • Ownership: Fee Simple
    • Total actual rent: 0
    • Electric utility on property: Yes
    • Road surface type: Asphalt

    Price history

    DateEventPrice
    3/13/2026Sold$515,000-5.5%$167/sqft
    Source: Stellar MLS #O6329138 Report a problem
    1/24/2026Pending sale$545,000$177/sqft
    Source: Stellar MLS #O6329138 Report a problem
    11/12/2025Price change$545,000-2.7%$177/sqft
    Source: Stellar MLS #O6329138 Report a problem
    9/7/2025Listed for sale$559,900$182/sqft
    Source: Stellar MLS #O6329138 Report a problem
    8/1/2025Pending sale$559,900$182/sqft
    Source: Stellar MLS #O6329138 Report a problem
    7/22/2025Listed for sale$559,900+19.2%$182/sqft
    Source: Stellar MLS #O6329138 Report a problem
    7/24/2020Sold$469,600$152/sqft
    Source: Public Record Report a problem

    Public tax history

    YearProperty taxesTax assessment
    2025$8,974 -1.5%$492,200 -9.5%
    2024$9,109 +3.9%$543,600 +1.9%
    2023$8,768 +11.9%$533,700 +23.2%
    2022$7,838 +8.7%$433,200 +21.6%
    2021$7,213 +170.3%$356,300 +790.8%
    2020$2,669 +803.2%$40,000 +100%
    2019$295 $20,000
    Find assessor info on the county website

    Neighborhood: 33896

    Nearby schools

    GreatSchools rating
    Schools provided by the listing agent
    • Elementary: Westside K-8
    • Middle: West Side
    • High: Celebration High

    Source: Stellar MLS. This data may not be complete. We recommend contacting the local school district to confirm school assignments for this home.

    Get a cash offer in 3 minutes
    Find out how much your home could sell for in as little as 3 minutes with a no-obligation cash offer.
    Estimated market value
    $508,400
    Get a cash offer in 3 minutes
    Find out how much your home could sell for in as little as 3 minutes with a no-obligation cash offer.
    Estimated market value
    $508,400