**Welcome to your dream escape and potential income-producing powerhouse in the heart of Central Florida!** This **fully furnished gem** is nestled in the highly sought-after, resort-style **ChampionsGate** community—just minutes from **Disney World, Universal Studios**, and all the magic Orlando has to offer. With **5 bedrooms and 5 bathrooms**, this modern retreat offers the perfect fusion of **luxury, comfort, and high-performing investment potential.** Designed to impress, the home features **soaring ceilings, sun-drenched interiors, and an open-concept layout** ideal for entertaining or relaxing after a day of theme park fun. The **chef’s kitchen** is a showstopper, equipped with **sleek granite countertops, premium cabinetry, stainless steel appliances, and an oversized island** perfect for family breakfasts or evening cocktails. Downstairs, a **spacious primary suite** offers ultimate convenience, while the upstairs layout includes a **second luxurious suite** with a spa-inspired bathroom, a **large loft**, and two additional guest bedrooms—ensuring plenty of space and privacy for everyone. Step outside to your **private, heated pool** set within a screened-in lanai—ideal for soaking up the Florida sun **year-round** in comfort and style. As part of ChampionsGate, you and your guests will have full access to **The Oasis Clubhouse**, a 14,000+ sq. ft. resort center featuring a **lazy river, waterslides, swim-up bar, tiki bar, movie theater, game room, on-site dining, and private cabanas.** A second clubhouse and water park with even more amenities—including a full sports complex—means the fun never has to end. With **low-maintenance living** (HOA includes lawn care, cable, internet, and more), a **gated setting**, and proximity to **major highways, Orlando International Airport, world-class shopping, and dining**, this property is the ultimate blend of **vacation lifestyle and savvy real estate investment.** Whether you're looking for a **lucrative short-term rental** or your own personal slice of paradise, this home checks every box. **Don’t miss your opportunity—schedule your private showing today and make this incredible property yours!**
Sold for $520,000
$520,000
721 Drop Shot Dr, Davenport, FL 33896
5beds
3,081sqft
Single Family Residence
Built in 2020
4,792 Square Feet Lot
$507,100 Zestimate®
$169/sqft
$3,843 Estimated rent
Home value
$507,100
$472,000 - $543,000
$3,843/mo
Zestimate® history
Owner options
List your home for rent
$3,843/mo
Rent Zestimate®
Find your next renter with Zillow Rental Manager. Plus, with online applications, you can quickly screen prospective tenants – for free.
$3,843/mo
Rent Zestimate®
Refinance and save
$3,904/mo
Est. payment
Refinancing to a lower rate could help reduce your monthly payments and save thousands over the life of the loan.
$3,904/mo
Est. payment
Explore your selling options
Work with a Zillow partner agent
Leverage their expertise and Zillow's premium Showcase listings to get your home seen by more buyers.
Get startedList with your own agent
Get your home in front of millions of buyers by listing it on Zillow.
Learn how to do itSell it yourself
Take full control of how buyers see your home on Zillow by listing For Sale by Owner (FSBO).
List your homeWhat's special
Oversized islandPrivate heated poolScreened-in lanaiLarge loftSleek granite countertopsSun-drenched interiorsOpen-concept layout
Zillow last checked:
Listing updated:
Listed by:
Jim McQuade 407-906-6508,
AVANTI WAY REALTY LLC 305-229-1146
Bought with:
Leticia Morales, 3440954
LPT REALTY, LLC
Source: Stellar MLS,MLS#: S5125638 Originating MLS: Orlando Regional
Originating MLS: Orlando Regional
Facts & features
Interior
Bedrooms & bathrooms
- Bedrooms: 5
- Bathrooms: 5
- Full bathrooms: 5
Primary bedroom
- Features: Walk-In Closet(s)
- Level: Second
- Area: 208 Square Feet
- Dimensions: 16x13
Dining room
- Level: First
- Area: 130 Square Feet
- Dimensions: 13x10
Kitchen
- Level: First
- Area: 140 Square Feet
- Dimensions: 14x10
Living room
- Level: First
- Area: 234 Square Feet
- Dimensions: 18x13
Loft
- Level: Second
- Area: 204 Square Feet
- Dimensions: 17x12
Heating
- Electric
Cooling
- Central Air
Appliances
- Included: Dishwasher, Disposal, Dryer, Electric Water Heater, Microwave, Range, Refrigerator
- Laundry: Inside, Laundry Room
Features
- Ceiling Fan(s), High Ceilings, In Wall Pest System, Kitchen/Family Room Combo, Living Room/Dining Room Combo, Open Floorplan, PrimaryBedroom Upstairs, Solid Surface Counters, Solid Wood Cabinets, Split Bedroom, Stone Counters, Thermostat, Walk-In Closet(s)
- Flooring: Carpet, Ceramic Tile, Tile
- Has fireplace: No
- Furnished: Yes
Interior area
- Total structure area: 3,467
- Total interior livable area: 3,081 sqft
Property
Parking
- Total spaces: 1
- Parking features: Garage - Attached
- Attached garage spaces: 1
Features
- Levels: Two
- Stories: 2
- Exterior features: Irrigation System, Lighting
- Has private pool: Yes
- Pool features: Heated, In Ground, Lighting
- Has spa: Yes
- Spa features: Heated, In Ground
Lot
- Size: 4,792 Square Feet
Details
- Parcel number: 302527512000010460
- Zoning: 0100
- Special conditions: None
Construction
Type & style
- Home type: SingleFamily
- Property subtype: Single Family Residence
Materials
- Block, Stucco
- Foundation: Slab
- Roof: Shingle
Condition
- New construction: No
- Year built: 2020
Utilities & green energy
- Sewer: Public Sewer
- Water: Public
- Utilities for property: Cable Connected, Electricity Connected, Public, Sewer Connected, Water Connected
Community & HOA
Community
- Features: Clubhouse, Fitness Center, Gated Community - Guard, Golf Carts OK, Golf, Irrigation-Reclaimed Water, Park, Playground, Pool, Restaurant, Sidewalks, Tennis Court(s)
- Pet fee: $0 monthly
- Subdivision: STONEYBROOK SOUTH NORTH PRCL PH 3
HOA
- Has HOA: Yes
- Amenities included: Cable TV, Clubhouse, Fitness Center, Park, Pickleball Court(s), Playground, Pool, Recreation Facilities, Security, Tennis Court(s)
- Services included: 24-Hour Guard, Cable TV, Community Pool, Internet, Maintenance Grounds, Private Road, Recreational Facilities, Security, Trash
- HOA fee: $410 monthly
- HOA name: ICON MANAGEMENT/Miguel Ubiles
- HOA phone: 407-507-2800
- Second HOA name: ICON MANAGEMENT
Location
- Region: Davenport
Financial & listing details
- Price per square foot: $169/sqft
- Tax assessed value: $492,200
- Annual tax amount: $9,109
- Date on market: 4/24/2025
- Cumulative days on market: 169 days
- Listing terms: Cash,Conventional,VA Loan
- Ownership: Fee Simple
- Total actual rent: 0
- Electric utility on property: Yes
- Road surface type: Asphalt
Price history
| Date | Event | Price |
|---|---|---|
| 10/27/2025 | Sold | $520,000-3.7%$169/sqft |
Source:  Stellar MLS #S5125638 Report a problem Stellar MLS #S5125638 Report a problem | ||
| 10/10/2025 | Pending sale | $539,900$175/sqft |
Source: Stellar MLS #S5125638 Report a problem | ||
| 9/20/2025 | Price change | $539,900-4.4%$175/sqft |
Source: Stellar MLS #S5125638 Report a problem | ||
| 7/17/2025 | Price change | $564,900-1.4%$183/sqft |
Source: Stellar MLS #S5125638 Report a problem | ||
| 6/26/2025 | Price change | $573,000-1.7%$186/sqft |
Source: Stellar MLS #S5125638 Report a problem | ||
| 4/25/2025 | Listed for sale | $583,000+0.5%$189/sqft |
Source: Stellar MLS #S5125638 Report a problem | ||
| 3/28/2024 | Sold | $580,000-3.2%$188/sqft |
Source: Stellar MLS #O6154045 Report a problem | ||
| 2/27/2024 | Pending sale | $599,000$194/sqft |
Source: Stellar MLS #O6154045 Report a problem | ||
| 1/30/2024 | Price change | $599,000-4.8%$194/sqft |
Source: Stellar MLS #O6154045 Report a problem | ||
| 12/14/2023 | Price change | $629,000-3.2%$204/sqft |
Source: Stellar MLS #O6154045 Report a problem | ||
| 11/16/2023 | Listed for sale | $649,900+6.5%$211/sqft |
Source: Stellar MLS #O6154045 Report a problem | ||
| 11/2/2023 | Listing removed | -- |
Source: Stellar MLS #S5080650 Report a problem | ||
| 9/9/2023 | Price change | $610,000-3.2%$198/sqft |
Source: Stellar MLS #S5080650 Report a problem | ||
| 8/10/2023 | Price change | $630,000-2.9%$204/sqft |
Source: Stellar MLS #S5080650 Report a problem | ||
| 2/12/2023 | Listed for sale | $649,000+38.2%$211/sqft |
Source: Stellar MLS #S5080650 Report a problem | ||
| 3/9/2020 | Sold | $469,600$152/sqft |
Source: Public Record Report a problem | ||
Public tax history
| Year | Property taxes | Tax assessment |
|---|---|---|
| 2025 | $8,974 -1.5% | $492,200 -9.5% |
| 2024 | $9,109 +3.9% | $543,600 +1.9% |
| 2023 | $8,768 +11.9% | $533,700 +23.2% |
| 2022 | $7,838 +8.7% | $433,200 +21.6% |
| 2021 | $7,213 +170.3% | $356,300 +790.8% |
| 2020 | $2,669 +803.2% | $40,000 +100% |
| 2019 | $295 | $20,000 |
Find assessor info on the county website
Neighborhood: 33896
Nearby homes
- $574,9006 bd5 ba3.2k sqft731 Drop Shot Dr, Davenport, FL 33896Off Market
- $620,0006 bd5 ba3.2k sqft711 Drop Shot Dr, Davenport, FL 33896Sold
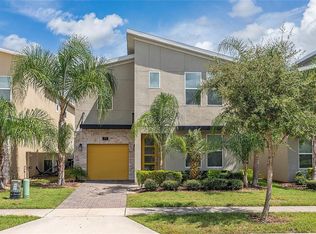
- $585,0005 bd5 ba3k sqft741 Drop Shot Dr, Davenport, FL 33896Sold
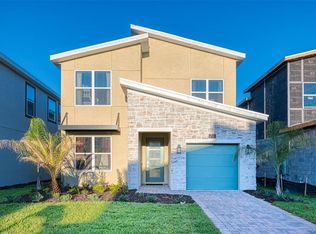
- $515,0005 bd5 ba3k sqft701 Drop Shot Dr, Davenport, FL 33896Sold
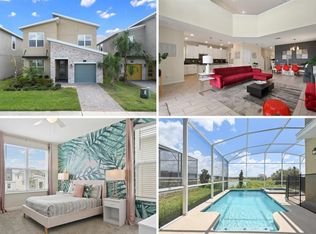
- $492,2005 bd5 ba3k sqft751 Drop Shot Dr, Davenport, FL 33896Off Market
- $610,0005 bd5 ba3k sqft691 Drop Shot Dr, Davenport, FL 33896Sold
- $568,9006 bd5 ba3.2k sqft681 Drop Shot Dr, Davenport, FL 33896Off Market
- $568,0006 bd5 ba3.2k sqft761 Drop Shot Dr, Davenport, FL 33896Off Market
Nearby schools
GreatSchools rating
- 5/10Westside K-8 SchoolGrades: PK-8Distance: 2.4 mi
- 5/10Celebration High SchoolGrades: 9-12Distance: 4.8 mi
Get a cash offer in 3 minutes
Find out how much your home could sell for in as little as 3 minutes with a no-obligation cash offer.
Estimated market value
$507,100
Get a cash offer in 3 minutes
Find out how much your home could sell for in as little as 3 minutes with a no-obligation cash offer.
Estimated market value
$507,100
- Florida
- Osceola County
- Davenport
- 33896
- 721 Drop Shot Dr
Nearby cities
Nearby neighborhoods
Nearby zip codes
Other Davenport Topics
