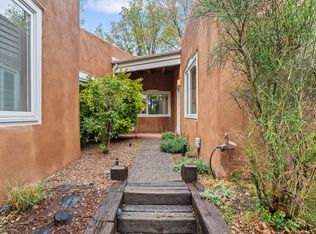
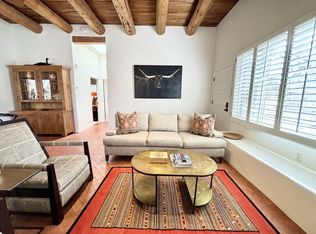
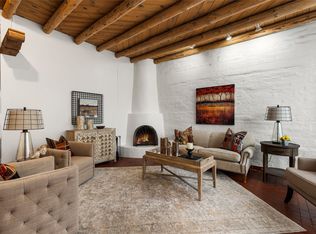
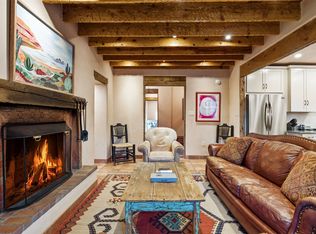
This elegant Eastside home has been tastefully remodeled and is gracefully and fully furnished. Ideally located across from Santa Fe River Park and within close proximity to Canyon Road and the Plaza. The single level, open floor plan features an oversized living and dining area with a cozy fireplace, seamlessly connecting to the cook’s kitchen complete with a breakfast bar. Classic Santa Fe architectural details are prominent throughout, including high ceilings with split cedar and large vigas, plantation shutters, ceiling fans, track lighting, and a mix of authentic brick, tile, and carpeted floors. The primary suite serves as a private sanctuary with its own fireplace, custom built-ins, double closets, and an en-suite bath featuring double vanities and a newly remodeled walk-in tiled shower. A nicely proportioned, light-filled guest bedroom includes two double closets and access to a full center-hall bath. Both bathrooms display regional craftsmanship with authentic Mexican Talavera sinks, tile countertops, and tin mirrors. This turnkey, low-maintenance lock-and-leave property is a true Santa Fe gem for full-time living or an effortless seasonal retreat. French doors open onto a private brick patio framed by mature landscaping, offering a peaceful setting for outdoor relaxation or entertaining. Additional amenities include baseboard radiant heat, two ductless air conditioners for summer comfort, recent TPO roof replacement with a transferable warranty, one dedicated off-street parking space, and one guest parking space— making this exquisite home entirely ready for immediate enjoyment.
For sale
$1,125,000
701 E Alameda St APT 4, Santa Fe, NM 87501
2beds
1,360sqft
Condominium
Built in 1989
-- sqft lot
$-- Zestimate®
$827/sqft
$178/mo HOA
What's special
Cozy fireplaceSingle levelCustom built-insAuthentic mexican talavera sinksPrivate brick patioLight-filled guest bedroomDouble closets
- 50 days
- 477
- 32
Zillow last checked:
Listing updated:
Listed by:
Tara L. Mowbray 505-629-5391,
Sotheby's Int. RE/Grant 505-988-2533,
Emily I. Garcia 505-699-6644,
Sotheby's Int. RE/Grant
Source: SFARMLS,MLS#: 202603756 Originating MLS: Santa Fe Association of REALTORS
Originating MLS: Santa Fe Association of REALTORSFacts & features
Interior
Bedrooms & bathrooms
- Bedrooms: 2
- Bathrooms: 2
- Full bathrooms: 1
- 3/4 bathrooms: 1
Heating
- Baseboard, Fireplace(s), Hot Water, Natural Gas
Cooling
- Ductless, Refrigerated
Appliances
- Included: Dryer, Dishwasher, Disposal, Gas Water Heater, Oven, Range, Refrigerator, Water Heater, Washer
Features
- Beamed Ceilings, No Interior Steps
- Flooring: Brick, Carpet, Tile
- Windows: Insulated Windows
- Has basement: No
- Number of fireplaces: 2
- Fireplace features: Kiva, Wood Burning
Interior area
- Total structure area: 1,360
- Total interior livable area: 1,360 sqft
Property
Parking
- Total spaces: 1
Accessibility
- Accessibility features: Not ADA Compliant
Features
- Levels: One
- Stories: 1
Lot
- Size: 1,306 Square Feet
Details
- Parcel number: 018600783
- Special conditions: Standard
Construction
Type & style
- Home type: Condo
- Architectural style: Pueblo
- Property subtype: Condominium
Materials
- Frame
- Foundation: Slab
- Roof: Membrane
Condition
- Year built: 1989
Utilities & green energy
- Sewer: Public Sewer
- Water: Public
- Utilities for property: High Speed Internet Available, Electricity Available
Community & HOA
HOA
- Has HOA: Yes
- Services included: Common Areas, Maintenance Structure, Road Maintenance
- HOA fee: $533 quarterly
Location
- Region: Santa Fe
Financial & listing details
- Price per square foot: $827/sqft
- Tax assessed value: $691,104
- Annual tax amount: $4,011
- Date on market: 9/2/2026
- Listing terms: Cash,Conventional,New Loan
- Electric utility on property: Yes
Estimated market value
Not available
Estimated sales range
Not available
Not available
Price history
| Date | Event | Price |
|---|---|---|
| 9/2/2026 | Listed for sale | $1,125,000+95.7%$827/sqft |
Source:  SFARMLS #202603756 Report a problem SFARMLS #202603756 Report a problem | ||
| 8/2/2019 | Listing removed | $575,000$423/sqft |
Source: Sotheby's International Realty - Santa Fe - Grant Avenue Brokerage #201902282 Report a problem | ||
| 5/28/2019 | Pending sale | $575,000$423/sqft |
Source: Sotheby's Int. RE/Grant II #201902282 Report a problem | ||
| 5/26/2019 | Listed for sale | $575,000+4.5%$423/sqft |
Source: Sotheby's Int. RE/Grant II #201902282 Report a problem | ||
| 8/9/2017 | Sold | -- |
Source: Agent Provided Report a problem | ||
| 6/19/2017 | Listed for sale | $550,000-16.7%$404/sqft |
Source: Sotheby's Int. RE/Washington #201702938 Report a problem | ||
| 4/23/2008 | Listing removed | $660,000$485/sqft |
Source: Number1Expert Report a problem | ||
| 4/7/2008 | Price change | $660,000-5%$485/sqft |
Source: Number1Expert Report a problem | ||
| 11/14/2007 | Listed for sale | $695,000$511/sqft |
Source: Number1Expert #702055 Report a problem | ||
Public tax history
| Year | Property taxes | Tax assessment |
|---|---|---|
| 2025 | $4,011 +2.6% | $528,351 +3% |
| 2024 | $3,909 0% | $512,963 +3% |
| 2023 | $3,909 +2.3% | $498,023 +3% |
| 2022 | $3,823 +1.6% | $483,518 +3% |
| 2021 | $3,763 -0.6% | $469,435 +197.9% |
| 2020 | $3,787 +7.7% | $157,591 +9.4% |
| 2019 | $3,515 -0.7% | $144,029 |
| 2018 | $3,541 | $144,029 +30.5% |
| 2017 | $3,541 +29.9% | $110,378 +3% |
| 2016 | $2,725 | $107,164 +3% |
| 2015 | $2,725 +8.6% | $104,043 +3.1% |
| 2014 | $2,509 +23.4% | $100,911 |
| 2013 | $2,034 +3.2% | -- |
| 2012 | $1,970 +1.4% | -- |
| 2011 | $1,944 +4.5% | -- |
| 2010 | $1,861 +5.7% | -- |
| 2009 | $1,761 +4.2% | -- |
| 2008 | $1,689 +1.7% | -- |
| 2005 | $1,661 +9% | -- |
| 2004 | $1,524 -7% | -- |
| 2003 | $1,639 +2.5% | -- |
| 2002 | $1,600 +13.1% | -- |
| 2001 | $1,415 +3.5% | -- |
| 2000 | $1,367 | $75,787 |
Find assessor info on the county website
Monthly payment
Est. payment
Payment breakdown
Explore the cost of this home by adjusting the details. Changes won't be saved.Climate risks
Neighborhood: 87501
Nearby schools
Schools provided by the listing agent
- Elementary: Acequia Madre
- Middle: Milagro
- High: Santa Fe
Source: SFARMLS. This data may not be complete. We recommend contacting the local school district to confirm school assignments for this home.

Similar homes
- $1,125,0002 bd2 ba1.5k sqft722 Bishops Lodge Rd, Santa Fe, NM 87501For Sale
 MLS ID #202603606, Alan R. Vorenberg, Sotheby's Int. RE/Grant. SFARMLS
 - $1,199,0002 bd2 ba1.4k sqft220 1/2 McKenzie St, Santa Fe, NM 87501For Sale
 MLS ID #202601889, Shakib “Shak” Banihashemi, Corcoran Plaza Properties. SFARMLS
 - $950,0002 bd3 ba1.6k sqft608 1/2 E Palace Ave #C, Santa Fe, NM 87501For Sale
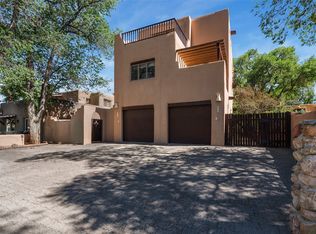 MLS ID #202602746, Tara L. Mowbray, Sotheby's Int. RE/Grant. SFARMLS
 - $685,0002 bd2 ba1.2k sqft211 Rosario Blvd APT 13, Santa Fe, NM 87501For Sale
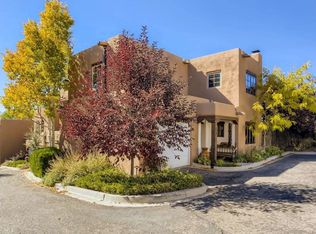 MLS ID #202604498, Jared English, Congress Realty. SFARMLS
 - $945,0002 bd3 ba1.5k sqft520 Gonzales Rd, Santa Fe, NM 87501For SaleMLS ID #202601767, Audrey L. Mazza, Corcoran Plaza Properties. SFARMLS
- $949,0001 bd2 ba1.1k sqft841 E Alameda St APT C, Santa Fe, NM 87501For SaleMLS ID #202505037, Caroline D. Russell, Sotheby's Int. RE/Grant. SFARMLS
- $1,095,0003 bd2 ba1.8k sqft227 Rodriguez St, Santa Fe, NM 87501For SaleMLS ID #202600381, Emily I. Garcia, Sotheby's Int. RE/Washington. SFARMLS
- $795,0001 bd2 ba1.1k sqft815 E Palace Ave APT 22, Santa Fe, NM 87501For SaleMLS ID #202602404, Skye Smith, Sotheby's Int. RE/Grant. SFARMLS
- $849,0002 bd2 ba1.6k sqft624 Paseo De La Cuma APT 13, Santa Fe, NM 87501For SaleMLS ID #202601861, Philip A. Ross III, Living Santa Fe LLC. SFARMLS
- $679,0002 bd3 ba1.4k sqft514 Juanita St #D, Santa Fe, NM 87501For SaleMLS ID #202604316, Buneesa Terry, Real Broker LLC.. SFARMLS
- $825,0002 bd2 ba1.2k sqft2125 Paseo Primero, Santa Fe, NM 87501For SaleMLS ID #202604385, Yancy Whittaker, Coldwell Banker Mountain Prop. SFARMLS
- $824,0002 bd3 ba1.6k sqft501 Rio Grande Ave APT J-3, Santa Fe, NM 87501For SaleMLS ID #202603206, Jesse Vigil, Coldwell Banker Legacy 8200. SFARMLS
- $1,150,0002 bd2 ba1.8k sqft38 Lodge Trl APT F, Santa Fe, NM 87506For SaleMLS ID #202603312, Thomas J.Rieland, Sotheby's Int. RE/Washington. SFARMLS
- $1,150,0004 bd2 ba1.7k sqft414 B Camino Don Miguel #A, Santa Fe, NM 87505For SaleMLS ID #202500034, Francesco R. Crisafulli, Keller Williams Realty. SFARMLS
- $598,0002 bd3 ba1.2k sqft320 Artist Rd #93, Santa Fe, NM 87501For SaleMLS ID #202603022, Jeff Snodgrass, Keller Williams Realty. SFARMLS
- $829,9001 bd1 ba960 sqft840 E Palace Ave #6, Santa Fe, NM 87501For SaleMLS ID #202602915, Rachael L. Baca, Logic Real Estate. SFARMLS
- $645,0002 bd2 ba995 sqft320 Artist Rd #54, Santa Fe, NM 87501For SaleMLS ID #202602889, Tom Overson, Coldwell Banker Legacy 8200. SFARMLS
- $575,0002 bd3 ba1.4k sqft320 Artist Rd #45, Santa Fe, NM 87501For SaleMLS ID #202602330, Tom Overson, Coldwell Banker Legacy 8200. SFARMLS
- $798,0002 bd2 ba1.3k sqft258 Loma Entrada, Santa Fe, NM 87501For SaleMLS ID #202603851, Hal Logsdon, Sotheby's Int. RE/Grant. SFARMLS
- $640,0002 bd2 ba1.4k sqft804 Faldas De La Sierra, Santa Fe, NM 87501For SaleMLS ID #202603845, Mindy DeMott, Coldwell Banker Mountain Prop. SFARMLS
