Affordable Brookside Charmer! Updated 3 Bedroom Cottage with tons of character. Enjoy THREE outdoor spaces this fall including a Private Courtyard with Platform Deck, Pergola & Low-Maintenance Landscaping. 6' Tall Privacy Fence. NEW Vinyl Double Hung Pella windows in 2019. Chef's dream kitchen includes Carrara Marble Countertops, high-end Gas Range with Hood & all stainless steel appliances stay! Light-filled Atrium with HUGE windows & French Doors. Flexible 2nd Story has plenty of headroom & could be converted to a Spacious Primary Suite. Bonus space in the EXTRA Large Lower Level & front-load Washer & Dryer stay. PRIVATE Driveway with additional parking pad. LOCATION!!! Walk to Front Range Cafe, Governor Stumpy's Grill House & McLain's Bakery (0.3 Miles.) Less than 1/2 Mile to Academie LaFayette. 2 Blocks to Holmes Park Roller Rink, Baseball Diamond & Playground. 1.5 Miles to Brookside Shops & Restaurants! Sellers are offering a 1 Year Home Warranty.
Sold
Price Unknown
701 E Gregory Blvd, Kansas City, MO 64131
3beds
1,489sqft
Single Family Residence
Built in 1960
7,132 Square Feet Lot
$331,900 Zestimate®
$--/sqft
$1,816 Estimated rent
Home value
$331,900
$315,000 - $348,000
$1,816/mo
Zestimate® history
Owner options
List your home for rent
$1,816/mo
Rent Zestimate®
Find your next renter with Zillow Rental Manager. Plus, with online applications, you can quickly screen prospective tenants – for free.
$1,816/mo
Rent Zestimate®
Refinance and save
Refinancing to a lower rate could help reduce your monthly payments and save thousands over the life of the loan.
Explore your selling options
Work with a Zillow partner agent
Leverage their expertise and Zillow's premium Showcase listings to get your home seen by more buyers.
Get startedList with your own agent
Get your home in front of millions of buyers by listing it on Zillow.
Learn how to do itSell it yourself
Take full control of how buyers see your home on Zillow by listing For Sale by Owner (FSBO).
List your homeWhat's special
French doorsLow-maintenance landscapingBonus spaceCarrara marble countertopsPrivate courtyardHuge windowsPrivate driveway
Zillow last checked:
Listing updated:
Listed by:
Carista Misler 913-238-1441,
EXP Realty LLC
Bought with:
Lisa Bunnell, SP00218943
ReeceNichols - Leawood
Source: Heartland MLS as distributed by MLS GRID,MLS#: 2457906
Facts & features
Interior
Bedrooms & bathrooms
- Bedrooms: 3
- Bathrooms: 1
- Full bathrooms: 1
Primary bedroom
- Features: Ceiling Fan(s), Wood Floor
- Level: First
- Area: 144 Square Feet
- Dimensions: 12 x 12
Bedroom 2
- Features: Ceiling Fan(s), Wood Floor
- Level: First
- Area: 132 Square Feet
- Dimensions: 11 x 12
Bedroom 3
- Features: Carpet
- Level: Second
- Area: 330 Square Feet
- Dimensions: 11 x 30
Dining room
- Level: First
- Area: 132 Square Feet
- Dimensions: 11 x 12
Kitchen
- Features: Ceramic Tiles, Marble
- Level: First
- Area: 160 Square Feet
- Dimensions: 20 x 8
Living room
- Features: Fireplace
- Level: First
- Area: 216 Square Feet
- Dimensions: 18 x 12
Other
- Features: Luxury Vinyl
- Level: Second
- Area: 132 Square Feet
- Dimensions: 11 x 12
Sun room
- Features: Parquet
- Level: First
- Area: 96 Square Feet
- Dimensions: 12 x 8
Heating
- Natural Gas, Zoned
Cooling
- Electric, Zoned
Appliances
- Included: Dishwasher, Disposal, Dryer, Exhaust Fan, Microwave, Refrigerator, Gas Range, Stainless Steel Appliance(s), Washer
- Laundry: In Basement
Features
- Ceiling Fan(s), Vaulted Ceiling(s)
- Flooring: Wood
- Doors: Storm Door(s)
- Windows: Window Coverings, Skylight(s), Storm Window(s) - Partial, Thermal Windows, Wood Frames
- Basement: Concrete,Full,Walk-Up Access
- Number of fireplaces: 1
- Fireplace features: Living Room, Masonry, Wood Burning
Interior area
- Total structure area: 1,489
- Total interior livable area: 1,489 sqft
- Finished area above ground: 1,489
- Finished area below ground: 0
Property
Parking
- Total spaces: 1
- Parking features: Attached, Garage Door Opener, Garage Faces Side, Off Street
- Attached garage spaces: 1
Features
- Patio & porch: Deck
- Fencing: Metal,Privacy,Wood
Lot
- Size: 7,132 Square Feet
- Features: City Lot, Corner Lot
Details
- Parcel number: 47540022000000000
Construction
Type & style
- Home type: SingleFamily
- Architectural style: Traditional
- Property subtype: Single Family Residence
Materials
- Stone Trim
- Roof: Composition
Condition
- Year built: 1960
Utilities & green energy
- Sewer: Public Sewer
- Water: Public
Community & HOA
Community
- Subdivision: Brownwood Park
HOA
- Has HOA: No
- Services included: No Amenities
Location
- Region: Kansas City
Financial & listing details
- Tax assessed value: $263,920
- Annual tax amount: $3,271
- Date on market: 10/6/2023
- Listing terms: Cash,Conventional,FHA,VA Loan
- Exclusions: See S.D.
- Ownership: Private
Price history
| Date | Event | Price |
|---|---|---|
| 11/6/2023 | Sold | -- |
Source:  Heartland MLS as distributed by MLS GRID #2457906 Report a problem Heartland MLS as distributed by MLS GRID #2457906 Report a problem | ||
| 10/14/2023 | Pending sale | $275,000$185/sqft |
Source: Heartland MLS as distributed by MLS GRID #2457906 Report a problem | ||
| 10/8/2023 | Contingent | $275,000$185/sqft |
Source: Heartland MLS as distributed by MLS GRID #2457906 Report a problem | ||
| 10/6/2023 | Listed for sale | $275,000$185/sqft |
Source: Heartland MLS as distributed by MLS GRID #2457906 Report a problem | ||
Public tax history
| Year | Property taxes | Tax assessment |
|---|---|---|
| 2025 | $4,206 +22.2% | $50,144 +15% |
| 2024 | $3,441 +1% | $43,605 |
| 2023 | $3,409 +3.9% | $43,605 +9.3% |
| 2022 | $3,282 +0.3% | $39,901 |
| 2021 | $3,271 +3.7% | $39,901 +5% |
| 2020 | $3,154 +2.1% | $37,993 |
| 2019 | $3,088 | $37,993 +42.1% |
| 2018 | $3,088 +39.2% | $26,740 |
| 2017 | $2,218 +19.4% | $26,740 +15% |
| 2016 | $1,857 +1.4% | $23,253 +2% |
| 2014 | $1,832 -0.4% | $22,796 |
| 2013 | $1,839 +0.4% | $22,796 +10.4% |
| 2012 | $1,831 +0.1% | $20,644 |
| 2011 | $1,830 +0.8% | $20,644 |
| 2010 | $1,815 -3.2% | $20,644 |
| 2009 | $1,876 +0.4% | $20,644 -4% |
| 2008 | $1,868 +12.2% | $21,504 |
| 2007 | $1,665 +0% | $21,504 +15% |
| 2006 | $1,664 +14.8% | $18,699 |
| 2005 | $1,450 +0.1% | $18,699 +15% |
| 2004 | $1,449 +12.4% | $16,260 |
| 2003 | $1,289 +0.2% | $16,260 +15% |
| 2002 | $1,286 +10.1% | $14,139 |
| 2001 | $1,169 | $14,139 |
Find assessor info on the county website
Neighborhood: Tower Homes
Nearby homes
- $347,9003 bd2 ba1.7k sqft707 E Gregory Blvd, Kansas City, MO 64131Off Market
- $252,5003 bd1 ba1.2k sqft700 E 71st Ter, Kansas City, MO 64131Off Market
- $349,2003 bd2 ba1.2k sqft702 E 71st Ter, Kansas City, MO 64131Off Market
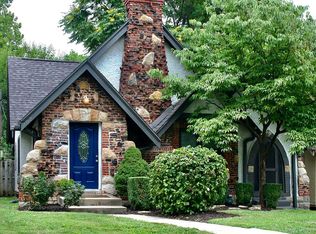
- $362,1003 bd3 ba1.3k sqft704 E 71st Ter, Kansas City, MO 64131Off Market
- $399,0004 bd2 ba2k sqft715 E Gregory Blvd, Kansas City, MO 64131Pending
- $325,3003 bd2 ba1.2k sqft706 E 71st Ter, Kansas City, MO 64131Off Market
- $485,1003 bd3 ba2.3k sqft641 E Gregory Blvd, Kansas City, MO 64131Off Market
- $345,8003 bd2 ba1.3k sqft708 E 71st Ter, Kansas City, MO 64131Off Market
Nearby schools
GreatSchools rating
- 8/10Hale Cook ElementaryGrades: PK-6Distance: 0.9 mi
- 2/10Central Middle SchoolGrades: 7-8Distance: 5.2 mi
- 1/10SOUTHEAST High SchoolGrades: 9-12Distance: 1.9 mi
Get a cash offer in 3 minutes
Find out how much your home could sell for in as little as 3 minutes with a no-obligation cash offer.
Estimated market value
$331,900
Get a cash offer in 3 minutes
Find out how much your home could sell for in as little as 3 minutes with a no-obligation cash offer.
Estimated market value
$331,900
- Missouri
- Jackson County
- Kansas City
- 64131
- Tower Homes
- 701 E Gregory Blvd
Nearby cities
Nearby neighborhoods
Nearby zip codes
Other Kansas City Topics
