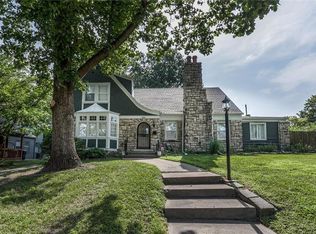
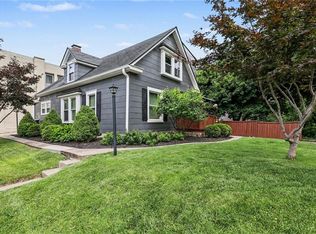
This beautiful Waldo Tudor perfectly combines the best of the 1920's with today's amenities! The exterior has brick and stone architectural details while the interior has charming archways, moldings, and tile work. Beautiful hardwoods throughout! Kitchen has quartz countertops and is complemented by original tile work. Main level bedroom and full bathroom on the main level. 3 bedrooms and 1 full bathroom on 2nd level provide many floor plan options. BONUS finished rec room in the basement. Easy entertaining with the screened-in side porch and back deck with pergola. 2 car garage with private drive! Perfect location that’s walkable to the shops on Gregory and close to Brookside shops!
Pending
$399,000
715 E Gregory Blvd, Kansas City, MO 64131
4beds
2,035sqft
:
Get pre-qualified$2,704/mo
Single Family Residence
Built in 1925
6,517 Square Feet Lot
$-- Zestimate®
$196/sqft
$-- HOA
What's special
- 46 days |
- 498 |
- 22 |
Likely to sell faster than
Zillow last checked:
Listing updated:
Listed by:
Kauffman Group 816-305-6271,
Weichert, Realtors Welch & Co.,
Erika Kauffman 816-305-6271,
Weichert, Realtors Welch & Co.
Source: Heartland MLS as distributed by MLS GRID,MLS#: 2621621
Facts & features
Interior
Bedrooms & bathrooms
- Bedrooms: 4
- Bathrooms: 2
- Full bathrooms: 2
Primary bedroom
- Level: First
- Area: 154 Square Feet
- Dimensions: 14 x 11
Bedroom 2
- Level: Second
- Area: 170 Square Feet
- Dimensions: 17 x 10
Bedroom 3
- Level: Second
- Area: 154 Square Feet
- Dimensions: 14 x 11
Bedroom 4
- Features: Ceiling Fan(s)
- Level: Second
- Area: 90 Square Feet
- Dimensions: 10 x 9
Bathroom 1
- Features: Ceramic Tiles, Tub Only
- Level: First
- Area: 56 Square Feet
- Dimensions: 7 x 8
Bathroom 2
- Features: Shower Only
- Level: Second
Breakfast room
- Features: Built-in Features, Ceramic Tiles
- Level: First
- Area: 110 Square Feet
- Dimensions: 10 x 11
Dining room
- Level: First
- Area: 180 Square Feet
- Dimensions: 14 x 12
Enclosed porch
- Features: Ceiling Fan(s)
- Level: First
- Area: 128 Square Feet
- Dimensions: 8 x 16
Kitchen
- Features: Built-in Features, Ceramic Tiles
- Level: First
- Area: 110 Square Feet
- Dimensions: 10 x 11
Living room
- Features: Fireplace, Indirect Lighting
- Level: First
- Area: 264 Square Feet
- Dimensions: 12 x 22
Recreation room
- Features: All Carpet, Fireplace
- Level: Basement
- Area: 180 Square Feet
- Dimensions: 18 x 10
Heating
- Forced Air, Natural Gas
Cooling
- Electric
Appliances
- Laundry: In Basement, Lower Level
Features
- Cedar Closet
- Flooring: Wood
- Windows: Storm Window(s) - Partial, Wood Frames
- Basement: Finished,Stone/Rock
- Number of fireplaces: 1
- Fireplace features: Living Room
Interior area
- Total structure area: 2,035
- Total interior livable area: 2,035 sqft
- Finished area above ground: 1,855
- Finished area below ground: 180
Property
Parking
- Total spaces: 2
- Parking features: Detached
- Garage spaces: 2
Features
- Patio & porch: Deck, Screened
- Fencing: Other
Lot
- Size: 6,517 Square Feet
- Dimensions: 50 x 131.54 x 50.08 x 129.
- Features: City Lot
Details
- Parcel number: 47540021700000000
Construction
Type & style
- Home type: SingleFamily
- Architectural style: Tudor
- Property subtype: Single Family Residence
Materials
- Brick Trim
- Roof: Composition
Condition
- Year built: 1925
Utilities & green energy
- Sewer: Public Sewer
- Water: Public
Community & HOA
Community
- Subdivision: Brownwood Park
HOA
- Has HOA: No
- Services included: Trash
Location
- Region: Kansas City
Financial & listing details
- Price per square foot: $196/sqft
- Tax assessed value: $308,140
- Annual tax amount: $4,911
- Date on market: 6/11/2026
- Listing terms: Cash,Conventional,FHA,VA Loan
- Ownership: Private
Estimated market value
Not available
Estimated sales range
Not available
Not available
Price history
| Date | Event | Price |
|---|---|---|
| 6/30/2026 | Pending sale | $399,000$196/sqft |
Source:  Heartland MLS as distributed by MLS GRID #2621621 Report a problem Heartland MLS as distributed by MLS GRID #2621621 Report a problem | ||
| 6/11/2026 | Listed for sale | $399,000+45.1%$196/sqft |
Source: Heartland MLS as distributed by MLS GRID #2621621 Report a problem | ||
| 6/1/2021 | Sold | -- |
Source: Heartland MLS as distributed by MLS GRID #2313505 Report a problem | ||
| 4/16/2021 | Pending sale | $275,000$135/sqft |
Source:  ReeceNichols Real Estate #2313505 Report a problem ReeceNichols Real Estate #2313505 Report a problem | ||
| 4/14/2021 | Listed for sale | $275,000+19.8%$135/sqft |
Source: ReeceNichols Real Estate #2313505 Report a problem | ||
| 12/27/2018 | Sold | -- |
Source: Heartland MLS as distributed by MLS GRID #2139061 Report a problem | ||
| 11/17/2018 | Pending sale | $229,500$113/sqft |
Source: ReeceNichols CC Plaza #2139061 Report a problem | ||
| 11/16/2018 | Listed for sale | $229,500+144.1%$113/sqft |
Source: ReeceNichols CC Plaza #2139061 Report a problem | ||
| 5/24/2013 | Sold | -- |
Source: Heartland MLS as distributed by MLS GRID #1814192 Report a problem | ||
| 2/2/2013 | Listed for sale | $94,000$46/sqft |
Source: Realty Professionals Heartland LLC #1814192 Report a problem | ||
| 1/20/2011 | Sold | -- |
Source: Public Record Report a problem | ||
Public tax history
| Year | Property taxes | Tax assessment |
|---|---|---|
| 2025 | $4,911 -6.8% | $58,547 -12.3% |
| 2024 | $5,268 +1% | $66,743 |
| 2023 | $5,218 +43.3% | $66,743 +50.8% |
| 2022 | $3,642 +0.3% | $44,271 |
| 2021 | $3,629 +13.1% | $44,271 +14.6% |
| 2020 | $3,208 +2.1% | $38,642 |
| 2019 | $3,141 | $38,642 +35.7% |
| 2018 | $3,141 +33% | $28,481 |
| 2017 | $2,363 +13% | $28,481 +8.8% |
| 2016 | $2,091 +1.4% | $26,185 +2% |
| 2014 | $2,063 +2% | $25,671 |
| 2013 | $2,022 +0.5% | $25,671 +5.8% |
| 2012 | $2,013 +0.1% | $24,261 |
| 2011 | $2,011 +0.8% | $24,261 |
| 2010 | $1,994 -3.5% | $24,261 |
| 2009 | $2,065 +0.5% | $24,261 -4% |
| 2008 | $2,056 +13.6% | $25,273 |
| 2007 | $1,810 +0% | $25,273 +15% |
| 2006 | $1,810 +16.2% | $21,976 |
| 2005 | $1,558 +0.1% | $21,976 +15% |
| 2004 | $1,556 +13.8% | $19,110 |
| 2003 | $1,368 +0.2% | $19,110 +15% |
| 2002 | $1,365 +11.2% | $16,617 |
| 2001 | $1,227 | $16,617 |
Find assessor info on the county website
Monthly payment
Est. payment
Payment breakdown
Explore the cost of this home by adjusting the details. Changes won't be saved.Climate risks
Neighborhood: Tower Homes
Nearby schools
GreatSchools rating
- 8/10Hale Cook ElementaryGrades: PK-6Distance: 1 mi
- 2/10Central Middle SchoolGrades: 7-8Distance: 5.2 mi
- 1/10SOUTHEAST High SchoolGrades: 9-12Distance: 1.9 mi
- $370,0004 bd3 ba2.4k sqft719 E Gregory Blvd, Kansas City, MO 64131Pending

- $349,5003 bd2 ba1.7k sqft707 E Gregory Blvd, Kansas City, MO 64131Off Market
- $289,2003 bd1 ba1.7k sqft723 E Gregory Blvd, Kansas City, MO 64131Off Market
- $345,8003 bd2 ba1.3k sqft708 E 71st Ter, Kansas City, MO 64131Off Market

- $325,3003 bd2 ba1.2k sqft706 E 71st Ter, Kansas City, MO 64131Off Market
- $352,8003 bd2 ba1.6k sqft710 E 71st Ter, Kansas City, MO 64131Off Market
- $327,7003 bd2 ba1.6k sqft727 E Gregory Blvd, Kansas City, MO 64131Off Market
- $--3 bd1 ba1.4k sqft701 E Gregory Blvd, Kansas City, MO 64131Sold
A local agent can set up tours, give advice and negotiate with sellers.
A local lender can help you make sure your offer is ready when you are.
Similar homes
- $310,0004 bd3 ba2.6k sqft7421 Forest Ave, Kansas City, MO 64131For Sale
 MLS ID #2628634, Jessica Thomas, Realty ONE Group Esteem. Heartland MLS as distributed by MLS GRID
 - $470,0004 bd2 ba1.8k sqft431 E 69th Ter, Kansas City, MO 64131For Sale
 MLS ID #2628278, Randy Davis, RE/MAX Heritage. Heartland MLS as distributed by MLS GRID
 - $425,0003 bd2 ba2.2k sqft200 E 73rd Ter, Kansas City, MO 64114For Sale
 MLS ID #2629201, Ann Walter, Compass Realty Group. Heartland MLS as distributed by MLS GRID
 - $400,0003 bd2 ba1.9k sqft5901 Rockhill Rd, Kansas City, MO 64110For Sale
 MLS ID #2627614, Andrea Sheridan, Keller Williams KC North. Heartland MLS as distributed by MLS GRID
 - $265,0003 bd3 ba1.7k sqft822 E 72nd St, Kansas City, MO 64131For SaleMLS ID #2625122, Matthew Webb, Keller Williams Realty Partners Inc.. Heartland MLS as distributed by MLS GRID
- $380,0004 bd2 ba1.8k sqft5836 Harrison St, Kansas City, MO 64110For SaleMLS ID #2623442, Casey Carley, ReeceNichols - Overland Park. Heartland MLS as distributed by MLS GRID
- $449,5004 bd2 ba1.9k sqft7317 Wyoming St, Kansas City, MO 64114For SaleMLS ID #2629793, Rhonda Davis, Murrell Homes Real Estate Grp. Heartland MLS as distributed by MLS GRID
- $399,0003 bd2 ba2.1k sqft5728 Rockhill Rd, Kansas City, MO 64110For SaleMLS ID #2623529, Jim Kraus, Brookside Real Estate Co.. Heartland MLS as distributed by MLS GRID
- $390,0004 bd2 ba1.8k sqft10428 Grand Ave, Kansas City, MO 64114For SaleMLS ID #2629769, Tamra Trickey, ReeceNichols - Leawood. Heartland MLS as distributed by MLS GRID
- $285,0003 bd2 ba1.4k sqft800 E 73rd St, Kansas City, MO 64131For SaleMLS ID #2628732, Maddison Berciunas, House Brokerage. Heartland MLS as distributed by MLS GRID
- $390,0004 bd2 ba2k sqft5317 W 50th Ter, Roeland Park, KS 66205For SaleMLS ID #2630327, Steve J Smith, Keller Williams Realty Partners Inc.. Heartland MLS as distributed by MLS GRID
- $399,0003 bd2 ba1.7k sqft2920 Holly St, Kansas City, MO 64108For SaleMLS ID #2623133, Urban Cool KC Team, KW KANSAS CITY METRO. Heartland MLS as distributed by MLS GRID
- $525,0003 bd2 ba1.9k sqft609 E 92nd Ter, Kansas City, MO 64131For SaleMLS ID #2624859, Jim Gamble, KW KANSAS CITY METRO. Heartland MLS as distributed by MLS GRID
- $399,9004 bd2 ba2.2k sqft11815 Johnson Dr, Shawnee, KS 66203For SaleMLS ID #2630669, Krista Brady, Keller Williams Realty Partners Inc.. Heartland MLS as distributed by MLS GRID
- $425,0003 bd2 ba1.2k sqft5408 W 72nd St, Prairie Village, KS 66208For SaleMLS ID #2633223, Tamra Trickey, ReeceNichols - Leawood. Heartland MLS as distributed by MLS GRID
- $220,0003 bd2 ba1.4k sqft1122 E 76th St, Kansas City, MO 64131For SaleMLS ID #2622737, Ashley Kendrick, Real Broker, LLC-MO. Heartland MLS as distributed by MLS GRID
- $350,0004 bd3 ba1.7k sqft4932 Troostwood Rd, Kansas City, MO 64110For SaleMLS ID #2618711, Liz Black, Real Broker, LLC. Heartland MLS as distributed by MLS GRID
- $350,0004 bd2 ba2k sqft4031 Campbell St, Kansas City, MO 64110For SaleMLS ID #2609444, Terri Stronach, Coldwell Banker Distinctive Pr. Heartland MLS as distributed by MLS GRID
- $419,0004 bd3 ba2.6k sqft3304 W Coleman Rd, Kansas City, MO 64111For SaleMLS ID #2622714, Christina Boveri, Boveri Realty Group L L C. Heartland MLS as distributed by MLS GRID
- $409,0003 bd2 ba1.3k sqft7101 Maple St, Overland Park, KS 66204For SaleMLS ID #2626906, Janet Stone, RE/MAX State Line. Heartland MLS as distributed by MLS GRID
