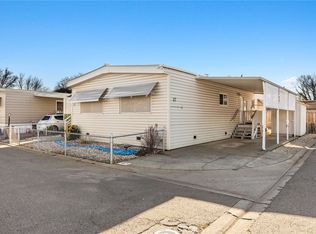
Enjoy mobile home living at its finest in the desirable Casa de Flores Senior Park. This spacious home offers approximately 1,400 sq. ft. of well-designed living space, featuring both a formal living room and a separate family room—perfect for relaxing or entertaining.
The home includes two bedrooms and two bathrooms, with a generously sized primary suite complete with both a soaking tub and a separate stall shower. The open-concept kitchen flows seamlessly into the family room and showcases ample counter space and cabinetry; the refrigerator is included for added convenience.
The expansive living room is filled with natural light, creating a warm and inviting atmosphere. Year-round comfort is ensured with central heating and air conditioning, complemented by ceiling fans throughout the home.
Outside, enjoy a nicely sized yard, covered parking, a storage shed, and two wood decks—ideal for outdoor living. The dedicated laundry room includes both a washer and dryer.
Casa de Flores is centrally located, offering easy access to shopping, dining, theaters, and local businesses, making this home as convenient as it is comfortable.
For sale
Listed by: Coldwell Banker Select Real Estate • Michael Fortino • Contact: 530-518-8950
Price cut: $9.6K (7/2)
$39,900
701 E Lassen Ave Unit 294, Chico, CA 95973
2beds
1,440sqft
Manufactured Home
Built in 1978
-- sqft lot
$-- Zestimate®
$28/sqft
$-- HOA
What's special
Open-concept kitchenNicely sized yardGenerously sized primary suiteCovered parkingWarm and inviting atmosphereSeparate family roomSeparate stall shower
- 188 days |
- 888 |
- 42 |
Zillow last checked:
Listing updated:
Listed by:
Michael Fortino DRE #00596793 530-518-8950,
Coldwell Banker Select Real Estate
Source: CRMLS,MLS#: SN26012585 Originating MLS: California Regional MLS
Originating MLS: California Regional MLSFacts & features
Interior
Bedrooms & bathrooms
- Bedrooms: 2
- Bathrooms: 2
- Full bathrooms: 2
Rooms
- Room types: Bedroom, Kitchen, Laundry, Living Room, Primary Bedroom
Primary bedroom
- Features: Primary Suite
Bedroom
- Features: All Bedrooms Down
Bathroom
- Features: Full Bath on Main Level, Soaking Tub, Separate Shower
Kitchen
- Features: Kitchen/Family Room Combo
Heating
- Central, Forced Air
Cooling
- Central Air
Appliances
- Included: Dishwasher, Electric Cooktop, Disposal, Refrigerator, Dryer, Washer
- Laundry: Inside, Laundry Room
Features
- Ceiling Fan(s), High Ceilings, Living Room Deck Attached, Unfurnished, All Bedrooms Down, Primary Suite
- Flooring: Carpet, Vinyl
- Doors: Sliding Doors
- Windows: Blinds, Screens
Interior area
- Total interior livable area: 1,440 sqft
Property
Parking
- Total spaces: 2
- Parking features: Covered, Carport
- Carport spaces: 2
Accessibility
- Accessibility features: None
Features
- Levels: One
- Stories: 1
- Entry location: Carport
- Patio & porch: Deck
- Exterior features: Awning(s), Rain Gutters
- Pool features: Community
- Fencing: Wood
- Has view: Yes
- View description: Neighborhood
- Park: Casa De Flores
Lot
- Features: Back Yard, Close to Clubhouse
Details
- Additional structures: Shed(s)
- Parcel number: 910027107000
- On leased land: Yes
- Lease amount: $833
- Special conditions: Trust
Construction
Type & style
- Home type: MobileManufactured
- Property subtype: Manufactured Home
Materials
- Metal Siding
- Roof: Composition
Condition
- Repairs Cosmetic
- Year built: 1978
Utilities & green energy
- Electric: Standard
- Sewer: Public Sewer
- Water: Public
- Utilities for property: Cable Available, Natural Gas Available, Phone Available, Sewer Connected, Water Available
Community & HOA
Community
- Features: Suburban, Pool
- Senior community: Yes
Location
- Region: Chico
Financial & listing details
- Price per square foot: $28/sqft
- Tax assessed value: $84,403
- Annual tax amount: $890
- Date on market: 1/19/2026
- Cumulative days on market: 189 days
- Listing terms: Cash,Cash to New Loan
- Inclusions: Washer/Dryer and Refrigerator
- Road surface type: Paved
- Body type: Double Wide

Mike Fortino
(530) 896-3150
By pressing Contact Agent, you agree that the real estate professional identified above may call/text you about your search, which may involve use of automated means and pre-recorded/artificial voices. You don't need to consent as a condition of buying any property, goods, or services. Message/data rates may apply. You also agree to our Terms of Use. Zillow does not endorse any real estate professionals. We may share information about your recent and future site activity with your agent to help them understand what you're looking for in a home.
Estimated market value
Not available
Estimated sales range
Not available
Not available
Price history
| Date | Event | Price |
|---|---|---|
| 7/2/2026 | Price change | $39,900-19.4%$28/sqft |
Source:  CRMLS #SN26012585 Report a problem CRMLS #SN26012585 Report a problem | ||
| 6/4/2026 | Price change | $49,500-10.8%$34/sqft |
Source: CRMLS #SN26012585 Report a problem | ||
| 5/12/2026 | Price change | $55,500-6.7%$39/sqft |
Source: CRMLS #SN26012585 Report a problem | ||
| 4/23/2026 | Price change | $59,500-7.8%$41/sqft |
Source: CRMLS #SN26012585 Report a problem | ||
| 4/2/2026 | Price change | $64,500-7.2%$45/sqft |
Source: CRMLS #SN26012585 Report a problem | ||
| 3/9/2026 | Price change | $69,500-6.7%$48/sqft |
Source: CRMLS #SN26012585 Report a problem | ||
| 2/16/2026 | Price change | $74,500-5.1%$52/sqft |
Source: CRMLS #SN26012585 Report a problem | ||
| 1/19/2026 | Listed for sale | $78,500$55/sqft |
Source: CRMLS #SN26012585 Report a problem | ||
Public tax history
| Year | Property taxes | Tax assessment |
|---|---|---|
| 2025 | $890 +6.5% | $84,403 +2% |
| 2024 | $836 +1.4% | $82,749 +2% |
| 2023 | $824 +39.3% | $81,127 +35.2% |
| 2022 | $592 -0.1% | $60,000 |
| 2021 | $592 -0.7% | $60,000 |
| 2020 | $597 | $60,000 +27.7% |
| 2019 | -- | $47,000 +23.7% |
| 2018 | -- | $38,000 +8.6% |
| 2017 | -- | $35,000 +16.7% |
| 2016 | -- | $30,000 |
| 2015 | -- | $30,000 |
| 2014 | -- | $30,000 |
| 2013 | -- | $30,000 |
| 2012 | -- | $30,000 -25% |
| 2011 | -- | $40,000 -11.1% |
| 2010 | -- | $45,000 |
| 2009 | -- | $45,000 -28.6% |
| 2008 | -- | $63,000 +200% |
| 2007 | -- | $21,000 |
| 2006 | -- | $21,000 |
| 2005 | -- | $21,000 |
| 2004 | -- | $21,000 |
| 2003 | -- | $21,000 |
| 2002 | -- | $21,000 |
| 2001 | -- | $21,000 |
Find assessor info on the county website
Monthly payment
Climate risks
Neighborhood: 95973
Nearby schools
GreatSchools rating
- 2/10Mcmanus (John A.) Elementary SchoolGrades: K-5Distance: 0.8 mi
- 6/10Bidwell Junior High SchoolGrades: 6-8Distance: 1 mi
- 7/10Pleasant Valley High SchoolGrades: 9-12Distance: 1.9 mi
- $35,0002 bd2 ba804 sqft701 E Lassen Ave UNIT 64, Chico, CA 95973Sold

- $52,5002 bd2 ba1.1k sqft701 E Lassen Ave UNIT 87, Chico, CA 95973Sold
- $19,0002 bd2 ba720 sqft701 E Lassen Ave UNIT 119, Chico, CA 95973Sold

- $43,5002 bd2 ba1.4k sqft701 E Lassen Ave UNIT 210, Chico, CA 95973Sold

- $75,0002 bd2 ba1.4k sqft701 E Lassen Ave UNIT 279, Chico, CA 95973Sold
- $62,0003 bd2 ba1.6k sqft701 E Lassen Ave UNIT 84, Chico, CA 95973Sold
- $87,5503 bd2 ba924 sqft701 E Lassen Ave UNIT 149, Chico, CA 95973Sold
- $23,5002 bd2 ba672 sqft701 E Lassen Ave UNIT 72, Chico, CA 95973Sold
Similar homes
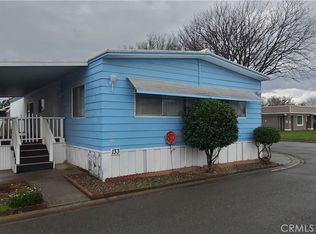
- $29,9002 bd2 ba1.4k sqft701 E Lassen Ave Unit 133, Chico, CA 95973For Sale
 MLS ID #PA26026256, Lisa Diego, Olde Tyme Realty, Inc.. CRMLS
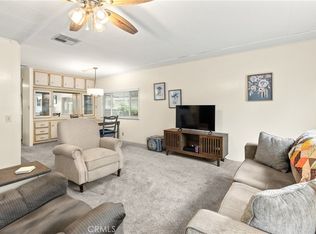
 - $59,0002 bd2 ba1k sqft982 E Lassen Ave Unit 20, Chico, CA 95973For Sale
 MLS ID #SN26125537, Sherry Calbert, Century 21 Select Real Estate, Inc.. CRMLS
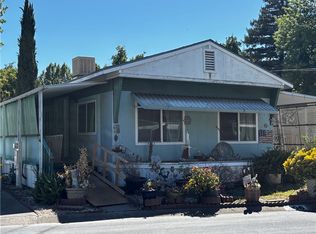
 - $24,9002 bd2 ba1k sqft567 E Lassen Ave Space 206, Chico, CA 95973For Sale
 MLS ID #SN26145423, Becky Johns, eXp of Northern CA. CRMLS
 - $58,0002 bd2 ba1.3k sqft567 E Lassen Ave #610, Chico, CA 95973For Sale
 MLS ID #SN26125310, Barbara Boeger, Century 21 Select Real Estate, Inc.. CRMLS
 - $42,5002 bd1 ba850 sqft1675 Manzanita Ave Unit 110, Chico, CA 95926For SaleMLS ID #SN26054833, Dave Donnan, Ryno Company. CRMLS
- $41,9502 bd1 ba840 sqft2135 Nord Ave Space 48, Chico, CA 95926For SaleMLS ID #225131129, Sherrie Johnston. MetroList Services of CA
- $40,0002 bd1 ba1.1k sqft3835 Gardiner Ferry Rd Space 103, Corning, CA 96021For SaleMLS ID #SN26159816, Julie Kincheloe, Jemm Realty. CRMLS
- $40,0003 bd2 ba915 sqft240 Sacramento Ave #31, Hamilton City, CA 95951For SaleMLS ID #SN26103274, Juan Acevedo, Thrive Real Estate Company. CRMLS
- $55,0002 bd2 ba1.3k sqft1901 Dayton Rd Space 85, Chico, CA 95928For SaleMLS ID #SN26149154, Frank Condon, NextHome North Valley Realty. CRMLS
- $54,0002 bd2 ba1.6k sqft1901-87 Dayton Rd, Chico, CA 95928For SaleMLS ID #SN26085919, Rob Haley, Keller Williams Realty Chico Area. CRMLS
- $40,0003 bd2 ba1.5k sqft2920 Clark Rd #C12, Oroville, CA 95965For SaleMLS ID #SN26115416, Rachel Copeland, Paradise Homes & Land. CRMLS
- $33,0003 bd2 ba915 sqft240 Sacramento Ave, Hamilton City, CA 95951For SaleMLS ID #20260599, Juan Acevedo. Tehama County AOR
- $32,0002 bd1 ba720 sqft7043 State Highway 32 Space 6, Orland, CA 95963For SaleMLS ID #SN26127913, Juan Acevedo, Thrive Real Estate Company. CRMLS
- $32,0002 bd1 ba720 sqft7043 Highway 32, Orland, CA 95963For SaleMLS ID #20260734, Juan Acevedo. Tehama County AOR
