Remarkable one-of-a-kind, one level living! This magnificent E. Matson Run Parkway home has it all! Appreciate years of updates, reconstruction & revitalization in this resplendent stone & brick ranch on oversized lot commanding the corner of E. Matson Run Pkwy. & Whittier Rd. Impressive 3 beds, 4.5 baths almost 4,250 sq. ft. home showcases finest amenities. Home exudes cosmopolitan influence. Upscale flagstone foyer leads to wide-plank Brazilian Koa hardwoods. Step into library where grand furnishings and accoutrements reside. Rich Indian Teak panels grace the walls. Deep inset windows cast natural light onto handsome wood-burning FP with built-ins on either side. Renovated separate bar room, door swings back to reveal mosaic glass tile wall, built-in shelving, room for a wine rack & niceties necessary for cocktail hour. Fabulous! Cross over foyer to sunken LR & richness resonates. Two windows sit on front wall while new custom glass sliders and stationary floor-to-ceiling windows opposite offer views to outside stone hardscaped sanctuary. Up-lighting is mesmerizing. Large DR features glorious hardwoods & built-in corner hutches that were stripped down & nicely stained while abundance of natural light blends with eclectic custom square-shaped recessed lights. All set the stage for grand entertaining! Bright kitchen touts simple elegance. White cabinets and white tile backsplash with deco tiles blend beautifully with each other. Enjoy a wood-block counter area and morning room with backyard access. Butler's pantry features sink, additional cabinetry, triple window and bathroom - a perfect spot to add first floor laundry! Polished hardwood hallway, embellished by wall of windows, fresh dove colored walls features access to the courtyard area, and leads to the private bedroom wing. Both secondary bedrooms are carpeted with closets with automatic lighting, each have en-suite baths. The primary bedroom is tailored for luxury! Distinctive, neutral tones set the stage for this spacious bedroom. It is a relaxing retreat. Relish a collection of closets, 3 full w/built-ins. Renovated bath with granite countertops, cherry vanity, ceramic glass tile, seamless shower & ceramic tile floor. Lower level delivers perfect FR/guest getaway with full bath in retro black & white tile, separate office, separate laundry/mechanical room and expansive storage area, full walk out doors. Outside a stunning stone terrace beckons you! Sprinkler system, well manicured and professionally landscaped & stone hardscape spaces. FR Drains, sump pumps, side-entrance 2-car garage with built-ins. So much more, a must tour! Across from Matson Run Park and only steps away to Rockwood Park & DE Greenway trails!
Sold for $730,000
$730,000
701 E Matson Run Pkwy, Wilmington, DE 19802
3beds
4,250sqft
Single Family Residence
Built in 1952
0.47 Acres Lot
$819,600 Zestimate®
$172/sqft
$3,456 Estimated rent
Home value
$819,600
$754,000 - $893,000
$3,456/mo
Zestimate® history
Owner options
List your home for rent
$3,456/mo
Rent Zestimate®
Find your next renter with Zillow Rental Manager. Plus, with online applications, you can quickly screen prospective tenants – for free.
$3,456/mo
Rent Zestimate®
Refinance and save
$4,445/mo
Est. payment
Refinancing to a lower rate could help reduce your monthly payments and save thousands over the life of the loan.
$4,445/mo
Est. payment
Explore your selling options
Work with a Zillow partner agent
Leverage their expertise and Zillow's premium Showcase listings to get your home seen by more buyers.
Get startedList with your own agent
Get your home in front of millions of buyers by listing it on Zillow.
Learn how to do itSell it yourself
Take full control of how buyers see your home on Zillow by listing For Sale by Owner (FSBO).
List your homeWhat's special
Separate officeRenovated bathRenovated separate bar roomFull walk out doorsExpansive storage areaBuilt - insGrand furnishings
Zillow last checked:
Listing updated:
Listed by:
Steven Anzulewicz 302-299-1105,
Keller Williams Realty Wilmington
Bought with:
Steven Anzulewicz, RS-0015324
Keller Williams Realty Wilmington
Source: Bright MLS,MLS#: DENC2057704
Facts & features
Interior
Bedrooms & bathrooms
- Bedrooms: 3
- Bathrooms: 5
- Full bathrooms: 4
- 1/2 bathrooms: 1
- Main level bathrooms: 4
- Main level bedrooms: 3
Rooms
- Room types: Living Room, Dining Room, Primary Bedroom, Bedroom 2, Kitchen, Family Room, Bedroom 1, Other, Attic
Basement
- Area: 1150
Heating
- Forced Air, Zoned, Programmable Thermostat, Natural Gas
Cooling
- Central Air, Natural Gas
Appliances
- Included: Cooktop, Oven, Double Oven, Dishwasher, Disposal, Gas Water Heater
- Laundry: Lower Level
Features
- Butlers Pantry, 2nd Kitchen, Bar, Dining Area, Built-in Features, Breakfast Area, Eat-in Kitchen, Recessed Lighting, Walk-In Closet(s), Wine Storage, Other, 9'+ Ceilings
- Flooring: Wood, Carpet, Tile/Brick, Stone
- Windows: Energy Efficient, Replacement, Skylight(s), Window Treatments
- Basement: Partial,Exterior Entry,Garage Access,Improved,Interior Entry,Side Entrance,Space For Rooms,Sump Pump,Walk-Out Access,Water Proofing System,Windows,Workshop,Other
- Number of fireplaces: 1
Interior area
- Total structure area: 4,250
- Total interior livable area: 4,250 sqft
- Finished area above ground: 3,100
- Finished area below ground: 1,150
Property
Parking
- Total spaces: 8
- Parking features: Inside Entrance, Garage Door Opener, Oversized, Private, Driveway, Attached, Other
- Attached garage spaces: 2
- Uncovered spaces: 6
Accessibility
- Accessibility features: None
Features
- Levels: One
- Stories: 1
- Patio & porch: Patio
- Exterior features: Sidewalks, Street Lights
- Pool features: None
- Has view: Yes
- View description: Creek/Stream, Park/Greenbelt, Trees/Woods
- Has water view: Yes
- Water view: Creek/Stream
Lot
- Size: 0.47 Acres
- Dimensions: 150 x 125
- Features: Corner Lot, Wooded, Front Yard, Rear Yard, SideYard(s)
Details
- Additional structures: Above Grade, Below Grade
- Parcel number: 26009.10104
- Zoning: 26R-1
- Special conditions: Standard
Construction
Type & style
- Home type: SingleFamily
- Architectural style: Ranch/Rambler,Traditional,Contemporary
- Property subtype: Single Family Residence
Materials
- Brick, Stone
- Foundation: Stone, Concrete Perimeter
- Roof: Architectural Shingle,Pitched,Shingle
Condition
- Very Good
- New construction: No
- Year built: 1952
Utilities & green energy
- Electric: 200+ Amp Service, Circuit Breakers
- Sewer: Public Sewer
- Water: Public
- Utilities for property: Cable Connected, Natural Gas Available, Cable, Other Internet Service
Community & HOA
Community
- Security: Security System, Fire Sprinkler System
- Subdivision: Brandywine Hills
HOA
- Has HOA: Yes
- Services included: Common Area Maintenance
- HOA fee: $65 annually
- HOA name: BHCA JOHN RAGO
Location
- Region: Wilmington
Financial & listing details
- Price per square foot: $172/sqft
- Tax assessed value: $112,000
- Annual tax amount: $5,398
- Date on market: 3/23/2024
- Listing agreement: Exclusive Right To Sell
- Listing terms: Conventional,Cash,Other
- Inclusions: Most Appliances, Window Treatments, Light Fixtures
- Exclusions: Curtains In Blue Bedroom, microwave
- Ownership: Fee Simple
Price history
| Date | Event | Price |
|---|---|---|
| 5/30/2024 | Sold | $730,000+9%$172/sqft |
Source:  Bright MLS #DENC2057704 Report a problem Bright MLS #DENC2057704 Report a problem | ||
| 3/26/2024 | Pending sale | $670,000$158/sqft |
Source: Bright MLS #DENC2057704 Report a problem | ||
| 3/26/2024 | Contingent | $670,000$158/sqft |
Source: Bright MLS #DENC2057704 Report a problem | ||
| 3/23/2024 | Listed for sale | $670,000+29.1%$158/sqft |
Source: Bright MLS #DENC2057704 Report a problem | ||
| 11/20/2015 | Sold | $519,000-1.1%$122/sqft |
Source: Agent Provided Report a problem | ||
| 9/16/2015 | Pending sale | $524,900$124/sqft |
Source: Keller Williams - Wilmington, DE #6639179 Report a problem | ||
| 9/8/2015 | Listed for sale | $524,900+28%$124/sqft |
Source: Keller Williams Realty-Wilmington #6639179 Report a problem | ||
| 6/14/2004 | Sold | $410,000$96/sqft |
Source: Public Record Report a problem | ||
Public tax history
| Year | Property taxes | Tax assessment |
|---|---|---|
| 2025 | -- | $645,000 +475.9% |
| 2024 | $3,619 +10.2% | $112,000 |
| 2023 | $3,284 -1.1% | $112,000 |
| 2022 | $3,321 +0.2% | $112,000 |
| 2021 | $3,316 -0.2% | $112,000 |
| 2020 | $3,322 -0.5% | $112,000 |
| 2019 | $3,338 +4.7% | $112,000 |
| 2017 | $3,189 -39.4% | $112,000 |
| 2016 | $5,264 | $112,000 |
| 2015 | $5,264 +5.9% | $112,000 |
| 2014 | $4,970 | $112,000 |
| 2013 | -- | $112,000 |
| 2012 | -- | $112,000 |
| 2011 | -- | $112,000 |
| 2010 | -- | $112,000 |
| 2009 | -- | $112,000 |
| 2008 | -- | $112,000 |
| 2007 | -- | $112,000 |
| 2006 | -- | $112,000 |
| 2005 | -- | $112,000 |
| 2004 | -- | $112,000 |
| 2003 | -- | $112,000 |
| 2002 | -- | $112,000 |
| 2001 | -- | $112,000 |
Find assessor info on the county website
Neighborhood: Brandywine Hills
Nearby homes
- $485,600-- bd-- ba-- sqft4303 Whittier Rd, Wilmington, DE 19802Off Market
- $587,9004 bd3 ba3k sqft705 E Matson Run Pkwy, Wilmington, DE 19802Off Market

- $601,2004 bd4 ba2.5k sqft605 E Matson Run Pkwy, Wilmington, DE 19802Off Market
- $601,0003 bd4 ba4.5k sqft4401 Whittier Rd, Wilmington, DE 19802Sold
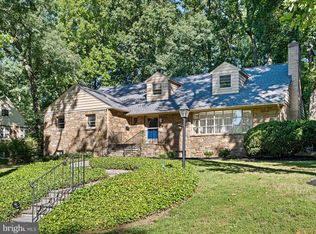
- $776,8004 bd4 ba3.4k sqft4404 Lowell Rd, Wilmington, DE 19802Off Market
- $695,5003 bd2 ba2.1k sqft4400 Lowell Rd, Wilmington, DE 19802Off Market
- $415,0003 bd4 ba1.8k sqft4304 Whittier Rd, Wilmington, DE 19802Sold
- $550,7006 bd2 ba3.1k sqft4403 Whittier Rd, Wilmington, DE 19802Off Market
Nearby schools
GreatSchools rating
- 2/10Harlan (David W. ) Elementary SchoolGrades: K-5Distance: 0.4 mi
- 5/10duPont (Pierre S.) Middle SchoolGrades: 6-8Distance: 0.4 mi
- 7/10Concord High SchoolGrades: 9-12Distance: 4.6 mi
Schools provided by the listing agent
- Elementary: Harlan
- Middle: Dupont
- High: Concord
- District: Brandywine
Source: Bright MLS. This data may not be complete. We recommend contacting the local school district to confirm school assignments for this home.
Get a cash offer in 3 minutes
Find out how much your home could sell for in as little as 3 minutes with a no-obligation cash offer.
Estimated market value
$819,600
Get a cash offer in 3 minutes
Find out how much your home could sell for in as little as 3 minutes with a no-obligation cash offer.
Estimated market value
$819,600
- Delaware
- New Castle County
- Wilmington
- 19802
- Brandywine Hills
- 701 E Matson Run Pkwy
Nearby cities
Nearby neighborhoods
Nearby zip codes
Other Wilmington Topics
