Skip main navigation
Off market
  • $587,900

    705 E Matson Run Pkwy, Wilmington, DE 19802

    4beds
    3,041sqft
    SingleFamily
    Built in 1954
    0.46 Acres Lot
    $587,900 Zestimate®
    $193/sqft
    $3,164 Estimated rent

    Home value

    $587,900

    $541,000 - $641,000

    $3,164/mo

    Zestimate® history
    Loading
    Loading...

    Owner options

    List your home for rent

    $3,164/mo

    Rent Zestimate®

    Find your next renter with Zillow Rental Manager. Plus, with online applications, you can quickly screen prospective tenants – for free.

    Learn more

    $3,164/mo

    Rent Zestimate®

    Refinance and save

    $3,529/mo

    Est. payment

    Refinancing to a lower rate could help reduce your monthly payments and save thousands over the life of the loan.

    See today's rates

    $3,529/mo

    Est. payment

    Explore your selling options

    Work with a Zillow partner agent

    Leverage their expertise and Zillow's premium Showcase listings to get your home seen by more buyers.

    Get started

    List with your own agent

    Get your home in front of millions of buyers by listing it on Zillow.

    Learn how to do it

    Sell it yourself

    Take full control of how buyers see your home on Zillow by listing For Sale by Owner (FSBO).

    List your home

    What's special

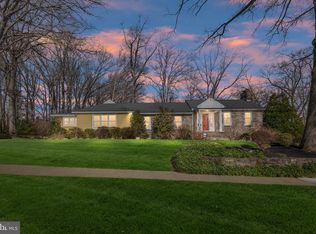
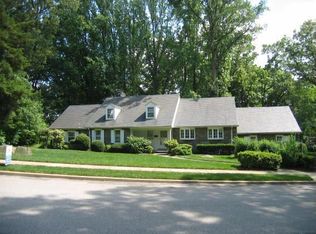
    Welcome to Brandywine Hills! Rare find! Mid-Century, one-level living! Tucked across the street from the soothing stream and wooded enclave of Matson Run Park in the prime N. Wilm. coveted community of Brandywine Hills. Enjoy the winding sidewalks, tree-dotted streets, one-of-a-kind architecturally unique homes and well manicured gardens. Just two blocks to Rockwood Park and the DE Greenway, this 4BRs/3 full bath home touts an open floor plan, bonus 2nd primary BR/guest suite on 2nd level, scenic surroundings and mins. from life's necessities and niceties. Mature-aged trees sit across from prime lot of this earth-hued stone home that blends in with natural surroundings, awaiting your creative personalized curb appeal and wow! Driveway leads back to detached 2-car garage, stone sidewalk divides lush and hardscaped front yard, and stone wall edges landscaped beds. Tucked-in front entry grants access to delightful carved out foyer of buttercream paint, white wainscoting/woodworking next to and above front door and ceramic tile floor. Right-size space for welcoming niche! To right, this room gives all reasons to enjoy all seasons! Rich hardwoods grace floor, while series of windows with stone windowsills span front/side walls, offering uninterrupted views to thriving parkland directly across street. Gorgeous stone floor-to-ceiling FP with ceramic tile hearth creates stunning backdrop. Meticulously designed, all architectural elements play a part in creating sun-infused room with both views and vibe. Entrances flank FP and grant access to sprawling mocha-color room where there again is generous usage of windows, confirming room's immense size. Hardwood floors continue, crown molding is introduced, and back of stone FP lends earthy, organic ambiance. Thanks to room's openness, it's easy to create room boundaries by placement of area rugs and furnishings. Design a formal DR adjacent to casual laid-back living space. Or use room in its entirety as both everyday live-in space and entertaining ground for gatherings. Classic B & W colors with gray undertones emerge in kitchen. Dining nook offers window, views, chair rail and whisper of mint green paint. Kitchen commands back wall with succession of white cabinets, black granite countertops, mix of B & W appliances and triple picture window. Pewter pendant lights coordinate with pewter hardware, while details of marble windowsills and open shelving make subtle and sophisticated contributions. Gray ceramic tile floor from kitchen continues in 1st floor laundry/utility room with utility sink and door leading to driveway. Off main level is back door that leads out to screened-in, perk-filled porch flanked by 2 open side patios. With stone garage opposite, backyard exudes lovely courtyard effect! Hall from main space wraps back to linen/under-steps closets and 2 sizable, hardwood-floored secondary BRs with ceiling fans/roomy closets, and updated charcoal ceramic tile floored full bath of white vanity, white tile wall and shower. Sweeping, sage-green main floor Primary Bedroom touts succession of windows and scenic views. Enjoy 2 sets of double closets, both with built-ins, while main bath is opulent and on-point with charcoal ceramic tile floor, all-tile white walls, white dual-sink, marble-topped vanity and your choice, soaking tub or shower. Divine! Sequestered set of steps leads to upper level of 2 floored, walk-in attics, another room opens up to reveal lg charming 4th bed w/full ensuite bath. Full wall showcases sequence of windows, tons of storage all overlooking tree-laden backyard that offers canopy of diffused sunlight and smattering of shade. This room is storage savvy! 2 built-in white cabinets complement plush steel gray carpeting, while walk-in closet with built-ins offers extra storage. Plus, relish dual-door cabinet with built-in drawers. The build-ins are beauties! Efficient and elegant! City living in a park like setting! Just 25 min S of PHL Int'l Airport!

    This property is off market, which means it's not currently listed for sale or rent on Zillow. This may be different from what's available on other websites or public sources.
    Facts & features

    Interior

    Bedrooms & bathrooms
    • Bedrooms: 4
    • Bathrooms: 3
    • Full bathrooms: 3
    Heating
    • Forced air
    Cooling
    • Central
    Appliances
    • Included: Dishwasher, Garbage disposal
    Features
    • Pantry, Cedar Closet(s), Built-Ins, Dining Area, Eat-in Kitchen, Crown Molding, Open Floorplan, Butlers Pantry, Attic, Entry Level Bedroom, Combination Dining/Living, Breakfast Area, Upgraded Countertops, Family Room Off Kitchen, Attic/House Fan
    • Flooring: Hardwood
    • Has fireplace: Yes
    Interior area
    • Total interior livable area: 3,041 sqft
    • Finished area below ground: 0

    Property

    Parking
    • Total spaces: 7
    • Parking features: Garage - Detached
    Features
    • Exterior features: Stone, Brick
    Lot
    • Size: 0.46 Acres
    Details
    • Parcel number: 2600430052
    • Special conditions: Standard

    Construction

    Type & style
    • Home type: SingleFamily
    • Architectural style: CAPE COD, Ranch/Rambler
    Materials
    • Foundation: Slab
    • Roof: Slate
    Condition
    • Year built: 1954

    Community & HOA

    HOA
    • Has HOA: Yes
    • HOA fee: $2 monthly
    Location
    • Region: Wilmington

    Financial & listing details

    • Price per square foot: $193/sqft
    • Tax assessed value: $350,600
    • Annual tax amount: $5,457

    Price history

    DateEventPrice
    10/27/2020Sold$441,000+2.8%$145/sqft
    Source: Public Record Report a problem
    9/29/2020Pending sale$429,000$141/sqft
    Source: Keller Williams Realty - Wilmington #DENC507450 Report a problem
    9/5/2020Listed for sale$429,000+152.4%$141/sqft
    Source: Keller Williams Realty - Wilmington #DENC507450 Report a problem
    1/26/2012Sold$170,000$56/sqft
    Source: Public Record Report a problem

    Public tax history

    YearProperty taxesTax assessment
    2025-- $350,600 +209.7%
    2024$3,657 +10.2%$113,200
    2023$3,319 -1.1%$113,200
    2022$3,356 +0.2%$113,200
    2021$3,351 -0.2%$113,200
    2020$3,357 -0.5%$113,200
    2019$3,374 +4.7%$113,200
    2017$3,223 +53.5%$113,200
    2016$2,100 $113,200
    2015$2,100 -58.2%$113,200
    2014$5,023 $113,200
    2013-- $113,200
    2012-- $113,200
    2011-- $113,200
    2010-- $113,200
    2009-- $113,200
    2008-- $113,200
    2007-- $113,200
    2006-- $113,200
    2005-- $113,200
    2004-- $113,200
    2003-- $113,200
    2002-- $113,200
    2001-- $113,200
    Find assessor info on the county website

    Neighborhood: Brandywine Hills

    Nearby schools

    GreatSchools rating
    Schools provided by the listing agent
    • Elementary: HARLAN
    • Middle: DUPONT
    • High: CONCORD
    • District: BRANDYWINE

    Source: The MLS. This data may not be complete. We recommend contacting the local school district to confirm school assignments for this home.

    Get a cash offer in 3 minutes
    Find out how much your home could sell for in as little as 3 minutes with a no-obligation cash offer.
    Estimated market value
    $587,900
    Get a cash offer in 3 minutes
    Find out how much your home could sell for in as little as 3 minutes with a no-obligation cash offer.
    Estimated market value
    $587,900