Skip main navigation
Off market
  • $414,600

    701 Englewood Farms Dr #1, Glen Allen, VA 23060

    3beds
    2,100sqft
    Townhouse
    Built in 2024
    -- sqft lot
    $414,600 Zestimate®
    $197/sqft
    $2,560 Estimated rent

    Home value

    $414,600

    $394,000 - $439,000

    $2,560/mo

    Zestimate® history
    Loading
    Loading...

    Owner options

    List your home for rent

    $2,560/mo

    Rent Zestimate®

    Find your next renter with Zillow Rental Manager. Plus, with online applications, you can quickly screen prospective tenants – for free.

    Learn more

    $2,560/mo

    Rent Zestimate®

    Refinance and save

    $2,509/mo

    Est. payment

    Refinancing to a lower rate could help reduce your monthly payments and save thousands over the life of the loan.

    See today's rates

    $2,509/mo

    Est. payment

    Explore your selling options

    Work with a Zillow partner agent

    Leverage their expertise and Zillow's premium Showcase listings to get your home seen by more buyers.

    Get started

    List with your own agent

    Get your home in front of millions of buyers by listing it on Zillow.

    Learn how to do it

    Sell it yourself

    Take full control of how buyers see your home on Zillow by listing For Sale by Owner (FSBO).

    List your home

    What's special

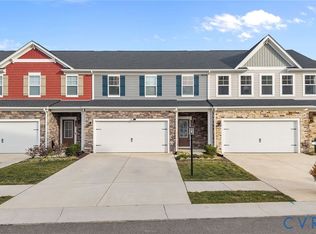
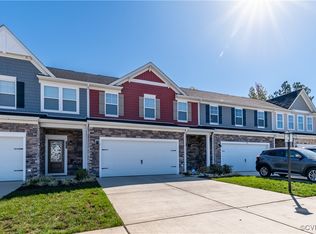
    First floor master bedroomOpen-concept main levelTwo-car direct-entry garageDesigner upgradesCovered front stoopCenter islandConvenient laundry room

    Move in Ready From 04/01/2026 END UNIT ! Builder Model House Brand New Luxury Townhouse ! FIRST FLOOR MASTER BEDROOM With Designer Upgrades ! 3 Bedrooms , 2 Car Garage, Dog Park, Basket Ball Court, Play Area !Beautifully appointed 3-bedroom, 2.5-bath home offers a fantastic floor plan designed for both comfort and entertaining. The open-concept main level features a gourmet kitchen with quartz countertops, stainless steel appliances, center island, and pantry, seamlessly flowing into the bright living room and dining area. The spacious primary suite includes a private bath with dual vanity, a walk-in shower, and an oversized walk-in closet. Also on the main level are a convenient laundry room and half bath. Upstairs, you'll find two additional bedrooms, each with its own walk-in closet, a versatile bonus room perfect for a den, office, or media space, a full hall bath, and a utility/storage room. Additional highlights include a two-car direct-entry garage, covered front stoop, and a large back patio ideal for outdoor relaxation. Residents of the Retreat at One enjoy outstanding amenities including a clubhouse, playground, dog park, tennis court, sidewalks, yard maintenance, trash removal, and more. This home truly has it all style, space, and community living at its bestPets Welcome - We understand that pets are part of the family. Your pets are welcome to join our community.Window Blinds/Refrigerator/Washer/Dryer/HOA Fees/Trash Pickup/Landscaping Included in the rent.Tenants Pay for Gas/Water/Electricity/Internet.You won't be disappointed with the value this home brings you. It won't last long.We do not accept Zillow Applications.

    This property is not currently displayed as for sale or rent on Zillow. This may be different from what's on other websites or public sources.
    Zillow last checked:

    Listing updated:

    Source: Zillow Rentals

    Facts & features

    Interior

    Bedrooms & bathrooms
    • Bedrooms: 3
    • Bathrooms: 3
    • Full bathrooms: 2
    • 1/2 bathrooms: 1
    Heating
    • Fireplace
    Cooling
    • Central Air
    Appliances
    • Included: Dishwasher, Dryer, Washer
    • Laundry: In Unit
    Features
    • Walk In Closet, Walk-In Closet(s)
    • Flooring: Carpet, Hardwood, Tile
    • Has fireplace: Yes
    Interior area
    • Total interior livable area: 2,100 sqft

    Property

    Parking
    • Total spaces: 1
    • Details: Contact manager
    Features
    • Exterior features: Balcony, Basketball Court, Business Center, Electricity not included in rent, Fire pits, Fresh paint, Garbage included in rent, Gas not included in rent, Internet not included in rent, Landscaping included in rent, Near park, Pet Park, Unfurnished, Walk In Closet, Water not included in rent

    Construction

    Type & style
    • Home type: Townhouse
    • Property subtype: Townhouse
    Condition
    • Year built: 2024

    Utilities & green energy

    • Utilities for property: Garbage

    Community & HOA

    Community
    • Features: Clubhouse, Playground
    • Deposit fee: $2,650
    HOA
    • Amenities included: Basketball Court
    Location
    • Region: Glen Allen

    Financial & listing details

    • Price per square foot: $197/sqft
    • Date on market: 2/17/2026
    • Date available: 04/01/2026
    • Lease term: 1 Year

    Price history

    DateEventPrice
    2/25/2026Listing removed$2,650$1/sqft
    Source: Zillow Rentals Report a problem
    2/17/2026Listed for rent$2,650-3.6%$1/sqft
    Source: Zillow Rentals Report a problem
    2/16/2026Listing removed$2,750$1/sqft
    Source: Zillow Rentals Report a problem
    2/1/2026Price change$2,750+3.8%$1/sqft
    Source: Zillow Rentals Report a problem
    1/25/2026Listed for rent$2,650$1/sqft
    Source: Zillow Rentals Report a problem

    Public tax history

    Tax history is unavailable.

    Neighborhood: 23060

    Nearby schools

    GreatSchools rating
    Get a cash offer in 3 minutes
    Find out how much your home could sell for in as little as 3 minutes with a no-obligation cash offer.
    Estimated market value
    $414,600
    Get a cash offer in 3 minutes
    Find out how much your home could sell for in as little as 3 minutes with a no-obligation cash offer.
    Estimated market value
    $414,600