Skip main navigation
Sold for $429,990
  • $429,990

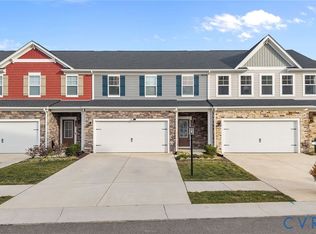
    705 Englewood Farms Dr, Glen Allen, VA 23060

    3beds
    2,045sqft
    Townhouse
    Built in 2023
    3,275 Square Feet Lot
    $426,500 Zestimate®
    $210/sqft
    $2,538 Estimated rent

    Home value

    $426,500

    $405,000 - $448,000

    $2,538/mo

    Zestimate® history
    Loading
    Loading...

    Owner options

    List your home for rent

    $2,538/mo

    Rent Zestimate®

    Find your next renter with Zillow Rental Manager. Plus, with online applications, you can quickly screen prospective tenants – for free.

    Learn more

    $2,538/mo

    Rent Zestimate®

    Refinance and save

    $2,677/mo

    Est. payment

    Refinancing to a lower rate could help reduce your monthly payments and save thousands over the life of the loan.

    See today's rates

    $2,677/mo

    Est. payment

    Explore your selling options

    Work with a Zillow partner agent

    Leverage their expertise and Zillow's premium Showcase listings to get your home seen by more buyers.

    Get started

    List with your own agent

    Get your home in front of millions of buyers by listing it on Zillow.

    Learn how to do it

    Sell it yourself

    Take full control of how buyers see your home on Zillow by listing For Sale by Owner (FSBO).

    List your home

    What's special

    READY NOW FOR IMMEDIATE MOVE-IN! Enjoy luxurious living along the newly revitalized Route 1 Corridor. Featuring the Beck plan, this like-new three-bedroom, 2.5-bath townhome offers a host of features that you will not find in any other available units in the lovely Retreat at One community, such as a FIREPLACE in the spacious living room. The living room opens to a well-appointed gourmet kitchen featuring white cabinetry, a large, convenient island, top-of-the-line stainless steel appliances, and oil-rubbed bronze faucetry. A huge pantry makes a perfect complement to your kitchen. Enjoy your morning cup of coffee in the BRIGHT SUNROOM, which lies off the kitchen, & living room, or step outside and bask in the sunshine on your patio. The PRIMARY BEDROOM ON MAIN FLOOR provides a huge walk-in closet and a bathroom with a walk-in shower (with a seat), a water closet, a two-sink vanity, and shelving for your linens. A half-bath and the laundry room are also located on the first level. BLINDS have been installed along with a few ceiling fans to save the cost when you move in. The second level features two large bedrooms, a full bath with tub and shower, and a spacious family room or office. The two-car garage offers space for your vehicles as well as additional storage. The current owners of this less-than-one-year-old home have already installed two ceiling fans as well as three-inch blinds on many of the windows to add to the enjoyment of your beautiful new home.

    Zillow last checked:

    Listing updated:

    Listed by:

    Julie Cook 804-252-9608,

    Virginia Capital Realty

    Bought with:

    Lisa Overton, 0225146537

    Oakstone Properties

    Source: CVRMLS,MLS#: 2426441MLS LogoOriginating MLS: Central Virginia Regional MLS

    Facts & features

    Interior

    Bedrooms & bathrooms
    • Bedrooms: 3
    • Bathrooms: 3
    • Full bathrooms: 2
    • 1/2 bathrooms: 1
    Primary bedroom
    • Description: Beautiful with En Suite bath and walk in closet
    • Level: First
    • Dimensions: 0 x 0
    Bedroom 2
    • Description: Room with walk in closet
    • Level: Second
    • Dimensions: 0 x 0
    Bedroom 2
    • Description: 3rd bedroom
    • Level: Second
    • Dimensions: 0 x 0
    Foyer
    • Description: Lovely Entrance
    • Level: First
    • Dimensions: 0 x 0
    Other
    • Description: Shower
    • Level: First
    Other
    • Description: Tub & Shower
    • Level: Second
    Half bath
    • Level: First
    Kitchen
    • Description: Open kitchen with large island & Pantry
    • Level: First
    • Dimensions: 0 x 0
    Laundry
    • Description: Walk In Utility Room, Storage and Washer & Dryer
    • Level: First
    • Dimensions: 0 x 0
    Living room
    • Description: Open with much entertaining area
    • Level: First
    • Dimensions: 0 x 0
    Recreation
    • Description: Upstair Rec/Living Area or Loft
    • Level: Second
    • Dimensions: 0 x 0
    Sitting room
    • Description: Sun Sun Sun!
    • Level: First
    • Dimensions: 0 x 0
    Heating
    • Electric
    Cooling
    • Central Air
    Appliances
    • Included: Built-In Oven, Cooktop, Dishwasher, Electric Water Heater, Disposal, Ice Maker, Microwave, Range, Refrigerator
    Features
    • Bedroom on Main Level, High Ceilings, Main Level Primary, Built In Shower Chair
    • Flooring: Ceramic Tile, Partially Carpeted, Wood
    • Has basement: No
    • Attic: Access Only
    • Number of fireplaces: 1
    • Fireplace features: Electric
    Interior area
    • Total interior livable area: 2,045 sqft
    • Finished area above ground: 2,045
    • Finished area below ground: 0

    Property

    Parking
    • Total spaces: 2
    • Parking features: Attached, Direct Access, Driveway, Garage, Garage Door Opener, Oversized, Paved, Unfinished Garage
    • Attached garage spaces: 2
    • Has uncovered spaces: Yes
    Features
    • Levels: Two
    • Stories: 2
    • Patio & porch: Stoop
    • Exterior features: Paved Driveway
    • Pool features: None
    • Fencing: Fenced,Partial
    Lot
    • Size: 3,275 Square Feet
    Details
    • Parcel number: 7857606786

    Construction

    Type & style
    • Home type: Townhouse
    • Architectural style: Two Story
    • Property subtype: Townhouse
    • Attached to another structure: Yes
    Materials
    • Drywall, Frame, Vinyl Siding
    • Roof: Shingle
    Condition
    • Resale
    • New construction: No
    • Year built: 2023

    Utilities & green energy

    • Sewer: Public Sewer
    • Water: Public

    Community & HOA

    Community
    • Features: Basketball Court, Clubhouse, Home Owners Association, Curbs, Gutter(s), Sidewalks
    • Security: Smoke Detector(s)
    • Subdivision: Retreat at One
    HOA
    • Has HOA: Yes
    • Services included: Clubhouse, Common Areas
    • HOA fee: $75 monthly
    Location
    • Region: Glen Allen

    Financial & listing details

    • Price per square foot: $210/sqft
    • Tax assessed value: $381,800
    • Annual tax amount: $3,245
    • Date on market: 1/1/2026
    • Ownership: Individuals
    • Ownership type: Sole Proprietor

    Price history

    DateEventPrice
    12/16/2024Sold$429,990-2.1%$210/sqft
    Source: CVRMLS #2426441 Report a problem
    10/31/2024Pending sale$438,990$215/sqft
    Source: CVRMLS #2426441 Report a problem
    10/13/2024Listed for sale$438,990+4.6%$215/sqft
    Source: CVRMLS #2426441 Report a problem
    10/19/2023Sold$419,830-2.3%$205/sqft
    Source: CVRMLS #2321863 Report a problem
    9/28/2023Pending sale$429,830$210/sqft
    Source: CVRMLS #2321863 Report a problem
    9/7/2023Listed for sale$429,830$210/sqft
    Source: CVRMLS #2321863 Report a problem

    Public tax history

    YearProperty taxesTax assessment
    2025$3,469 +6.9%$418,000 +9.5%
    2024$3,245 $381,800
    2023-- --
    Find assessor info on the county website

    Neighborhood: 23060

    Nearby schools

    GreatSchools rating
    Schools provided by the listing agent
    • Elementary: Longdale
    • Middle: Brookland
    • High: Hermitage

    Source: CVRMLS. This data may not be complete. We recommend contacting the local school district to confirm school assignments for this home.

    Get a cash offer in 3 minutes
    Find out how much your home could sell for in as little as 3 minutes with a no-obligation cash offer.
    Estimated market value
    $426,500
    Get a cash offer in 3 minutes
    Find out how much your home could sell for in as little as 3 minutes with a no-obligation cash offer.
    Estimated market value
    $426,500