Skip main navigation
Sold for $600,000
  • $600,000

    701 Fallsgrove Dr APT 107, Rockville, MD 20850

    2beds
    1,642sqft
    Condominium
    Built in 2003
    -- sqft lot
    $574,000 Zestimate®
    $365/sqft
    $2,734 Estimated rent

    Home value

    $574,000

    $545,000 - $603,000

    $2,734/mo

    Zestimate® history
    Loading
    Loading...

    Owner options

    List your home for rent

    $2,734/mo

    Rent Zestimate®

    Find your next renter with Zillow Rental Manager. Plus, with online applications, you can quickly screen prospective tenants – for free.

    Learn more

    $2,734/mo

    Rent Zestimate®

    Refinance and save

    $3,664/mo

    Est. payment

    Refinancing to a lower rate could help reduce your monthly payments and save thousands over the life of the loan.

    See today's rates

    $3,664/mo

    Est. payment

    Explore your selling options

    Work with a Zillow partner agent

    Leverage their expertise and Zillow's premium Showcase listings to get your home seen by more buyers.

    Get started

    List with your own agent

    Get your home in front of millions of buyers by listing it on Zillow.

    Learn how to do it

    Sell it yourself

    Take full control of how buyers see your home on Zillow by listing For Sale by Owner (FSBO).

    List your home

    What's special

    Home officeCozy electric fireplacePlenty of storageLarge linen closetAmple storageVersatile spaceInterior garage
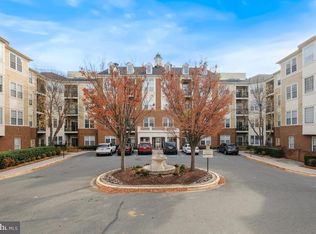
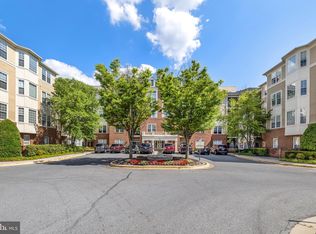
    Introducing this first-floor condo offering two roomy bedrooms, a den, and two bathrooms in the sought-after Condominium Residences II of Fallsgrove. Showcasing an open concept floor plan with hardwood floors and trim molding, the elegant main living space includes a dining area, kitchen and living room. The newly-renovated, gourmet kitchen boasts quartz countertops, stainless steel appliances, soft-close cabinets, a tile backsplash, a breakfast bar that opens to the dining area, and plenty of storage. Kick your feet up and relax in the living room with a cozy electric fireplace, display shelving and access to a patio. Retreat to the primary bedroom suite that features a walk-in closet, a second patio, and a luxurious updated private bathroom with a walk-in glass-enclosed shower and large linen closet. On the opposite side of the condo is the second bedroom with a walk-in closet and an adjacent, recently renovated full bathroom. The den is a versatile space that is perfect for a home office, hobby room or anything else that suits your lifestyle. A laundry closet and tons of storage complete this delightful home. The interior garage and tandem spot, with access just a few steps away from your front door, provides parking for two cars and ample storage. Enjoy the fantastic community amenities, with the Fallsgrove Community Center that includes an outdoor pool, fitness center with separate exercise rooms, a card room, and a great room that is available for rental. Across the street, the Fallsgrove Park is over 30 acres with a community garden with plots, a nature trail, walking paths, tennis courts, playgrounds, outdoor fitness equipment, pavilions, picnic tables, grills and so much more! You will love having everything you need right around the corner at the Fallsgrove Village Center. This excellent location is conveniently located right off 270. Additional recent updates include water heater and HVAC.

    Zillow last checked:

    Listing updated:

    Listed by:

    Julie Singer 410-303-3281,

    Northrop Realty

    Bought with:

    Jennifer Kirstein, SP98368710

    Compass

    Source: Bright MLS,MLS#: MDMC2130810MLS Logo

    Facts & features

    Interior

    Bedrooms & bathrooms
    • Bedrooms: 2
    • Bathrooms: 2
    • Full bathrooms: 2
    • Main level bathrooms: 2
    • Main level bedrooms: 2
    Rooms
    • Room types: Living Room, Dining Room, Primary Bedroom, Bedroom 2, Kitchen, Den, Foyer
    Basement
    • Area: 0
    Heating
    • Central, Forced Air, Programmable Thermostat, Natural Gas
    Cooling
    • Central Air, Ceiling Fan(s), Programmable Thermostat, Electric
    Appliances
    • Included: Microwave, Dishwasher, Disposal, Dryer, Exhaust Fan, Ice Maker, Oven/Range - Gas, Refrigerator, Stainless Steel Appliance(s), Washer, Water Dispenser, Water Heater, Gas Water Heater
    • Laundry: Has Laundry, Main Level, Dryer In Unit, Washer In Unit, In Unit
    Features
    • Ceiling Fan(s), Chair Railings, Crown Molding, Dining Area, Entry Level Bedroom, Flat, Open Floorplan, Primary Bath(s), Recessed Lighting, Bathroom - Tub Shower, Upgraded Countertops, Walk-In Closet(s), Dry Wall
    • Flooring: Carpet, Ceramic Tile, Hardwood, Wood
    • Doors: French Doors, Sliding Glass
    • Windows: Double Hung, Double Pane Windows, Insulated Windows, Screens, Transom
    • Has basement: No
    • Number of fireplaces: 1
    • Fireplace features: Electric
    • Common walls with other units/homes: No One Below
    Interior area
    • Total structure area: 1,642
    • Total interior livable area: 1,642 sqft
    • Finished area above ground: 1,642
    • Finished area below ground: 0

    Property

    Parking
    • Total spaces: 1
    • Parking features: Covered, Attached, On Street
    • Attached garage spaces: 1
    • Has uncovered spaces: Yes
    Accessibility
    • Accessibility features: 2+ Access Exits, Accessible Elevator Installed, Other
    Features
    • Levels: One
    • Stories: 1
    • Patio & porch: Patio
    • Pool features: Community
    Details
    • Additional structures: Above Grade, Below Grade
    • Parcel number: 160403429701
    • Zoning: RS
    • Special conditions: Standard
    • Other equipment: Intercom

    Construction

    Type & style
    • Home type: Condo
    • Architectural style: Colonial
    • Property subtype: Condominium
    • Attached to another structure: Yes
    Materials
    • Brick
    Condition
    • Excellent
    • New construction: No
    • Year built: 2003

    Utilities & green energy

    • Sewer: Public Sewer
    • Water: Public

    Community & HOA

    Community
    • Security: Fire Alarm, Main Entrance Lock, Smoke Detector(s), Fire Sprinkler System
    • Condo and coop fee: $566 monthly
    • Subdivision: Fallsgrove
    HOA
    • Has HOA: No
    • Amenities included: Clubhouse, Common Grounds, Elevator(s), Fitness Center, Game Room, Jogging Path, Meeting Room, Party Room, Picnic Area, Pool, Pool Mem Avail, Tennis Court(s), Tot Lots/Playground
    • Services included: Common Area Maintenance, Maintenance Structure, Maintenance Grounds, Management
    Location
    • Region: Rockville
    • Municipality: City of Rockville

    Financial & listing details

    • Price per square foot: $365/sqft
    • Tax assessed value: $495,000
    • Annual tax amount: $6,858
    • Date on market: 5/9/2024
    • Listing agreement: Exclusive Right To Sell
    • Ownership: Condominium

    Price history

    DateEventPrice
    6/24/2024Sold$600,000$365/sqft
    Source: Bright MLS #MDMC2130810 Report a problem
    5/31/2024Pending sale$600,000$365/sqft
    Source: Long & Foster Broker Feed #MDMC2130810 Report a problem
    5/31/2024Listed for sale$600,000$365/sqft
    Source: Long & Foster Broker Feed #MDMC2130810 Report a problem
    5/13/2024Pending sale$600,000$365/sqft
    Source: Long & Foster Broker Feed #MDMC2130810 Report a problem
    5/9/2024Listed for sale$600,000+30.4%$365/sqft
    Source: Long & Foster Broker Feed #MDMC2130810 Report a problem
    6/30/2018Sold$460,000-3.2%$280/sqft
    Source: Public Record Report a problem
    4/25/2018Pending sale$475,000$289/sqft
    Source: RE/MAX METROPOLITAN REALTY #1000394308 Report a problem
    4/13/2018Listed for sale$475,000+28.4%$289/sqft
    Source: Re/Max Metropolitan Realty #1000394308 Report a problem
    8/12/2009Sold$370,000-26%$225/sqft
    Source: Public Record Report a problem
    11/14/2006Sold$499,900+48.6%$304/sqft
    Source: Public Record Report a problem
    5/28/2004Sold$336,440$205/sqft
    Source: Public Record Report a problem
    12/29/2003Sold$336,440$205/sqft
    Source: Agent Provided Report a problem

    Public tax history

    YearProperty taxesTax assessment
    2025$6,700 +1.7%$495,000
    2024$6,590 -2.5%$495,000 -2.9%
    2023$6,761 +10.8%$510,000 +7.7%
    2022$6,104 +7.9%$473,333 +8.4%
    2021$5,657 +9.5%$436,667 +9.2%
    2020$5,166 +2.2%$400,000
    2019$5,053 -0.5%$400,000 +2.6%
    2018$5,081 -1.2%$390,000 +1.3%
    2017$5,143 +12.2%$385,000 +2.7%
    2016$4,584 $375,000 +2.7%
    2015$4,584 $365,000 +2.8%
    2014$4,584 $355,000
    2013-- $355,000
    2012-- $355,000
    2011-- $355,000
    2010-- $355,000
    2009-- $355,000 -21.1%
    2008-- $450,000 +10%
    2007-- $409,000 +11.1%
    2006-- $368,000 +12.5%
    2005-- $327,000 +3.4%
    2004-- $316,100
    Find assessor info on the county website

    Neighborhood: Fallsgrove

    Nearby schools

    GreatSchools rating
    Schools provided by the listing agent
    • Elementary: Ritchie Park
    • Middle: Julius West
    • High: Richard Montgomery
    • District: Montgomery County Public Schools

    Source: Bright MLS. This data may not be complete. We recommend contacting the local school district to confirm school assignments for this home.

    Get a cash offer in 3 minutes
    Find out how much your home could sell for in as little as 3 minutes with a no-obligation cash offer.
    Estimated market value
    $574,000
    Get a cash offer in 3 minutes
    Find out how much your home could sell for in as little as 3 minutes with a no-obligation cash offer.
    Estimated market value
    $574,000