Skip main navigation
Off market
  • $939,700

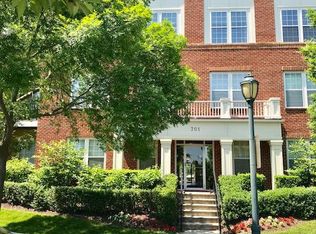
    701 Fallsgrove Dr APT 301, Rockville, MD 20850

    3beds
    3,073sqft
    Condo
    Built in 2003
    -- sqft lot
    $939,700 Zestimate®
    $306/sqft
    $3,925 Estimated rent

    Home value

    $939,700

    $893,000 - $996,000

    $3,925/mo

    Zestimate® history
    Loading
    Loading...

    Owner options

    List your home for rent

    $3,925/mo

    Rent Zestimate®

    Find your next renter with Zillow Rental Manager. Plus, with online applications, you can quickly screen prospective tenants – for free.

    Learn more

    $3,925/mo

    Rent Zestimate®

    Refinance and save

    $5,769/mo

    Est. payment

    Refinancing to a lower rate could help reduce your monthly payments and save thousands over the life of the loan.

    See today's rates

    $5,769/mo

    Est. payment

    Explore your selling options

    Work with a Zillow partner agent

    Leverage their expertise and Zillow's premium Showcase listings to get your home seen by more buyers.

    Get started

    List with your own agent

    Get your home in front of millions of buyers by listing it on Zillow.

    Learn how to do it

    Sell it yourself

    Take full control of how buyers see your home on Zillow by listing For Sale by Owner (FSBO).

    List your home

    What's special

    Seldom does a three bedroom Fallsgrove condo come to the market. With over 3,000 sq. ft. of living space, including the gracious great room and a dining room equally suited for family dinners and entertaining friends, there is plenty of space for all. Gleaming hardwood floors in the entry and large windows in the welcoming great room hint at what is beyond. A hallway leads to the eat-in chef's kitchen with beautiful cabinetry, stainless appliances, granite counters and ceramic tile floors. Open to the comfortable family room, the kitchen is the heart of the home. A home office with French doors and built-in shelving is just beyond. Two balconies bring the outdoors in. The large laundry room with additional storage makes household chores a breeze. Three bedrooms, including the owner's suite with its amazing walk-in closets, ensuite bath with soaking tub and separate shower, as well as another hall bath, occupy the opposite wing, creating plenty of private living space. Sellers are offering a one year HMS home warranty. Just minutes from award winning schools, Metro, major transportation routes, restaurants, parks and places of worship - a terrific home in an ideal location!

    This property is not currently displayed as for sale or rent on Zillow. This may be different from what's on other websites or public sources.

    Facts & features

    Interior

    Bedrooms & bathrooms
    • Bedrooms: 3
    • Bathrooms: 3
    • Full bathrooms: 2
    • 1/2 bathrooms: 1
    Heating
    • Forced air
    Cooling
    • Central
    Appliances
    • Included: Dishwasher, Microwave, Refrigerator
    Features
    • Elevator, Kitchen Island, Recessed Lighting, Walk-In Closet(s), Built-Ins, Crown Molding, Formal/Separate Dining Room, Master Bath(s), Breakfast Area, Upgraded Countertops, Kitchen - Table Space, Floor Plan - Traditional, Kitchen - Gourmet, Family Room Off Kitchen, Chair Railings, Stall Shower
    • Flooring: Carpet, Hardwood
    • Basement: Partially finished
    Interior area
    • Total interior livable area: 3,073 sqft
    • Finished area below ground: 0

    Property

    Parking
    • Total spaces: 2
    • Parking features: Garage - Attached
    Accessibility
    • Accessibility features: Accessible Elevator Installed
    Features
    • Exterior features: Brick
    Lot
    • Size: 0.25 Acres
    Details
    • Parcel number: 0403429860
    • Special conditions: Standard

    Construction

    Type & style
    • Home type: Condo
    • Architectural style: Colonial
    Condition
    • Year built: 2003

    Community & HOA

    HOA
    • Has HOA: Yes
    • HOA fee: $61 monthly
    Location
    • Region: Rockville

    Financial & listing details

    • Price per square foot: $306/sqft
    • Tax assessed value: $780,000
    • Annual tax amount: $9,801

    Price history

    DateEventPrice
    3/31/2020Sold$805,000-3%$262/sqft
    Source: Long & Foster Broker Feed #MDMC689882_100 Report a problem
    2/5/2020Pending sale$830,000$270/sqft
    Source: Long & Foster Real Estate, Inc. #MDMC689882 Report a problem
    1/9/2020Listed for sale$830,000+31.2%$270/sqft
    Source: Long & Foster Real Estate, Inc. #MDMC689882 Report a problem
    4/14/2004Sold$632,585$206/sqft
    Source: Public Record Report a problem

    Public tax history

    YearProperty taxesTax assessment
    2025$9,801 -5.6%$780,000
    2024$10,385 -8.4%$780,000 -8.8%
    2023$11,334 +5.9%$855,000 +3%
    2022$10,704 +2.6%$830,000 +3.1%
    2021$10,428 +3.5%$805,000 +3.2%
    2020$10,074 +7%$780,000
    2019$9,415 -0.5%$780,000 +7.3%
    2018$9,466 +1.8%$726,667 +3.8%
    2017$9,302 +12.1%$700,000
    2016$8,298 $700,000
    2015$8,298 $700,000
    2014$8,298 $700,000
    2013-- $700,000
    2012-- $700,000
    2011-- $700,000
    2010-- $700,000
    2009-- $700,000
    2008-- $700,000 +5.3%
    2007-- $664,666 +5.6%
    2006-- $629,333 +5.9%
    2005-- $594,000 +3.4%
    2004-- $574,200
    Find assessor info on the county website

    Neighborhood: Fallsgrove

    Nearby schools

    GreatSchools rating
    Schools provided by the listing agent
    • Elementary: RITCHIE PARK
    • Middle: JULIUS WEST
    • High: RICHARD MONTGOMERY
    • District: MONTGOMERY COUNTY PUBLIC SCHOOLS

    Source: The MLS. This data may not be complete. We recommend contacting the local school district to confirm school assignments for this home.

    Get a cash offer in 3 minutes
    Find out how much your home could sell for in as little as 3 minutes with a no-obligation cash offer.
    Estimated market value
    $939,700
    Get a cash offer in 3 minutes
    Find out how much your home could sell for in as little as 3 minutes with a no-obligation cash offer.
    Estimated market value
    $939,700