Welcome to this beautifully maintained home nestled in a scenic, country-like setting with just over 2 acres located inside the city limits of Homer, Louisiana—a rare find that offers space, privacy, and convenience. Situated on a corner lot, this thoughtfully designed 3-bedroom, 3-bath residence features two primary suites with ensuite bathrooms, making it ideal for hosting guests in comfort.
Inside, you’ll find custom hardwood flooring, abundant natural light, and exceptional attention to detail throughout. The kitchen is a standout with custom cabinetry, pull-out drawers, corner turntables, a mixer lift, new stainless steel appliances, and generous storage—perfect for both everyday living and entertaining. Multiple living spaces including a living room, family room, and two dining areas provide flexibility and room to gather, making this home truly built for entertaining, comfort and making precious memories.
Recent updates include double-pane windows throughout, fresh interior and exterior paint, an updated HVAC system, ventless gas fireplace logs, and a roof approximately five years old. Additional features include rain gutters with leaf guards, epoxy flooring in the carport and back porch, a covered rear porch, and a new whole-house generator for peace of mind.
The property includes just over one manicured acre plus an additional wooded lot with road frontage, offering endless possibilities. Outdoor amenities are completed by a 14x16 workshop with electricity and a utility shed with a concrete floor, all within a fully fenced backyard and bonus garden area with raised beds.
This is a rare opportunity to enjoy acreage living with city convenience—schedule your private showing today and experience everything this exceptional home has to offer.
Sold
Price Unknown
701 Forest Dr, Homer, LA 71040
3beds
2,746sqft
Single Family Residence
Built in 1955
2.16 Acres Lot
$289,200 Zestimate®
$--/sqft
$2,253 Estimated rent
Home value
$289,200
$254,000 - $327,000
$2,253/mo
Zestimate® history
Owner options
List your home for rent
$2,253/mo
Rent Zestimate®
Find your next renter with Zillow Rental Manager. Plus, with online applications, you can quickly screen prospective tenants – for free.
$2,253/mo
Rent Zestimate®
Refinance and save
Refinancing to a lower rate could help reduce your monthly payments and save thousands over the life of the loan.
Explore your selling options
Work with a Zillow partner agent
Leverage their expertise and Zillow's premium Showcase listings to get your home seen by more buyers.
Get startedList with your own agent
Get your home in front of millions of buyers by listing it on Zillow.
Learn how to do itSell it yourself
Take full control of how buyers see your home on Zillow by listing For Sale by Owner (FSBO).
List your homeWhat's special
Mixer liftFully fenced backyardCustom cabinetryCorner turntablesNew stainless steel appliancesPull-out drawersCorner lot
Zillow last checked:
Listing updated:
Listed by:
Catherine Hunt 0995694048 318-377-6062,
LA State Realty, LLC 318-377-6062
Bought with:
Rachael Culpepper
LA State Realty, LLC
Source: NTREIS,MLS#: 21141055
Facts & features
Interior
Bedrooms & bathrooms
- Bedrooms: 3
- Bathrooms: 3
- Full bathrooms: 3
Primary bedroom
- Features: Ceiling Fan(s), En Suite Bathroom
- Level: First
- Dimensions: 0 x 0
Primary bedroom
- Features: Ceiling Fan(s), En Suite Bathroom
- Level: First
- Dimensions: 0 x 0
Bedroom
- Features: Ceiling Fan(s)
- Level: First
- Dimensions: 0 x 0
Primary bathroom
- Features: En Suite Bathroom, Stone Counters
- Level: First
- Dimensions: 0 x 0
Dining room
- Level: First
- Dimensions: 0 x 0
Family room
- Features: Breakfast Bar, Built-in Features, Ceiling Fan(s), Fireplace
- Level: First
- Dimensions: 0 x 0
Other
- Features: Built-in Features, Stone Counters
- Level: First
- Dimensions: 0 x 0
Living room
- Level: First
- Dimensions: 0 x 0
Storage room
- Features: Built-in Features
- Level: First
- Dimensions: 22 x 6
Workshop
- Level: First
- Dimensions: 14 x 16
Heating
- Central, Fireplace(s), Natural Gas
Cooling
- Central Air, Ceiling Fan(s), Electric
Appliances
- Included: Double Oven, Dishwasher, Electric Cooktop, Gas Water Heater, Refrigerator
- Laundry: In Kitchen
Features
- Decorative/Designer Lighting Fixtures, Eat-in Kitchen, Kitchen Island, Multiple Master Suites
- Flooring: Hardwood, Laminate, Wood
- Windows: Bay Window(s), Window Coverings
- Has basement: No
- Number of fireplaces: 1
- Fireplace features: Gas Log
Interior area
- Total interior livable area: 2,746 sqft
Property
Parking
- Total spaces: 2
- Parking features: Additional Parking, Aggregate, Circular Driveway, Door-Multi, Direct Access, Driveway, Epoxy Flooring, Garage, Garage Door Opener, Inside Entrance, Parking Pad, Garage Faces Side, Storage, Boat, RV Access/Parking
- Attached garage spaces: 2
- Has uncovered spaces: Yes
Features
- Levels: One
- Stories: 1
- Patio & porch: Covered
- Exterior features: Rain Gutters, RV Hookup, Storage
- Pool features: None
Lot
- Size: 2.16 Acres
- Features: Acreage, Back Yard, Corner Lot, Hardwood Trees, Lawn, Landscaped, Many Trees
- Residential vegetation: Pine
Details
- Additional structures: Storage, Workshop
- Parcel number: 0730080150
- Other equipment: Generator
Construction
Type & style
- Home type: SingleFamily
- Architectural style: Traditional,Detached
- Property subtype: Single Family Residence
Materials
- Brick
- Foundation: Pillar/Post/Pier
- Roof: Asphalt
Condition
- Year built: 1955
Utilities & green energy
- Sewer: Public Sewer
- Water: Public
- Utilities for property: Electricity Connected, Natural Gas Available, Sewer Available, Separate Meters, Water Available
Community & HOA
Community
- Security: Carbon Monoxide Detector(s), Smoke Detector(s)
- Subdivision: Forest Park Add
HOA
- Has HOA: No
Location
- Region: Homer
Financial & listing details
- Tax assessed value: $20,132
- Annual tax amount: $1,298
- Date on market: 12/30/2025
- Cumulative days on market: 45 days
- Electric utility on property: Yes
Price history
| Date | Event | Price |
|---|---|---|
| 2/13/2026 | Sold | -- |
Source: NTREIS #21141055 Report a problem | ||
| 1/6/2026 | Contingent | $270,000$98/sqft |
Source: NTREIS #21141055 Report a problem | ||
| 12/30/2025 | Listed for sale | $270,000+25.6%$98/sqft |
Source: NTREIS #21141055 Report a problem | ||
| 10/18/2021 | Sold | -- |
Source: Public Record Report a problem | ||
| 8/30/2021 | Pending sale | $215,000$78/sqft |
Source: NTREIS #14623371 Report a problem | ||
| 7/12/2021 | Listed for sale | $215,000$78/sqft |
Source: NTREIS #14623371 Report a problem | ||
| 7/6/2006 | Sold | -- |
Source: Public Record Report a problem | ||
Public tax history
| Year | Property taxes | Tax assessment |
|---|---|---|
| 2025 | $767 +0.4% | $20,132 |
| 2024 | $764 -1.5% | $20,132 |
| 2023 | $775 -30.1% | $20,132 |
| 2022 | $1,110 +20.4% | $20,132 +22.3% |
| 2021 | $922 -1.3% | $16,460 |
| 2020 | $934 -1.8% | $16,460 |
| 2019 | $951 0% | $16,460 |
| 2018 | $951 -35.2% | $16,460 |
| 2017 | $1,468 | -- |
| 2016 | $1,468 +1.9% | -- |
| 2015 | $1,442 +0.9% | -- |
| 2014 | $1,428 -8.7% | -- |
| 2013 | $1,565 | -- |
| 2011 | -- | $16,460 |
| 2010 | $1,433 | $16,460 |
Find assessor info on the county website
Neighborhood: 71040
Nearby homes
- $136,600-- bd-- ba-- sqft740 Beverly Dr, Homer, LA 71040Off Market
- $206,900-- bd-- ba-- sqft723 Beverly Dr, Homer, LA 71040Off Market
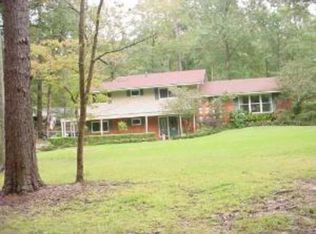
- $165,9003 bd3 ba-- sqft703 Forest Dr, Homer, LA 71040Off Market
- $--3 bd4 ba2.7k sqft746 Beverly Dr, Homer, LA 71040Sold

- $148,600-- bd-- ba-- sqft721 Beverly Dr, Homer, LA 71040Off Market
- $173,700-- bd-- ba-- sqft748 Beverly Dr, Homer, LA 71040Off Market
- $224,5003 bd2 ba2.6k sqft749 Beverly Dr, Homer, LA 71040For Sale
- $174,3004 bd3 ba3.1k sqft720 Beverly Dr, Homer, LA 71040Off Market
Nearby schools
GreatSchools rating
- 7/10Homer Elementary SchoolGrades: PK-4Distance: 0.2 mi
- 3/10Homer Junior High SchoolGrades: 5-8Distance: 0.3 mi
- 2/10Homer High SchoolGrades: 9-12Distance: 0.4 mi
Schools provided by the listing agent
- Elementary: Claiborne PSB
- Middle: Claiborne PSB
- High: Claiborne PSB
- District: Sch.Dist.#13
Source: NTREIS. This data may not be complete. We recommend contacting the local school district to confirm school assignments for this home.
Sell for more on Zillow
Get a Zillow Showcase℠ listing at no additional cost and you could sell for .
$289,200
2% more
+$5,784
With Zillow Showcase(estimated)
$294,984
Sell for more on Zillow
Get a Zillow Showcase℠ listing at no additional cost and you could sell for .
$289,200
2% more
+$5,784
With Zillow Showcase(estimated)
$294,984
- Louisiana
- Claiborne Parish
- Homer
- 71040
- 701 Forest Dr
