PRICE ENHANCEMENT!! Welcome Home to this beautifully updated 3 bedroom, 2 bathroom home nestled on just over 1 acre inside the city limits, yet offering the peaceful feeling of country living. Surrounded by mature trees and situated on a gorgeous oversized lot, this property provides the perfect blend of privacy, space, and convenience. Step inside to discover fresh paint, abundant natural light, and a warm, inviting layout designed for both everyday living and entertaining. The updated kitchen is a standout feature with granite countertops, custom cabinetry, ample prep space, and a spacious walk-in pantry. Just off the kitchen, the oversized laundry room offers incredible storage options with built-in cabinetry and room for organization. The home features an elegant formal living room with a cozy fireplace and beautiful hardwood flooring, while the massive family room provides endless possibilities for gatherings, game nights, media space, or a second living area. Built-in shelving adds charm and functionality to the oversized space. Some photos have be AI staged. Stainless steel appliances to be installed.
The spacious primary suite offers a relaxing retreat complete with a beautifully updated ensuite bathroom featuring dual vanities and a custom tiled walk-in shower. All bedrooms are generously sized with large windows that fill the home with natural light. Additional highlights include double-pane windows, classic brick construction with vinyl siding accents, updated finishes throughout, and timeless curb appeal. If you are searching for space, comfort, storage, and a peaceful setting with room to spread out, this beautiful Beverly Drive property is one you do not want to miss. Schedule your private showing today!
For sale
Price cut: $5.4K (9/28)
$224,500
749 Beverly Dr, Homer, LA 71040
3beds
2,615sqft
Single Family Residence
Built in 1960
1.31 Acres Lot
$220,700 Zestimate®
$86/sqft
$-- HOA
What's special
Classic brick constructionMassive family roomBuilt-in shelvingCustom cabinetryGranite countertopsUpdated kitchenFresh paint
- 147 days
- 193
- 12
Zillow last checked:
Listing updated:
Listed by:
Catherine Hunt 0995694048 318-377-6062,
LA State Realty, LLC 318-377-6062
Source: NTREIS,MLS#: 21281022
Facts & features
Interior
Bedrooms & bathrooms
- Bedrooms: 3
- Bathrooms: 2
- Full bathrooms: 2
Primary bedroom
- Features: Ceiling Fan(s), En Suite Bathroom
- Level: First
- Dimensions: 0 x 0
Bedroom
- Features: Ceiling Fan(s)
- Level: First
- Dimensions: 0 x 0
Bedroom
- Features: Ceiling Fan(s)
- Level: First
- Dimensions: 0 x 0
Primary bathroom
- Features: Closet Cabinetry, Dual Sinks, En Suite Bathroom, Granite Counters
- Level: First
- Dimensions: 0 x 0
Dining room
- Level: First
- Dimensions: 0 x 0
Family room
- Features: Built-in Features, Ceiling Fan(s)
- Level: First
- Dimensions: 0 x 0
Kitchen
- Features: Built-in Features, Eat-in Kitchen, Granite Counters, Pantry, Walk-In Pantry
- Level: First
- Dimensions: 0 x 0
Laundry
- Features: Built-in Features, Linen Closet
- Level: First
- Dimensions: 0 x 0
Living room
- Features: Ceiling Fan(s), Fireplace
- Level: First
- Dimensions: 0 x 0
Heating
- Central
Cooling
- Central Air, Ceiling Fan(s)
Appliances
- Laundry: Laundry in Utility Room
Features
- Built-in Features, Chandelier, Decorative/Designer Lighting Fixtures, Eat-in Kitchen, Granite Counters, Pantry, Paneling/Wainscoting, Natural Woodwork, Walk-In Closet(s)
- Flooring: Ceramic Tile, Luxury Vinyl Plank, Wood
- Has basement: No
- Number of fireplaces: 1
- Fireplace features: Decorative
Interior area
- Total interior livable area: 2,615 sqft
Video & virtual tour
Property
Parking
- Total spaces: 2
- Parking features: Additional Parking, Concrete
- Carport spaces: 2
Features
- Levels: One
- Stories: 1
- Patio & porch: Covered
- Pool features: None
Lot
- Size: 1.31 Acres
- Features: Back Yard, Hardwood Trees, Lawn, Landscaped, Many Trees
- Residential vegetation: Pine
Details
- Parcel number: 0730021840
Construction
Type & style
- Home type: SingleFamily
- Architectural style: Craftsman,Detached
- Property subtype: Single Family Residence
Materials
- Brick, Vinyl Siding
- Foundation: Pillar/Post/Pier, Slab
- Roof: Asphalt
Condition
- Resale
- Year built: 1960
Utilities & green energy
- Sewer: Public Sewer
- Water: Public
- Utilities for property: Cable Available, Electricity Connected, Sewer Available, Water Available
Community & HOA
Community
- Features: Boat Facilities, Fitness Center, Fishing, Golf, Lake, Marina, Playground, Park, Restaurant
- Subdivision: Forest Park Add
HOA
- Has HOA: No
Location
- Region: Homer
Financial & listing details
- Price per square foot: $86/sqft
- Tax assessed value: $9,992
- Annual tax amount: $802
- Date on market: 5/26/2026
- Cumulative days on market: 147 days
- Listing terms: Cash,Conventional,FHA,USDA Loan,VA Loan
Estimated market value
$220,700
$210,000 - $232,000
$1,558/mo
Price history
| Date | Event | Price |
|---|---|---|
| 9/28/2026 | Price change | $224,500-2.3%$86/sqft |
Source: NTREIS #21281022 Report a problem | ||
| 8/8/2026 | Price change | $229,900-2%$88/sqft |
Source: NTREIS #21281022 Report a problem | ||
| 7/20/2026 | Price change | $234,500-4.2%$90/sqft |
Source: NTREIS #21281022 Report a problem | ||
| 6/18/2026 | Price change | $244,850-1.5%$94/sqft |
Source: NTREIS #21281022 Report a problem | ||
| 5/26/2026 | Listed for sale | $248,500$95/sqft |
Source: NTREIS #21281022 Report a problem | ||
| 5/5/2011 | Sold | -- |
Source: Public Record Report a problem | ||
Public tax history
| Year | Property taxes | Tax assessment |
|---|---|---|
| 2025 | $802 +0.5% | $9,992 |
| 2024 | $798 -3.2% | $9,992 |
| 2023 | $825 -0.2% | $9,992 |
| 2022 | $826 -13.5% | $9,992 |
| 2021 | $955 -1.4% | $9,992 |
| 2020 | $969 -2.1% | $9,992 |
| 2019 | $990 -0.1% | $9,992 |
| 2018 | $990 +11.1% | $9,992 |
| 2017 | $891 | -- |
| 2016 | $891 +1.8% | -- |
| 2015 | $875 +0.9% | -- |
| 2014 | $867 -8.7% | -- |
| 2013 | $950 | -- |
| 2011 | -- | $9,992 |
| 2010 | $870 | $9,992 |
Find assessor info on the county website
Monthly payment
Est. payment
Payment breakdown
Explore the cost of this home by adjusting the details. Changes won't be saved.Climate risks
Neighborhood: 71040
Nearby schools
Schools provided by the listing agent
- Elementary: Claiborne PSB
- Middle: Claiborne PSB
- High: Claiborne PSB
- District: Sch.Dist.#13
Source: NTREIS. This data may not be complete. We recommend contacting the local school district to confirm school assignments for this home.

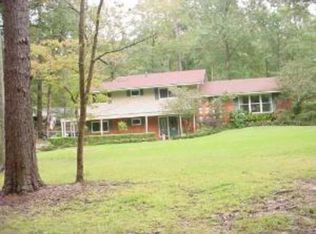
Similar homes
- $235,0003 bd2 ba2.3k sqft12507 Highway 159, Shongaloo, LA 71072For Sale
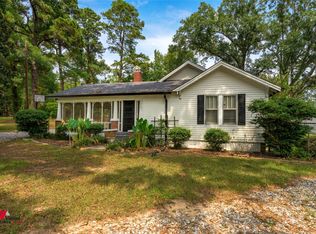 MLS ID #21364866, Joshua Hanson. NTREIS
 - $225,0003 bd2 ba2k sqft210 Whispering Pines Trl, Minden, LA 71055For Sale
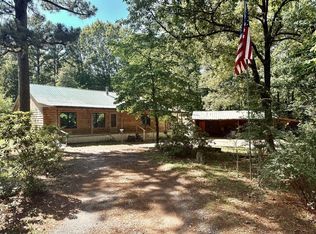 MLS ID #21271889, Madison Coleman. NTREIS
 - $192,0003 bd2 ba1.3k sqft1589 Airport Loop, Homer, LA 71040For Sale
 MLS ID #21239891, Rachael Culpepper. NTREIS
 - $245,0003 bd2 ba2.3k sqft1176 Newell Dr, Haynesville, LA 71038For Sale
 MLS ID #21384348, Paige Salas. NTREIS
 - $239,5003 bd2 ba1.9k sqft4235 Highway 545, Dubach, LA 71235For Sale
 MLS ID #220743, Stephanie Sims, Louisiana Orchard Realty LLC. NELAR
