Price Improvement.......Welcome to this stunning 4-bedroom, 2-bathroom home located in the highly desirable Imperial Oaks community in Seffner, Florida. This beautifully upgraded home offers modern elegance, smart home features, and peaceful pond views—with no rear neighbors for added privacy. Kitchen has Top of the Line LG appliances. Enjoy exceptional value and peace of mind with:• No CDD fees• Low monthly HOA• No flood zone (no flood insurance required!)• Prime location with quick access to I-75, I-4, I-275, and the Crosstown Expressway—perfect for commuters! From the moment you arrive, you’ll notice thoughtful upgrades like a fully fenced backyard, and enhanced security features including coded locks, a video doorbell, and security cameras. Inside, the inviting open floorplan is perfect for both relaxing and entertaining. The gourmet kitchen is a chef’s dream—featuring stainless steel appliances, a large island with breakfast bar, granite countertops, a walk-in pantry, coffee bar, and a wine refrigerator. The informal dining area flows effortlessly into the spacious living room with surround sound throughout for the ultimate entertainment experience. The primary suite offers a tranquil retreat with a custom accent wall and a luxurious spa-like ensuite featuring a walk-in glass shower. Throughout the home, enjoy vinyl plank flooring in the main living areas and cozy carpet in the bedrooms. Step outside to your own private backyard oasis, where you can relax or entertain while taking in peaceful pond views. Don’t miss the opportunity to make this move-in-ready home yours. Schedule your private tour today and fall in love with everything Imperial Oaks has to provide.
Sold for $450,000
$450,000
701 Garden Oaks Sq, Seffner, FL 33584
4beds
1,979sqft
Single Family Residence
Built in 2020
0.5 Acres Lot
$440,000 Zestimate®
$227/sqft
$2,657 Estimated rent
Home value
$440,000
Estimated sales range
Not available
$2,657/mo
Zestimate® history
Owner options
List your home for rent
$2,657/mo
Rent Zestimate®
Find your next renter with Zillow Rental Manager. Plus, with online applications, you can quickly screen prospective tenants – for free.
$2,657/mo
Rent Zestimate®
Refinance and save
$3,202/mo
Est. payment
Refinancing to a lower rate could help reduce your monthly payments and save thousands over the life of the loan.
$3,202/mo
Est. payment
Explore your selling options
Work with a Zillow partner agent
Leverage their expertise and Zillow's premium Showcase listings to get your home seen by more buyers.
Get startedList with your own agent
Get your home in front of millions of buyers by listing it on Zillow.
Learn how to do itSell it yourself
Take full control of how buyers see your home on Zillow by listing For Sale by Owner (FSBO).
List your homeWhat's special
Massive backyardGranite countertopsSerene pond viewCarpet flooringSurround sound systemOpen floorplanGourmet kitchen
Zillow last checked:
Listing updated:
Listed by:
Eric Dixon 813-516-4102,
54 REALTY LLC 813-435-5411
Bought with:
Lenora Gonzalez-Johnson, 3317308
CHARLES RUTENBERG REALTY INC
Source: Stellar MLS,MLS#: TB8342610 Originating MLS: West Pasco
Originating MLS: West Pasco
Facts & features
Interior
Bedrooms & bathrooms
- Bedrooms: 4
- Bathrooms: 2
- Full bathrooms: 2
Rooms
- Room types: Great Room, Utility Room
Primary bedroom
- Features: En Suite Bathroom, Walk-In Closet(s)
- Level: First
- Area: 195 Square Feet
- Dimensions: 13x15
Bedroom 2
- Features: Ceiling Fan(s), Walk-In Closet(s)
- Level: First
- Area: 121 Square Feet
- Dimensions: 11x11
Bedroom 3
- Features: Ceiling Fan(s), Walk-In Closet(s)
- Level: First
- Area: 126.5 Square Feet
- Dimensions: 11.5x11
Bedroom 4
- Features: Ceiling Fan(s), Walk-In Closet(s)
- Level: First
- Area: 132 Square Feet
- Dimensions: 12x11
Primary bathroom
- Level: First
- Area: 84.63 Square Feet
- Dimensions: 9.3x9.1
Bathroom 2
- Level: First
- Area: 56.77 Square Feet
- Dimensions: 5.11x11.11
Dining room
- Level: First
- Area: 112.66 Square Feet
- Dimensions: 13.1x8.6
Kitchen
- Level: First
- Area: 172.92 Square Feet
- Dimensions: 13.1x13.2
Living room
- Level: First
- Area: 332.5 Square Feet
- Dimensions: 17.5x19
Heating
- Central, Electric
Cooling
- Central Air
Appliances
- Included: Convection Oven, Dishwasher, Disposal, Electric Water Heater, Microwave, Water Softener, Wine Refrigerator
- Laundry: Electric Dryer Hookup, Inside, Laundry Room, Washer Hookup
Features
- Ceiling Fan(s), Crown Molding, Dry Bar, Eating Space In Kitchen, High Ceilings, Open Floorplan, Primary Bedroom Main Floor, Smart Home, Solid Surface Counters, Thermostat, Walk-In Closet(s)
- Flooring: Carpet, Luxury Vinyl
- Doors: Sliding Doors
- Windows: Blinds, Tinted Windows
- Has fireplace: No
Interior area
- Total structure area: 2,660
- Total interior livable area: 1,979 sqft
Property
Parking
- Total spaces: 2
- Parking features: Driveway, Garage Door Opener, Off Street, On Street
- Attached garage spaces: 2
- Has uncovered spaces: Yes
- Details: Garage Dimensions: 20x21
Features
- Levels: One
- Stories: 1
- Patio & porch: Front Porch, Porch, Rear Porch
- Exterior features: Irrigation System, Sidewalk, Sprinkler Metered
- Fencing: Vinyl
- Has view: Yes
- View description: Water, Pond
- Has water view: Yes
- Water view: Water,Pond
Lot
- Size: 0.5 Acres
- Features: Sidewalk
Details
- Parcel number: U252820B8K00000000011.0
- Zoning: PD
- Special conditions: None
Construction
Type & style
- Home type: SingleFamily
- Architectural style: Traditional
- Property subtype: Single Family Residence
Materials
- Block, Stucco
- Foundation: Slab
- Roof: Shingle
Condition
- New construction: No
- Year built: 2020
Utilities & green energy
- Sewer: Septic Tank
- Water: Public
- Utilities for property: Cable Available, Electricity Available, Public, Sewer Available, Street Lights, Underground Utilities, Water Available
Green energy
- Energy efficient items: Appliances, Insulation, Lighting, Thermostat
Community & HOA
Community
- Features: Community Mailbox, Sidewalks
- Security: Fire Alarm, Security Lights, Security System, Security System Owned, Smoke Detector(s), Touchless Entry, Fire Resistant Exterior
- Pet fee: $0 monthly
- Subdivision: IMPERIAL OAKS
HOA
- Has HOA: Yes
- HOA fee: $100 monthly
- HOA name: Wise Property Management / Brandon Volkert
- HOA phone: 813-968-5665
Location
- Region: Seffner
Financial & listing details
- Price per square foot: $227/sqft
- Tax assessed value: $348,117
- Annual tax amount: $680
- Date on market: 1/31/2025
- Cumulative days on market: 139 days
- Listing terms: Cash,Conventional,FHA,VA Loan
- Ownership: Fee Simple
- Total actual rent: 0
- Electric utility on property: Yes
- Road surface type: Paved, Asphalt
Price history
| Date | Event | Price |
|---|---|---|
| 7/18/2025 | Sold | $450,000+1.1%$227/sqft |
Source:  Stellar MLS #TB8342610 Report a problem Stellar MLS #TB8342610 Report a problem | ||
| 6/20/2025 | Pending sale | $444,900$225/sqft |
Source: Stellar MLS #TB8342610 Report a problem | ||
| 6/17/2025 | Price change | $444,900-3.1%$225/sqft |
Source: Stellar MLS #TB8342610 Report a problem | ||
| 6/9/2025 | Price change | $458,900-4.2%$232/sqft |
Source: Stellar MLS #TB8342610 Report a problem | ||
| 6/3/2025 | Price change | $478,900-0.2%$242/sqft |
Source: Stellar MLS #TB8342610 Report a problem | ||
| 4/30/2025 | Price change | $479,900-1.6%$242/sqft |
Source: Stellar MLS #TB8342610 Report a problem | ||
| 4/14/2025 | Price change | $487,750-0.4%$246/sqft |
Source: Stellar MLS #TB8342610 Report a problem | ||
| 3/14/2025 | Price change | $489,750-1.6%$247/sqft |
Source: Stellar MLS #TB8342610 Report a problem | ||
| 1/31/2025 | Listed for sale | $497,500+7%$251/sqft |
Source: Stellar MLS #TB8342610 Report a problem | ||
| 10/21/2023 | Listing removed | -- |
Source: Stellar MLS #T3474713 Report a problem | ||
| 10/16/2023 | Price change | $465,000-1.6%$235/sqft |
Source: Stellar MLS #T3474713 Report a problem | ||
| 10/5/2023 | Price change | $472,500-1.5%$239/sqft |
Source: Stellar MLS #T3474713 Report a problem | ||
| 9/23/2023 | Listed for sale | $479,500+18.4%$242/sqft |
Source: Stellar MLS #T3474713 Report a problem | ||
| 2/10/2023 | Sold | $405,000$205/sqft |
Source: Public Record Report a problem | ||
| 1/16/2023 | Pending sale | $405,000$205/sqft |
Source: Stellar MLS #L4930634 Report a problem | ||
| 1/7/2023 | Listed for sale | $405,000-4.7%$205/sqft |
Source: Stellar MLS #L4930634 Report a problem | ||
| 12/13/2022 | Listing removed | -- |
Source: Stellar MLS #L4930634 Report a problem | ||
| 11/2/2022 | Price change | $425,000-7.6%$215/sqft |
Source: Stellar MLS #L4930634 Report a problem | ||
| 8/2/2022 | Listed for rent | $3,100-6.1%$2/sqft |
Source: Zillow Rental Network_1 Report a problem | ||
| 8/1/2022 | Price change | $460,000-4.2%$232/sqft |
Source: Stellar MLS #L4930634 Report a problem | ||
| 7/20/2022 | Price change | $480,000-2.6%$243/sqft |
Source: Stellar MLS #L4930634 Report a problem | ||
| 7/14/2022 | Listing removed | -- |
Source: Zillow Rental Network_1 Report a problem | ||
| 6/29/2022 | Listed for rent | $3,300$2/sqft |
Source: Zillow Rental Network_1 Report a problem | ||
| 6/13/2022 | Listed for sale | $493,000+50.1%$249/sqft |
Source: Stellar MLS #L4930634 Report a problem | ||
| 12/4/2020 | Sold | $328,500$166/sqft |
Source: Public Record Report a problem | ||
Public tax history
| Year | Property taxes | Tax assessment |
|---|---|---|
| 2025 | $742 +4.6% | $348,117 -0.7% |
| 2024 | $709 -88.6% | $350,627 +9.7% |
| 2023 | $6,225 +41.6% | $319,534 +22.8% |
| 2022 | $4,396 -7.3% | $260,237 +3% |
| 2021 | $4,743 +411.7% | $252,657 +482.7% |
| 2020 | $927 | $43,362 |
Find assessor info on the county website
Neighborhood: 33584
Nearby homes
- $405,000-- bd2 ba1.6k sqft651 Garden Oaks Sq, Seffner, FL 33584Off Market
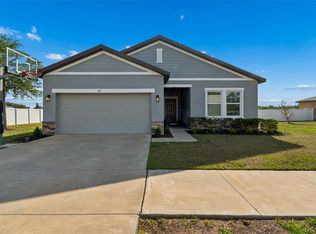
- $425,0004 bd2 ba1.9k sqft705 Garden Oaks Sq, Seffner, FL 33584Sold
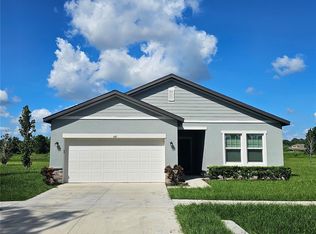
- $400,0004 bd2 ba1.9k sqft647 Garden Oaks Sq, Seffner, FL 33584Sold
- $386,200-- bd2 ba1.5k sqft709 Garden Oaks Sq, Seffner, FL 33584Off Market
- $510,4005 bd4 ba2.7k sqft801 Highgate Oaks Pl, Seffner, FL 33584Off Market
- $386,700-- bd2 ba1.5k sqft802 Highgate Oaks Pl, Seffner, FL 33584Off Market
- $426,4003 bd2 ba2k sqft722 Garden Oaks, Seffner, FL 33583Off Market
- $467,900-- bd3 ba2.1k sqft643 Garden Oaks Sq, Seffner, FL 33584Off Market
Nearby schools
GreatSchools rating
- 3/10Bailey Elementary SchoolGrades: PK-5Distance: 1.9 mi
- 3/10Burnett Middle SchoolGrades: 6-8Distance: 0.8 mi
- 6/10Strawberry Crest High SchoolGrades: 9-12Distance: 2.1 mi
Schools provided by the listing agent
- Elementary: Bailey Elementary-HB
- Middle: Burnett-HB
- High: Strawberry Crest High School
Source: Stellar MLS. This data may not be complete. We recommend contacting the local school district to confirm school assignments for this home.
Get a cash offer in 3 minutes
Find out how much your home could sell for in as little as 3 minutes with a no-obligation cash offer.
Estimated market value
$440,000
Get a cash offer in 3 minutes
Find out how much your home could sell for in as little as 3 minutes with a no-obligation cash offer.
Estimated market value
$440,000
- Florida
- Hillsborough County
- Seffner
- 33584
- 701 Garden Oaks Sq
Nearby cities
Nearby zip codes
Other Seffner Topics
