Virtually Staged. Welcome home to this meticulously maintained single-family home built in 2020 and nestled on a premium half-acre lot with pristine conservation views directly behind the property with no rear neighbors! The spacious open floor plan is perfect for entertaining and flows beautifully throughout the home. The updated kitchen features stunning granite countertops that are sure to impress, while luxury vinyl flooring runs throughout the entire home adding a modern and polished feel. With a low HOA of just $80/month, enjoy community benefits without the hefty price tag. The generous lot offers plenty of room to spread out, garden, or simply soak in the peaceful natural surroundings. This nearly new home has been lovingly cared for and shows true pride of ownership throughout. Whether you are a first-time buyer or looking for a quiet retreat with room to breathe, this Seffner gem checks all the boxes. Conveniently located with easy access to I-4 and I-75, making Tampa, Brandon, and Lakeland all just a short drive away. Do not miss this rare opportunity to own a move-in ready home on a large lot with breathtaking conservation views, as these do not last long!
Sold for $425,000
$425,000
705 Garden Oaks Sq, Seffner, FL 33584
4beds
1,926sqft
Single Family Residence
Built in 2020
0.47 Acres Lot
$424,900 Zestimate®
$221/sqft
$2,623 Estimated rent
Home value
$424,900
$399,000 - $450,000
$2,623/mo
Zestimate® history
Owner options
List your home for rent
$2,623/mo
Rent Zestimate®
Find your next renter with Zillow Rental Manager. Plus, with online applications, you can quickly screen prospective tenants – for free.
$2,623/mo
Rent Zestimate®
Refinance and save
$3,017/mo
Est. payment
Refinancing to a lower rate could help reduce your monthly payments and save thousands over the life of the loan.
$3,017/mo
Est. payment
Explore your selling options
Work with a Zillow partner agent
Leverage their expertise and Zillow's premium Showcase listings to get your home seen by more buyers.
Get startedList with your own agent
Get your home in front of millions of buyers by listing it on Zillow.
Learn how to do itSell it yourself
Take full control of how buyers see your home on Zillow by listing For Sale by Owner (FSBO).
List your homeWhat's special
Premium half-acre lotPeaceful natural surroundings
Zillow last checked:
Listing updated:
Listed by:
Kelly Everhart 813-317-9302,
KELLER WILLIAMS RLTY NEW TAMPA 813-994-4422
Bought with:
Julee Cymbal, 3543324
SOUTHERN LIFE REALTY
Source: Stellar MLS,MLS#: TB8501872 Originating MLS: Suncoast Tampa
Originating MLS: Suncoast Tampa
Facts & features
Interior
Bedrooms & bathrooms
- Bedrooms: 4
- Bathrooms: 2
- Full bathrooms: 2
Primary bedroom
- Features: En Suite Bathroom, Walk-In Closet(s)
- Level: First
- Area: 195 Square Feet
- Dimensions: 15x13
Bedroom 2
- Features: Ceiling Fan(s), Built-in Closet
- Level: First
- Area: 120 Square Feet
- Dimensions: 12x10
Bedroom 3
- Features: Built-in Closet
- Level: First
- Area: 138 Square Feet
- Dimensions: 11.5x12
Bedroom 4
- Features: Built-in Closet
- Level: First
- Area: 115.5 Square Feet
- Dimensions: 10.5x11
Kitchen
- Features: Granite Counters
- Level: First
- Area: 135 Square Feet
- Dimensions: 9x15
Living room
- Level: First
- Area: 506 Square Feet
- Dimensions: 22x23
Heating
- Electric
Cooling
- Central Air
Appliances
- Included: Cooktop, Dishwasher, Dryer, Electric Water Heater, Ice Maker, Microwave, Range, Range Hood, Refrigerator, Washer
- Laundry: Electric Dryer Hookup, Inside, Laundry Room, Washer Hookup
Features
- Ceiling Fan(s), Eating Space In Kitchen, High Ceilings, Kitchen/Family Room Combo, Living Room/Dining Room Combo, Open Floorplan, Primary Bedroom Main Floor, Solid Surface Counters, Solid Wood Cabinets, Thermostat, Walk-In Closet(s)
- Flooring: Luxury Vinyl
- Windows: Blinds
- Has fireplace: No
Interior area
- Total structure area: 2,401
- Total interior livable area: 1,926 sqft
Property
Parking
- Total spaces: 2
- Parking features: Garage - Attached
- Attached garage spaces: 2
Features
- Levels: One
- Stories: 1
- Patio & porch: Porch, Rear Porch
- Exterior features: Irrigation System
- Has view: Yes
- View description: Pond
- Has water view: Yes
- Water view: Pond
Lot
- Size: 0.47 Acres
- Features: In County, Landscaped, Oversized Lot
Details
- Parcel number: U252820B8K00000000010.0
- Zoning: PD
- Special conditions: None
Construction
Type & style
- Home type: SingleFamily
- Architectural style: Traditional
- Property subtype: Single Family Residence
Materials
- Block, Stucco
- Foundation: Block
- Roof: Shingle
Condition
- New construction: No
- Year built: 2020
Utilities & green energy
- Sewer: Septic Tank
- Water: Private, Public
- Utilities for property: BB/HS Internet Available, Cable Available, Cable Connected, Electricity Available, Electricity Connected, Fire Hydrant, Phone Available, Sprinkler Meter, Street Lights, Underground Utilities, Water Available, Water Connected
Community & HOA
Community
- Pet fee: $0 monthly
- Subdivision: IMPERIAL OAKS PH 1
HOA
- Has HOA: Yes
- HOA fee: $80 monthly
- HOA name: Wise Property Management/ Dennis Parks
Location
- Region: Seffner
Financial & listing details
- Price per square foot: $221/sqft
- Tax assessed value: $342,736
- Annual tax amount: $5,068
- Date on market: 4/27/2026
- Cumulative days on market: 51 days
- Listing terms: Cash,Conventional,FHA,VA Loan
- Ownership: Fee Simple
- Total actual rent: 0
- Electric utility on property: Yes
- Road surface type: Paved, Asphalt
Price history
| Date | Event | Price |
|---|---|---|
| 6/26/2026 | Sold | $425,000-2.3%$221/sqft |
Source:  Stellar MLS #TB8501872 Report a problem Stellar MLS #TB8501872 Report a problem | ||
| 6/17/2026 | Pending sale | $435,000$226/sqft |
Source: Stellar MLS #TB8501872 Report a problem | ||
| 4/27/2026 | Listed for sale | $435,000$226/sqft |
Source: Stellar MLS #TB8501872 Report a problem | ||
Public tax history
| Year | Property taxes | Tax assessment |
|---|---|---|
| 2025 | $5,068 +8.4% | $278,789 +2.9% |
| 2024 | $4,674 +3.7% | $270,932 +3% |
| 2023 | $4,508 +4.6% | $263,041 +3% |
| 2022 | $4,311 +1.1% | $255,380 +3% |
| 2021 | $4,264 +198.8% | $247,942 +433.4% |
| 2020 | $1,427 | $46,484 |
Find assessor info on the county website
Neighborhood: 33584
Nearby homes
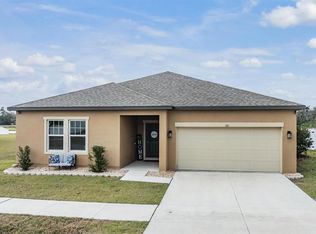
- $450,0004 bd2 ba1.9k sqft701 Garden Oaks Sq, Seffner, FL 33584Sold
- $386,200-- bd2 ba1.5k sqft709 Garden Oaks Sq, Seffner, FL 33584Off Market
- $426,4003 bd2 ba2k sqft722 Garden Oaks, Seffner, FL 33583Off Market
- $405,000-- bd2 ba1.6k sqft651 Garden Oaks Sq, Seffner, FL 33584Off Market
- $470,500-- bd2 ba2.5k sqft713 Garden Oaks Sq, Seffner, FL 33584Off Market
- $510,4005 bd4 ba2.7k sqft801 Highgate Oaks Pl, Seffner, FL 33584Off Market
- $391,4003 bd2 ba1.7k sqft726 Garden Oaks, Seffner, FL 33584Off Market
- $361,9913 bd3 ba2.1k sqft722 Garden Oaks Sq, Seffner, FL 33584Off Market
Nearby schools
GreatSchools rating
- 3/10Bailey Elementary SchoolGrades: PK-5Distance: 1.9 mi
- 3/10Burnett Middle SchoolGrades: 6-8Distance: 0.8 mi
- 6/10Strawberry Crest High SchoolGrades: 9-12Distance: 2.1 mi
Schools provided by the listing agent
- Elementary: Bailey Elementary-HB
- Middle: Burnett-HB
- High: Strawberry Crest High School
Source: Stellar MLS. This data may not be complete. We recommend contacting the local school district to confirm school assignments for this home.
Get a cash offer in 3 minutes
Find out how much your home could sell for in as little as 3 minutes with a no-obligation cash offer.
Estimated market value
$424,900
Get a cash offer in 3 minutes
Find out how much your home could sell for in as little as 3 minutes with a no-obligation cash offer.
Estimated market value
$424,900
- Florida
- Hillsborough County
- Seffner
- 33584
- 705 Garden Oaks Sq
Nearby cities
Nearby zip codes
Other Seffner Topics
