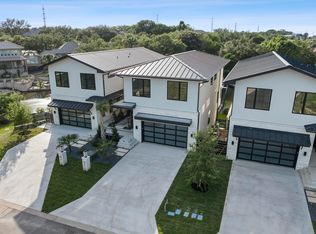
Experience unparalleled luxury living in this stunning new-construction waterfront residence, perfectly designed for elegance, comfort, low maintenance and the ultimate resort-style lifestyle. This exceptional four-bedroom, four-and-a-half-bath home showcases high-end finishes throughout, with every detail crafted to exceed expectations. Step inside to find bright, open living spaces framed by expansive windows that capture the beautiful water views just outside your door. The gourmet kitchen features premium appliances, custom cabinetry, large built-in refrigerator and an oversized island perfect for entertaining. A second living area on the first level offers additional space for lavish parties or hosting your favorite guests. Outdoors, indulge in your own private sanctuary with the large covered patio overlooking the water, perfect for relaxing after a day on the golf course; or soak up the sun while enjoying the endless open water lake views from the expansive upper deck. The property also includes its own private boat dock, making waterfront adventures effortless. Ideally situated within walking distance of many resort amenities (membership add'tl.), this home blends convenience with world-class luxury. Whether you’re seeking a full-time residence, an ideal short term rental investment or your own high-end retreat, this lock & leave architectural gem delivers the very best in modern waterfront living. This is luxury living at its finest!
Active
$1,950,000
701 Hi Dr N #A, Horseshoe Bay, TX 78657
4beds
3,045sqft
:
Get pre-qualified$12,777/mo
Condominium
Built in 2025
-- sqft lot
$-- Zestimate®
$640/sqft
$250/mo HOA
What's special
Private boat dockExpansive windowsHigh-end finishes throughoutBright open living spacesLarge built-in refrigeratorPremium appliancesGourmet kitchen
- 48 days |
- 79 |
- 2 |
Zillow last checked:
Listing updated:
Listed by:
Cathy Ryden (830) 282-3389,
Horseshoe Bay ONE Realty (830) 282-3389
Source: Unlock MLS,MLS#: 8016182
Facts & features
Interior
Bedrooms & bathrooms
- Bedrooms: 4
- Bathrooms: 5
- Full bathrooms: 4
- 1/2 bathrooms: 1
Heating
- Central
Cooling
- Central Air
Appliances
- Included: Bar Fridge, Built-In Gas Range, Built-In Refrigerator, Dishwasher
Features
- Bar, Built-in Features, Chandelier, Stone Counters, Double Vanity, Electric Dryer Hookup, Open Floorplan, Recessed Lighting, Wet Bar, Wired for Data, Wired for Sound
- Flooring: Wood
- Windows: Low Emissivity Windows, Screens
- Number of fireplaces: 1
- Fireplace features: Living Room
Interior area
- Total interior livable area: 3,045 sqft
Video & virtual tour
Property
Parking
- Total spaces: 2
- Parking features: Attached, Driveway
- Attached garage spaces: 2
Accessibility
- Accessibility features: None
Features
- Levels: Three Or More
- Stories: 3
- Patio & porch: Covered, Deck
- Exterior features: Boat Dock - Private, Private Yard
- Has private pool: Yes
- Pool features: Heated, In Ground
- Fencing: Back Yard
- Has view: Yes
- View description: Lake
- Has water view: Yes
- Water view: Lake
- Waterfront features: Lake Front, Waterfront
- Body of water: Lake LBJ
Lot
- Size: 3,484 Square Feet
- Features: None
Details
- Additional structures: None
- Parcel number: 701 Hi Dr Unit A
- Special conditions: Standard
Construction
Type & style
- Home type: Condo
- Property subtype: Condominium
Materials
- Foundation: Slab
- Roof: Metal
Condition
- New Construction
- New construction: Yes
- Year built: 2025
Details
- Builder name: Turrentine Properties Inc
Utilities & green energy
- Sewer: Public Sewer
- Water: Public
- Utilities for property: Electricity Connected, Propane, Sewer Connected, Water Connected
Community & HOA
Community
- Features: See Remarks, BBQ Pit/Grill, High Speed Internet, Hot Tub Community, Park, Pet Amenities, Picnic Area, Planned Social Activities, Underground Utilities
- Subdivision: The Cottages at High Circle North
HOA
- Has HOA: Yes
- Services included: Common Area Maintenance, Landscaping
- HOA fee: $250 monthly
- HOA name: The Cottages at Hi Circle
Location
- Region: Horseshoe Bay
Financial & listing details
- Price per square foot: $640/sqft
- Date on market: 6/10/2026
- Listing terms: Cash,Conventional
- Electric utility on property: Yes
Estimated market value
Not available
Estimated sales range
Not available
Not available
Price history
| Date | Event | Price |
|---|---|---|
| 6/10/2026 | Listed for sale | $1,950,000$640/sqft |
Source:  Unlock MLS #8016182 Report a problem Unlock MLS #8016182 Report a problem | ||
Public tax history
Tax history is unavailable.
Monthly payment
Est. payment
Payment breakdown
Explore the cost of this home by adjusting the details. Changes won't be saved.Climate risks
Neighborhood: 78657
Nearby schools
GreatSchools rating
- 4/10Packsaddle Elementary SchoolGrades: PK-5Distance: 8.7 mi
- 6/10Llano Junior High SchoolGrades: 6-8Distance: 22.5 mi
- 6/10Llano High SchoolGrades: 9-12Distance: 22.8 mi
Schools provided by the listing agent
- Elementary: Llano
- Middle: Llano
- High: Llano
- District: Llano ISD
Source: Unlock MLS. This data may not be complete. We recommend contacting the local school district to confirm school assignments for this home.
- $--4 bd5 ba3k sqft701 Hi Cir N #D, Horseshoe Bay, TX 78657Sold

- $2,250,0004 bd5 ba3k sqft701 Hi Cir N #B, Horseshoe Bay, TX 78657For Sale
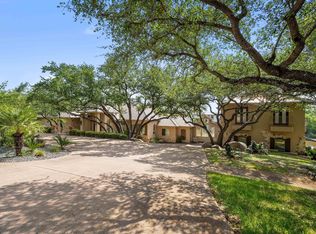
- $2,595,0004 bd6 ba5.9k sqft101 Cross Bow, Horseshoe Bay, TX 78657For Sale
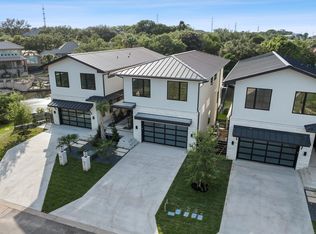
- $2,250,0004 bd5 ba3k sqft701B Hi Circle North Dr #B, Horseshoe Bay, TX 78657New Construction
- $719,000-- bd-- ba-- sqft101 Cross Bow, Marble Falls, TX 78657Off Market
- $321,240-- bd-- ba-- sqft701 Hi Cir N #B-C, Horseshoe Bay, TX 78657Off Market
- $1,950,0004 bd5 ba3k sqft701 Hi Cir N #A, Horseshoe Bay, TX 78657For Sale
- $34,340-- bd-- ba-- sqftHi Circle North, Horseshoe bay, TX 78657Off Market
A local agent can set up tours, give advice and negotiate with sellers.
Similar homes
- $1,950,0004 bd5 ba3k sqft701-A Hi Circle North Drive, Horseshoe Bay, TX 78657-0000For Sale
 MLS ID #178228, Cathy Ryden, Horseshoe Bay ONE Realty. HLMLS as distributed by MLS GRID
 - $2,250,0004 bd5 ba3k sqft701B Hi Circle North Dr #B, Horseshoe Bay, TX 78657Active
 MLS ID #3962516, Cathy Ryden, Horseshoe Bay ONE Realty. Unlock MLS
 - $2,250,0004 bd5 ba3k sqft701-B Hi Circle North Drive, Horseshoe Bay, TX 78657-0000For SaleMLS ID #178229, Cathy Ryden, Horseshoe Bay ONE Realty. HLMLS as distributed by MLS GRID
- $1,690,0004 bd6 ba2.2k sqft509 Hi Circle N, Horseshoe Bay, TX 78657For Sale
 MLS ID #178389, John Lopez L Lopez, Reese Monroe Realty. HLMLS as distributed by MLS GRID
 - $1,690,0004 bd6 ba2.2k sqft509 HI CIR N #B, Horseshoe Bay, TX 78657For Sale
 MLS ID #1992681, John Lopez TREC #484072, Reese Monroe Realty. LERA MLS
 - $1,500,0004 bd4 ba2.4k sqft101 Third Sid, Horseshoe Bay, TX 78657For SaleMLS ID #178695, Heather Bangs, eXp Realty, LLC. HLMLS as distributed by MLS GRID
- $1,890,0004 bd3 ba2.4k sqft402 Island Dr #B, Kingsland, TX 78657ActiveMLS ID #2714223, Thomas Stone, Stone Properties Group. Unlock MLS
- $2,145,0004 bd4 ba4.3k sqft205 Hi Ridge Rd, Horseshoe Bay, TX 78657For SaleMLS ID #177747, Stacy E Alexander, Cook Residential RE. HLMLS as distributed by MLS GRID
- $1,450,0004 bd4 ba2.4k sqft101 Third Sid W, Horseshoe Bay, TX 78657ActiveMLS ID #2379325, Heather Bangs, eXp Realty, LLC. Unlock MLS
- $1,949,0003 bd5 ba3.9k sqft105 Island Court, Horseshoe Bay, TX 78657For SaleMLS ID #176365, Shirl A Thornton, RE/MAX HORSESHOE BAY RESORT SA. HLMLS as distributed by MLS GRID
- $1,999,9003 bd4 ba3.4k sqft92 Encantada, Horseshoe Bay, TX 78657For SaleMLS ID #177079, Edward R Burget, Horseshoe Bay ONE Realty. HLMLS as distributed by MLS GRID
- $990,0004 bd3 ba2.5k sqft703 Red Sails, Horseshoe Bay, TX 78657For SaleMLS ID #177755, Tina Thibodeaux, RE/MAX HORSESHOE BAY RESORT SA. HLMLS as distributed by MLS GRID
- $1,295,0003 bd4 ba3.4k sqft118 Brandywine, Horseshoe Bay, TX 78657For SaleMLS ID #178844, Valerie Kelly, Kelly Realty Team - eXp Realty. HLMLS as distributed by MLS GRID
- $1,350,0003 bd4 ba2.9k sqft505 Fire, Horseshoe Bay, TX 78657For SaleMLS ID #178840, Justin D Barrineau, Horseshoe Bay ONE Realty. HLMLS as distributed by MLS GRID
- $1,550,0004 bd5 ba2.7k sqft102 A Bunny Run, Horseshoe Bay, TX 78657ActiveMLS ID #8724524, Chad Thibodeaux, RE/MAX HORSESHOE BAY RESORT SA. Unlock MLS
- $1,849,0004 bd5 ba3.6k sqft109 Island Court, Horseshoe Bay, TX 78657For SaleMLS ID #170695, Lesli Akers, Keller Williams - Lake Travis. HLMLS as distributed by MLS GRID
- $1,615,0004 bd5 ba2.9k sqft109 Pink Mimosa, Horseshoe Bay, TX 78657For SaleMLS ID #177175, David Poelzl, Horseshoe Bay Resort Realty. HLMLS as distributed by MLS GRID
- $1,075,0003 bd5 ba2.7k sqft106 Southern Spur, Horseshoe Bay, TX 78657For SaleMLS ID #177526, Julie C Snowden, Horseshoe Bay ONE Realty. HLMLS as distributed by MLS GRID
- $1,795,0003 bd5 ba3.4k sqft106 Edwards Circle, Horseshoe Bay, TX 78657For SaleMLS ID #172076, Gay Lynn L Wheeler, Horseshoe Bay Resort Realty. HLMLS as distributed by MLS GRID
- $1,550,0004 bd5 ba2.7k sqft102A Bunny Run Lane, Horseshoe Bay, TX 78657For SaleMLS ID #176498, Jennie Thibodeaux, RE/MAX HORSESHOE BAY RESORT SA. HLMLS as distributed by MLS GRID
