Skip main navigation
Sold for $815,000
  • $815,000

    701 Holloway St, Durham, NC 27701

    3beds
    1,631sqft
    Single Family Residence, Residential
    Built in 1910
    9,583.2 Square Feet Lot
    $805,600 Zestimate®
    $500/sqft
    $2,733 Estimated rent

    Home value

    $805,600

    $749,000 - $862,000

    $2,733/mo

    Zestimate® history
    Loading
    Loading...

    Owner options

    List your home for rent

    $2,733/mo

    Rent Zestimate®

    Find your next renter with Zillow Rental Manager. Plus, with online applications, you can quickly screen prospective tenants – for free.

    Learn more

    $2,733/mo

    Rent Zestimate®

    Refinance and save

    $4,872/mo

    Est. payment

    Refinancing to a lower rate could help reduce your monthly payments and save thousands over the life of the loan.

    See today's rates

    $4,872/mo

    Est. payment

    Explore your selling options

    Work with a Zillow partner agent

    Leverage their expertise and Zillow's premium Showcase listings to get your home seen by more buyers.

    Get started

    List with your own agent

    Get your home in front of millions of buyers by listing it on Zillow.

    Learn how to do it

    Sell it yourself

    Take full control of how buyers see your home on Zillow by listing For Sale by Owner (FSBO).

    List your home

    What's special

    High-quality finishesRear deckBeautifully landscaped lotLush plantingsAbundant natural lightCharming light-filled studio apartmentHistoric character
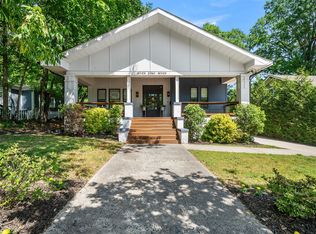
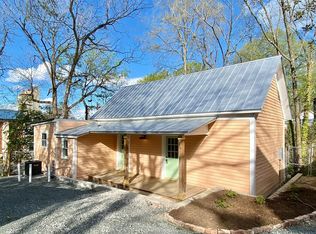
    Originally built around 1900 by local grocer James Burns, this striking home blends historic character with thoughtful modern updates. Completely revitalized in 2016, the property now features a beautifully landscaped lot, an expansive multi-level deck, and a stunning accessory dwelling unit (ADU) above a heated and cooled garage—currently outfitted as a home gym. Inside the main house, you'll find gleaming hardwood floors, abundant natural light, and high-quality finishes throughout. The spacious kitchen opens to the rear deck, perfect for entertaining or relaxing among mature greenery. From this serene perch, enjoy unique views of Durham's industrial past and the creative reimagining of historic mill buildings nearby. Upstairs, the home offers three comfortable bedrooms and two tastefully tiled bathrooms, creating a peaceful retreat just minutes from downtown. Tucked at the back of the property is a charming, light-filled studio apartment—an architectural gem that feels like an upscale treehouse. Ideal for guests, an au pair, a home office, or a creative studio, the space sits atop a large one-car garage and overlooks the expansive, flat backyard framed by lush plantings. Despite its tucked-away feel, this property is just a short walk or bike ride to some of Durham's most beloved spots. The nearby Golden Belt District offers art studios, local makers, and live music—all within a mile. 701 Holloway is more than just a home—it's a story of Durham's past, present, and future, wrapped into one very special place.

    Zillow last checked:

    Listing updated:

    Listed by:

    Adam J Dickinson 919-452-3751,

    Nest Realty of the Triangle

    Bought with:

    Courtney Dunstan, 299580

    Nest Realty of the Triangle

    Source: Doorify MLS,MLS#: 10106654MLS Logo

    Facts & features

    Interior

    Bedrooms & bathrooms
    • Bedrooms: 3
    • Bathrooms: 3
    • Full bathrooms: 2
    • 1/2 bathrooms: 1
    Heating
    • Central, Forced Air, Natural Gas
    Cooling
    • Ceiling Fan(s), Central Air
    Appliances
    • Included: Dishwasher, Gas Range, Microwave, Range, Refrigerator, Stainless Steel Appliance(s), Washer/Dryer, Water Heater, Water Purifier
    • Laundry: Electric Dryer Hookup, In Garage, Main Level, Washer Hookup
    Features
    • Bathtub/Shower Combination, Ceiling Fan(s), Granite Counters, Living/Dining Room Combination, Walk-In Shower
    • Flooring: Hardwood
    • Windows: Double Pane Windows, Window Treatments, Wood Frames
    • Basement: Crawl Space
    • Has fireplace: No
    Interior area
    • Total structure area: 1,631
    • Total interior livable area: 1,631 sqft
    • Finished area above ground: 1,631
    • Finished area below ground: 0

    Property

    Parking
    • Total spaces: 4
    • Parking features: Driveway, Garage, On Site
    • Garage spaces: 1
    Features
    • Levels: Two
    • Stories: 2
    • Patio & porch: Covered, Deck, Front Porch, Patio, Rear Porch
    • Fencing: Back Yard, Partial, Wood
    • Has view: Yes
    Lot
    • Size: 9,583 sqft
    • Features: Back Yard, Hardwood Trees, Landscaped
    Details
    • Additional structures: Guest House, Pergola, Second Residence, Storage, Other
    • Parcel number: 111304
    • Special conditions: Standard

    Construction

    Type & style
    • Home type: SingleFamily
    • Architectural style: Victorian
    • Property subtype: Single Family Residence, Residential
    Materials
    • Brick, Concrete, Fiber Cement, Stone, Wood Siding
    • Foundation: Concrete, Brick/Mortar, Concrete Perimeter, Slab
    • Roof: Aluminum, Mansard, Membrane, Slate
    Condition
    • New construction: No
    • Year built: 1910
    • Major remodel year: 1910

    Utilities & green energy

    • Sewer: Public Sewer
    • Water: Public
    • Utilities for property: Cable Available, Electricity Connected, Natural Gas Available, Natural Gas Connected, Sewer Connected, Water Connected

    Community & neighborhood

    Location
    • Region: Durham
    • Subdivision: Not in a Subdivision

    Other

    Other facts
    • Road surface type: Asphalt, Concrete

    Price history

    DateEventPrice
    7/25/2025Sold$815,000+1.9%$500/sqft
    Source: Doorify MLS #10106654 Report a problem
    7/7/2025Pending sale$800,000$490/sqft
    Source: Doorify MLS #10106654 Report a problem
    7/1/2025Listed for sale$800,000+166.7%$490/sqft
    Source: Doorify MLS #10106654 Report a problem
    6/13/2016Sold$300,000+3900%$184/sqft
    Source: Doorify MLS #2045264 Report a problem
    9/30/2011Sold$7,500-58.2%$5/sqft
    Source: Public Record Report a problem
    6/25/2011Listing removed$17,950$11/sqft
    Source: Griffin Associates, Realtors #1734201 Report a problem
    7/1/2010Listed for sale$17,950-5%$11/sqft
    Source: Griffin Associates, Realtors #1734201 Report a problem
    1/21/2010Listing removed$18,900+190.8%$12/sqft
    Source: foreclosure.com Report a problem
    8/4/2009Sold$6,500-65.6%$4/sqft
    Source: Public Record Report a problem
    8/1/2009Listed for sale$18,900-5.5%$12/sqft
    Source: foreclosure.com Report a problem
    5/18/2009Listing removed$20,000$12/sqft
    Source: Listhub #1657921 Report a problem
    4/26/2009Price change$20,000-2.9%$12/sqft
    Source: Listhub #1657921 Report a problem
    4/3/2009Price change$20,600-19.5%$13/sqft
    Source: Listhub #1657921 Report a problem
    3/1/2009Price change$25,600-4.8%$16/sqft
    Source: Listhub #1657921 Report a problem
    1/14/2009Price change$26,900-49.2%$16/sqft
    Source: Homes & Land #1629159 Report a problem
    10/18/2008Listed for sale$53,000$32/sqft
    Source: Homes & Land Report a problem
    6/18/2008Listing removed$53,000$32/sqft
    Source: Long and Foster Real Estate #1001494 Report a problem
    5/27/2008Listed for sale$53,000-7.7%$32/sqft
    Source: Long and Foster Real Estate #1001494 Report a problem
    1/28/2008Sold$57,449$35/sqft
    Source: Public Record Report a problem

    Public tax history

    YearProperty taxesTax assessment
    2025$5,016 +13.9%$505,963 +60.3%
    2024$4,402 +6.5%$315,573
    2023$4,134 +2.3%$315,573
    2022$4,039 +0.5%$315,573
    2021$4,020 +2.4%$315,573
    2020$3,925 $315,573 -11.9%
    2019$3,925 $358,212 +46%
    2018$3,925 +37%$245,414 +15.3%
    2017$2,865 +294%$212,773 +280.7%
    2016$727 $55,889 -15.4%
    2015$727 -20.4%$66,028
    2014$914 $66,028
    2013-- $66,028
    2012-- $66,028
    2011$861 +0.4%$66,028
    2010$857 +4%$66,028
    2009$824 $66,028
    2008$824 +6.4%$66,028 +20.4%
    2007$775 +1.4%$54,859
    2006$764 $54,859
    2005$764 +1.4%$54,859
    2004$753 $54,859
    2003-- $54,859
    2002$693 +35.7%$54,859 +74.1%
    2000$510 $31,514

    Find assessor info on the county website

    Neighborhood: Cleveland-Holloway

    Nearby schools

    GreatSchools rating
    Schools provided by the listing agent
    • Elementary: Durham - Eastway
    • Middle: Durham - Brogden
    • High: Durham - Northern

    Source: Doorify MLS. This data may not be complete. We recommend contacting the local school district to confirm school assignments for this home.

    Get a cash offer in 3 minutes
    Find out how much your home could sell for in as little as 3 minutes with a no-obligation cash offer.
    Estimated market value
    $805,600
    Get a cash offer in 3 minutes
    Find out how much your home could sell for in as little as 3 minutes with a no-obligation cash offer.
    Estimated market value
    $805,600