Skip main navigation
Pending
  • Price cut: $25K (5/18)
    $650,000

    707 Holloway St, Durham, NC 27701

    3beds
    1,688sqft
    : 
    Loading
    Get pre-qualified
    Single Family Residence, Residential
    Built in 1910
    0.29 Acres Lot
    $632,000 Zestimate®
    $385/sqft
    $-- HOA

    What's special

    Oversized front porchWaterfall islandGas rangeLight-filled open layoutQuartz vanityStatement accent wall
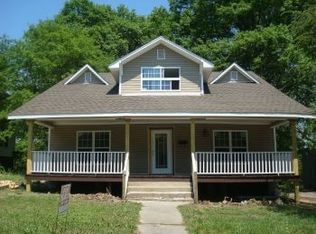
    Welcome to 707 Holloway St--an irresistibly charming 3 Bedroom, 2.5 Bath 1910 bungalow completely renovated in 2021, where classic curb appeal meets modern design. Start your day on the oversized front porch, then step inside to a light-filled, open layout made for gathering. The dedicated office takes center stage with double doors, a statement accent wall, and big windows overlooking the porch. The kitchen is a showstopper with quartz countertops, a waterfall island, and a gas range--perfect for hosting. Unwind in the primary suite with a walk-in tile shower, quartz vanity, and a walk-in closet featuring custom wood shelving. Out back, enjoy the large deck for grilling and entertaining overlooking a spacious backyard with a privacy fence--your own quiet retreat--plus an oversized concrete driveway and gated entry to the backyard for additional parking. No HOA! Storage shed 8'x11'10''. Just minutes from downtown Durham's dining, breweries, DPAC, Durham Bulls Stadium, Duke University and more. Would make a great AirBNB!!This one is special, so come see it in person!
    80 days
    |
    489
    |
    40
    |

    Zillow last checked:

    Listing updated:

    Listed by:

    Tonya Hunt 919-368-3996,

    Coldwell Banker HPW

    Source: Doorify MLS,MLS#: 10162300MLS Logo

      Facts & features

      Interior

      Bedrooms & bathrooms
      • Bedrooms: 3
      • Bathrooms: 3
      • Full bathrooms: 2
      • 1/2 bathrooms: 1
      Heating
      • Floor Furnace, Natural Gas
      Cooling
      • Ceiling Fan(s), Central Air
      Appliances
      • Included: Dishwasher, Dryer, Gas Range, Gas Water Heater, Ice Maker, Range Hood, Stainless Steel Appliance(s), Washer
      • Laundry: In Hall, Laundry Closet, Main Level
      Features
      • Bathtub/Shower Combination, Ceiling Fan(s), Eat-in Kitchen, Granite Counters, High Ceilings, Kitchen Island, Open Floorplan, Master Downstairs, Quartz Counters, Recessed Lighting, Separate Shower, Smart Camera(s)/Recording, Smart Thermostat, Smooth Ceilings, Storage, Walk-In Closet(s), Walk-In Shower
      • Flooring: Carpet, Ceramic Tile, Wood
      • Windows: Window Treatments
      • Has fireplace: No
      Interior area
      • Total structure area: 1,688
      • Total interior livable area: 1,688 sqft
      • Finished area above ground: 1,688
      • Finished area below ground: 0

      Property

      Parking
      • Parking features: Concrete, Driveway
      Features
      • Levels: One
      • Stories: 1
      • Patio & porch: Deck, Front Porch, Patio
      • Exterior features: Fenced Yard, Private Yard, Storage, Uncovered Courtyard
      • Fencing: Back Yard, Privacy, Wood
      • Has view: Yes
      Lot
      • Size: 0.29 Acres
      • Features: Back Yard, Few Trees, Landscaped, Open Lot, Private
      Details
      • Additional structures: Shed(s)
      • Parcel number: 111306
      • Zoning: R-3
      • Special conditions: Standard

      Construction

      Type & style
      • Home type: SingleFamily
      • Architectural style: Arts & Crafts, Bungalow, Ranch
      • Property subtype: Single Family Residence, Residential
      Materials
      • Board & Batten Siding
      • Roof: Shingle
      Condition
      • New construction: No
      • Year built: 1910

      Utilities & green energy

      • Sewer: Public Sewer
      • Water: Public

      Community & HOA

      Community
      • Subdivision: Not in a Subdivision
      HOA
      • Has HOA: No
      Location
      • Region: Durham

      Financial & listing details

      • Price per square foot: $385/sqft
      • Tax assessed value: $591,125
      • Annual tax amount: $6,273
      • Date on market: 4/24/2026
      • Road surface type: Asphalt

        Estimated market value

        $632,000

        $600,000 - $664,000

        $2,267/mo

        Price history

        DateEventPrice
        6/30/2026Pending sale$650,000$385/sqft
        Source: Doorify MLS #10162300 Report a problem
        5/18/2026Price change$650,000-3.7%$385/sqft
        Source: Doorify MLS #10162300 Report a problem
        4/24/2026Listed for sale$675,000+13.1%$400/sqft
        Source: Doorify MLS #10162300 Report a problem
        7/15/2021Sold$597,000-0.5%$354/sqft
        Source: Doorify MLS #2384650 Report a problem
        6/17/2021Contingent$600,000$355/sqft
        Source: Doorify MLS #2384650 Report a problem
        6/10/2021Price change$600,000-4.8%$355/sqft
        Source: Doorify MLS #2384650 Report a problem
        6/2/2021Price change$630,000-2.9%$373/sqft
        Source: Doorify MLS #2384650 Report a problem
        5/24/2021Price change$649,000-1.7%$384/sqft
        Source: Doorify MLS #2384650 Report a problem
        5/21/2021Listed for sale$660,000+312.5%$391/sqft
        Source: Doorify MLS #2384650 Report a problem
        2/7/2020Sold$160,000$95/sqft
        Source: Public Record Report a problem

        Public tax history

        YearProperty taxesTax assessment
        2025$5,860 +5.2%$591,125 +48.1%
        2024$5,568 +6.5%$399,145
        2023$5,228 +2.3%$399,145
        2022$5,109 +58.2%$399,145 +57.4%
        2021$3,230 +2.4%$253,540
        2020$3,154 $253,540
        2019$3,154 $253,540 +49.9%
        2018$3,154 +38.5%$169,147
        2017$2,278 +3.5%$169,147
        2016$2,201 $169,147 +130.8%
        2015$2,201 +116.9%$73,285
        2014$1,014 $73,285
        2013-- $73,285
        2012-- $73,285
        2011$955 +0.4%$73,285
        2010$951 +4%$73,285
        2009$915 $73,285
        2008$915 +10.2%$73,285 +24.6%
        2007$830 +1.4%$58,793
        2006$818 $58,793
        2005$818 +1.4%$58,793
        2004$807 $58,793
        Find assessor info on the county website

        Monthly payment

        Est. payment

        Payment breakdown

        Explore the cost of this home by adjusting the details. Changes won't be saved.
        All calculations are estimates and provided by Zillow, Inc. for informational purposes only. Actual amounts may vary.
        HOA fees may include property taxes on listings classified as Co-Ops. Contact the listing agent and/or owner for fee details.
        Mortgage interest rates are dependent on a number of factors, including credit score, down payment, and repayment length. Interest rate data provided by Zillow Group Marketplace, Inc. as of 1/1/1970 from various mortgage lenders with which we have lead or other similar arrangements; the Estimated Payment is an average of those rates.
        See how much you could borrow to make a competitive offer.

        Climate risks

        Neighborhood: Cleveland-Holloway

        Getting around

        72 / 100
        Very Walkable
        47 / 100
        Some Transit
        56 / 100
        Bikeable

        Nearby schools

        GreatSchools rating
        Schools provided by the listing agent
        • Elementary: Durham - Eastway Elementary
        • Middle: Durham - Brogden Middle
        • High: Durham - Riverside High

        Source: Doorify MLS. This data may not be complete. We recommend contacting the local school district to confirm school assignments for this home.

        A local agent can set up tours, give advice and negotiate with sellers.

        Browse local experts

        Similar homes