This updated freehold townhouse in the desirable Country Hills/Alpine Village area of West Kitchener is move-in-ready and offers the perfect blend of comfort, convenience, and value. Ideal for first-time buyers, young professionals, downsizers, or investors, the home features low condo fees, a private backyard, and no rear neighbours for added privacy. Inside, the main floor welcomes you with a bright kitchen complete with new quartz countertops, a breakfast bar, new faucet, double stainless steel sinks, and a brand-new stove. From the breakfast area, enjoy your morning coffee while watching the sunrise from the covered balcony. The spacious living and dining room, featuring all new modern luxury vinyl flooring, is perfect for family living and entertaining. Upstairs, you'll find three generous bedrooms, including a primary with a walk-in closet, along with the convenience of upper in-suite laundry. The above-grade finished lower level adds valuable living space, ideal for use as a family room, home office, or guest suite, with direct access to the single-car garage and patio doors leading to the deck and yard. The fourth level offers a bathroom rough-in and tons of storage. Outdoors, enjoy your own private yard perfect for kids, pets, or hosting summer barbecues. The home has been professionally updated and is ready for you to unpack and settle in. This location is a highlight, with steps to McLennan Park, the Hydro Path, and Activa Sportsplex, plus quick access to Conestoga College, the LRT, Highway 401, and essential shopping. The community is family-friendly and offers excellent recreation and transit options. 4th level unfinished basement includes bonus room and rough-in for bathroom and lots of storage.
Sold for $590,000
C$590,000
701 Homer Watson Blvd #25, Kitchener, ON N2C 0B5
3beds
1,750sqft
Row/Townhouse, Residential
Built in 2014
1,595 Square Feet Lot
$-- Zestimate®
C$337/sqft
C$2,415 Estimated rent
Home value
Not available
Estimated sales range
Not available
Not available
Owner options
List your home for rent
C$2,415/mo
Rent Zestimate®
Find your next renter with Zillow Rental Manager. Plus, with online applications, you can quickly screen prospective tenants – for free.
C$2,415/mo
Rent Zestimate®
Refinance and save
C$2,690/mo
Est. payment
Refinancing to a lower rate could help reduce your monthly payments and save thousands over the life of the loan.
C$2,690/mo
Est. payment
Explore your selling options
Work with a Zillow partner agent
Leverage their expertise and Zillow's premium Showcase listings to get your home seen by more buyers.
Get startedList with your own agent
Get your home in front of millions of buyers by listing it on Zillow.
Learn how to do itSell it yourself
Take full control of how buyers see your home on Zillow by listing For Sale by Owner (FSBO).
List your homeWhat's special
Private backyardBright kitchenNew quartz countertopsBreakfast barCovered balconyModern luxury vinyl flooringGenerous bedrooms
Zillow last checked:
Listing updated:
Listed by:
Michelle Provost, Salesperson,
RE/MAX REAL ESTATE CENTRE INC., BROKERAGE,
Erik Mitchell, Salesperson,
RE/MAX REAL ESTATE CENTRE INC. BROKERAGE-3
Source: ITSO,MLS®#: 40756359Originating MLS®#: Cornerstone Association of REALTORS®
Facts & features
Interior
Bedrooms & bathrooms
- Bedrooms: 3
- Bathrooms: 2
- Full bathrooms: 1
- 1/2 bathrooms: 1
Other
- Features: Walk-in Closet
- Level: Third
Bedroom
- Level: Third
Bedroom
- Level: Third
Bathroom
- Description: Convenient 2pc bath on main floor with updated vanity.
- Features: 2-Piece
- Level: Second
Bathroom
- Description: Updated light fixture
- Features: 4-Piece
- Level: Third
Breakfast room
- Description: Breakfast nook leads out to covered porch ~ enjoy morning coffee watching the sunrise.
- Features: Walkout to Balcony/Deck
- Level: Second
Foyer
- Description: Brick-covered front porch leads into spacious front entry with double closet. Bright hallway leads to Recreation Room with patio doors leading to outdoor deck and yard!
- Level: Main
Kitchen
- Description: Brand new Quartz countertops and luxury vinyl flooring, stainless steel stove, double sinks, faucet & lighting! Additional cabinets in Breakfast nook area.
- Features: Double Vanity, Vinyl Flooring, Walkout to Balcony/Deck
- Level: Second
Other
- Description: Brand new luxury vinyl flooring and light fixtures. Bright windows ~abundance of natural light flowing throughout this home!
- Features: Open Concept
- Level: Second
Recreation room
- Description: Entry to garage and patio doors leading deck and staircase to full yard with NO rear neighbhours!
- Features: Inside Entry, Sliding Doors, Vinyl Flooring, Walkout to Balcony/Deck
- Level: Main
Heating
- Forced Air, Natural Gas
Cooling
- Central Air
Appliances
- Included: Water Softener, Dishwasher, Dryer, Range Hood, Refrigerator, Stove, Washer
- Laundry: Upper Level
Features
- Rough-in Bath, Water Meter
- Basement: Full,Unfinished
- Has fireplace: No
Interior area
- Total structure area: 1,750
- Total interior livable area: 1,750 sqft
- Finished area above ground: 1,750
Property
Parking
- Total spaces: 3
- Parking features: Attached Garage, Asphalt, Inside Entrance, Tandem, Private Drive Single Wide
- Attached garage spaces: 1
- Uncovered spaces: 2
Features
- Patio & porch: Open, Deck, Porch
- Exterior features: Balcony
- Fencing: Partial
- Has view: Yes
- View description: City
- Frontage type: East
- Frontage length: 18.08
Lot
- Size: 1,595 Square Feet
- Dimensions: 18.08 x 88.22
- Features: Urban, Rectangular, Ample Parking, Cul-De-Sac, Greenbelt, Hospital, Library, Major Highway, Park, Public Transit, Schools, Shopping Nearby
- Topography: Flat
Details
- Parcel number: 225950670
- Zoning: R-8 372R (1612)
Construction
Type & style
- Home type: Townhouse
- Architectural style: 3 Storey
- Property subtype: Row/Townhouse, Residential
- Attached to another structure: Yes
Materials
- Brick, Vinyl Siding
- Foundation: Poured Concrete
- Roof: Asphalt Shing
Condition
- 6-15 Years
- New construction: No
- Year built: 2014
Utilities & green energy
- Sewer: Sewer (Municipal)
- Water: Municipal
Community & HOA
HOA
- Has HOA: Yes
- Amenities included: Parking
- Services included: Snow Removal, Garbage Pickup, Visitor Parking
- HOA fee: C$196 monthly
Location
- Region: Kitchener
Financial & listing details
- Price per square foot: C$337/sqft
- Annual tax amount: C$3,934
- Date on market: 9/18/2025
- Inclusions: Dishwasher, Dryer, Range Hood, Refrigerator, Stove, Washer
- Exclusions: Staging Items
Price history
| Date | Event | Price |
|---|---|---|
| 11/28/2025 | Sold | C$590,000C$337/sqft |
Source: ITSO #40756359 Report a problem | ||
Public tax history
Tax history is unavailable.
Neighborhood: Country Hills East
Nearby homes
- C$562,0002 bd3 ba1.3k sqft701 Homer Watson Blvd #79, Kitchener, ON N2C0B5Sold
- C$525,0003 bd3 ba1.5k sqft701 Homer Watson Blvd #53, Kitchener, ON N2C0B5Sold
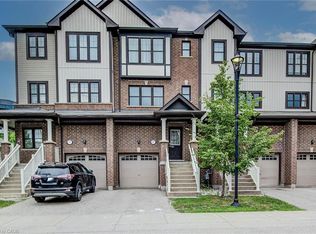
- C$525,0002 bd3 ba1.8k sqft701 Homer Watson Blvd #86, Kitchener, ON N2C0B5Sold
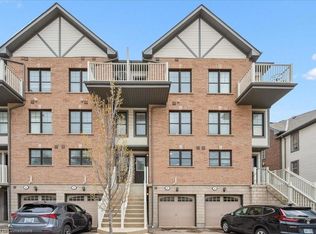
- C$488,8004 bd3 ba-- sqft701 Homer Watson Blvd #35, Kitchener, ON N2C0B5For Sale
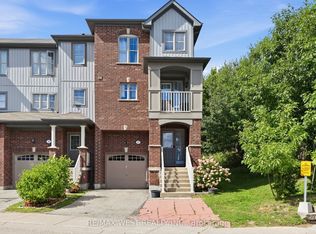
- C$--1 bd2 ba1.1k sqft701 Homer Watson Blvd #65, Kitchener, ON N2C0B5Off Market
- C$--2 bd2 ba1.1k sqft701 Homer Watson Blvd, Kitchener, ON N2C0B5Off Market
- C$525,0003 bd2 ba1.2k sqft42 Fallowfield Dr #15, Kitchener, ON N2C0A8Sold
- C$---- bd-- ba-- sqft74 Joshua St, Kitchener, ON N2C2T5Off Market
Nearby schools
GreatSchools rating
No schools nearby
We couldn't find any schools near this home.
Schools provided by the listing agent
- Elementary: Our Lady Of Grace, Country Hills Ps, Laurentian (7-8)
- High: Cameron Heights C.I. St. Mary's Secondary School
Source: ITSO. This data may not be complete. We recommend contacting the local school district to confirm school assignments for this home.
- Ontario
- Waterloo Regional Municipality
- Kitchener
- N2C 0B5
- Country Hills East
- 701 Homer Watson Blvd Unit 25
