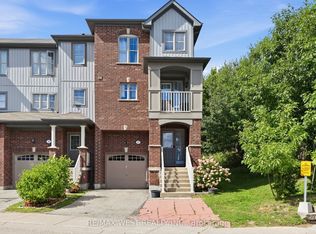
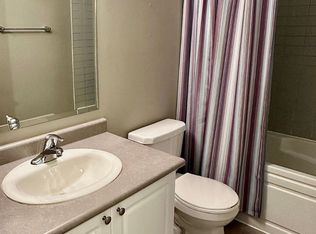
Welcome to this beautiful 3-bedroom, 2-bathroom townhome, where modern style meets effortless family living. From the moment you step into the bright, welcoming foyer, the home impresses with its chic accent walls, natural lighting, and seamless open-concept design. The heart of the home is a spacious kitchen featuring warm cabinetry, stainless steel appliances, and a convenient breakfast bar that overlooks the dining and living areas—perfect for keeping an eye on the little ones or entertaining guests. Retreat upstairs to three generous bedrooms, including a serene primary suite with ample closet space and large windows that flood the rooms with natural light. The bathrooms are beautifully updated, boasting a stylish contemporary aesthetic. Step outside to your private backyard oasis, featuring a patio and raised garden beds ideal for summer BBQs and outdoor play. Complete with a single-car garage, and situated in a premier family-friendly neighbourhood, you are just steps away from top-rated schools, lush parks, and vibrant shopping centers. This move-in-ready gem offers the perfect blend of comfort, style, and convenience for your growing family. Don't miss out on the opportunity to call this wonderful house your home!
Sold for $525,000
C$525,000
42 Fallowfield Dr #15, Kitchener, ON N2C 0A8
3beds
1,262sqft
Row/Townhouse, Residential, Condominium
Built in 2009
-- sqft lot
$-- Zestimate®
C$416/sqft
C$2,365 Estimated rent
Home value
Not available
Estimated sales range
Not available
Not available
Owner options
List your home for rent
C$2,365/mo
Rent Zestimate®
Find your next renter with Zillow Rental Manager. Plus, with online applications, you can quickly screen prospective tenants – for free.
C$2,365/mo
Rent Zestimate®
Refinance and save
C$2,583/mo
Est. payment
Refinancing to a lower rate could help reduce your monthly payments and save thousands over the life of the loan.
C$2,583/mo
Est. payment
Explore your selling options
Work with a Zillow partner agent
Leverage their expertise and Zillow's premium Showcase listings to get your home seen by more buyers.
Get startedList with your own agent
Get your home in front of millions of buyers by listing it on Zillow.
Learn how to do itSell it yourself
Take full control of how buyers see your home on Zillow by listing For Sale by Owner (FSBO).
List your homeWhat's special
Zillow last checked:
Listing updated:
Listed by:
Dave Maund, Broker,
RE/MAX SOLID GOLD REALTY (II) LTD.
Source: ITSO,MLS®#: 40822929Originating MLS®#: Cornerstone Association of REALTORS®
Facts & features
Interior
Bedrooms & bathrooms
- Bedrooms: 3
- Bathrooms: 2
- Full bathrooms: 1
- 1/2 bathrooms: 1
- Main level bathrooms: 1
Other
- Level: Second
Bedroom
- Level: Second
Bedroom
- Level: Second
Bathroom
- Features: 2-Piece
- Level: Main
Bathroom
- Features: 4-Piece
- Level: Second
Dining room
- Level: Main
Kitchen
- Level: Main
Laundry
- Level: Basement
Living room
- Level: Main
Storage
- Level: Basement
Heating
- Forced Air, Natural Gas
Cooling
- Central Air
Appliances
- Included: Water Softener, Built-in Microwave, Dishwasher, Dryer, Refrigerator, Stove, Washer
- Laundry: Electric Dryer Hookup, In-Suite
Features
- Auto Garage Door Remote(s), Ceiling Fan(s), Rough-in Bath
- Windows: Window Coverings
- Basement: Full,Unfinished,Sump Pump
- Has fireplace: No
Interior area
- Total structure area: 1,262
- Total interior livable area: 1,262 sqft
- Finished area above ground: 1,262
Property
Parking
- Total spaces: 2
- Parking features: Attached Garage, Garage Door Opener, Asphalt, Private Drive Single Wide, Guest
- Attached garage spaces: 1
- Uncovered spaces: 1
Features
- Stories: 2
- Patio & porch: Patio
- Fencing: Partial
- Frontage type: South
Lot
- Features: Urban, Ample Parking, Cul-De-Sac, Major Highway, Park, Playground Nearby, Public Transit, Schools, Shopping Nearby
Details
- Additional structures: None
- Parcel number: 234920021
- Zoning: RES-6
Construction
Type & style
- Home type: Townhouse
- Property subtype: Row/Townhouse, Residential, Condominium
- Attached to another structure: Yes
Materials
- Brick Veneer, Vinyl Siding
- Foundation: Poured Concrete
- Roof: Asphalt Shing
Condition
- 16-30 Years
- New construction: No
- Year built: 2009
Utilities & green energy
- Sewer: Sewer (Municipal)
- Water: Municipal
Community & HOA
Community
- Security: None
HOA
- Has HOA: Yes
- Amenities included: BBQs Permitted, Parking
- Services included: Insurance, C.A.M., Maintenance Grounds, Parking, Trash, Property Management Fees, Roof, Snow Removal
- HOA fee: C$363 monthly
Location
- Region: Kitchener
Financial & listing details
- Price per square foot: C$416/sqft
- Annual tax amount: C$3,120
- Date on market: 4/21/2026
- Inclusions: Built-in Microwave, Dishwasher, Dryer, Garage Door Opener, Refrigerator, Stove, Washer, Window Coverings, All Light Fixtures And Ceiling Fans, Bathroom Mirrors, Closet And Basement Shelving, Entry Shoe Cabinet
- Exclusions: Bedroom Mirrors And Wall Art
Price history
| Date | Event | Price |
|---|---|---|
| 7/27/2026 | Sold | C$525,000C$416/sqft |
Source: ITSO #40822929 Report a problem | ||
Public tax history
Tax history is unavailable.
Neighborhood: Country Hills East
Nearby homes
- C$488,8004 bd3 ba-- sqft701 Homer Watson Blvd #35, Kitchener, ON N2C0B5For Sale
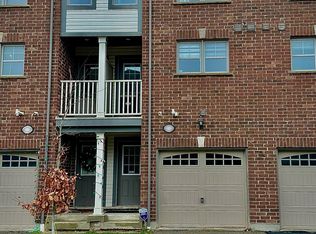
- C$--1 bd2 ba1.1k sqft701 Homer Watson Blvd #65, Kitchener, ON N2C0B5Off Market
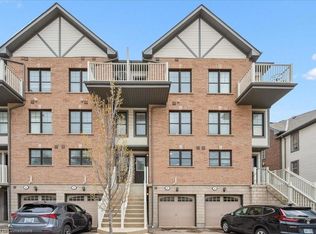
- C$--2 bd2 ba1.1k sqft701 Homer Watson Blvd, Kitchener, ON N2C0B5Off Market
- C$525,0002 bd3 ba1.8k sqft701 Homer Watson Blvd #86, Kitchener, ON N2C0B5Sold
- C$525,0003 bd3 ba1.5k sqft701 Homer Watson Blvd #53, Kitchener, ON N2C0B5Sold
- C$550,0003 bd3 ba1.2k sqft10 Fallowfield Dr #19, Kitchener, ON N2C0A4For Sale
- C$675,0004 bd3 ba1.3k sqft213 Britton Pl, Kitchener, ON N2C2T3Sold
- C$562,0002 bd3 ba1.3k sqft701 Homer Watson Blvd #79, Kitchener, ON N2C0B5Sold
Nearby schools
GreatSchools rating
No schools nearby
We couldn't find any schools near this home.
- Ontario
- Waterloo Regional Municipality
- Kitchener
- N2C 0A8
- Country Hills East
- 42 Fallowfield Dr Unit 15
