Welcome to 213 Britton Place, a beautifully updated 4-bedroom semi-detached home located on a quiet cul-de-sac in the highly desirable Country Hills neighborhood. This carpet free home features a spacious living room and dinning room. The large eat-in kitchen offers dining area ideal for family living and entertaining. Quartz countertops, ceramic backsplash and newer stainless steel smart appliance (under 6month old)with a walkout to a private secluded deck. The upper level boasts four generously sized bedrooms including a primary bedroom with double closets and semi-ensuite access to the main bathroom. The fully finished walkout basement provides additional living space along with a large full bathroom offering excellent potential for in law setup or extended family use. Recent upgrades include new roof, furnace, and hot water tank. Additional features include pot lights throughout and a functional family-friendly layout. Property features: 4 Bedrooms,3 bathrooms, Finished Walkout Basement Carpet-Free Throughout, Quartz Kitchen Countertops, Stainless Steel Smart Appliances (2025) New Private Deck, New Roof, & New Hot Water Tank (All 2025). Furnace (2022), Quiet Court Location Conveniently Located close to schools, parks, shopping and all amenities
Sold for $675,000
C$675,000
213 Britton Pl, Kitchener, ON N2C 2T3
4beds
1,396sqft
Single Family Residence, Residential
Built in ----
2,895 Square Feet Lot
$-- Zestimate®
C$484/sqft
C$2,784 Estimated rent
Home value
Not available
Estimated sales range
Not available
Not available
Owner options
List your home for rent
C$2,784/mo
Rent Zestimate®
Find your next renter with Zillow Rental Manager. Plus, with online applications, you can quickly screen prospective tenants – for free.
C$2,784/mo
Rent Zestimate®
Refinance and save
C$2,854/mo
Est. payment
Refinancing to a lower rate could help reduce your monthly payments and save thousands over the life of the loan.
C$2,854/mo
Est. payment
Explore your selling options
Work with a Zillow partner agent
Leverage their expertise and Zillow's premium Showcase listings to get your home seen by more buyers.
Get startedList with your own agent
Get your home in front of millions of buyers by listing it on Zillow.
Learn how to do itSell it yourself
Take full control of how buyers see your home on Zillow by listing For Sale by Owner (FSBO).
List your homeWhat's special
Quiet cul-de-sacLarge eat-in kitchenQuartz countertopsCeramic backsplashFour generously sized bedroomsFully finished walkout basementPot lights throughout
Zillow last checked:
Listing updated:
Listed by:
Surinder Kambo, Salesperson,
RE/MAX Realty Specialists Inc.
Source: ITSO,MLS®#: 40816913Originating MLS®#: Cornerstone Association of REALTORS®
Facts & features
Interior
Bedrooms & bathrooms
- Bedrooms: 4
- Bathrooms: 3
- Full bathrooms: 1
- 1/2 bathrooms: 2
- Main level bathrooms: 1
Other
- Level: Second
Bedroom
- Level: Second
Bedroom
- Level: Second
Bedroom
- Level: Second
Bathroom
- Features: 2-Piece
- Level: Main
Bathroom
- Features: 4-Piece
- Level: Second
Bathroom
- Features: 2-Piece
- Level: Basement
Dining room
- Level: Main
Eat in kitchen
- Level: Main
Living room
- Level: Main
Recreation room
- Level: Basement
Heating
- Forced Air
Cooling
- Central Air
Appliances
- Included: Water Heater Owned, Water Softener, Dryer, Refrigerator, Stove, Washer
- Laundry: In Basement
Features
- Auto Garage Door Remote(s)
- Basement: Walk-Out Access,Full,Finished
- Has fireplace: No
Interior area
- Total structure area: 1,396
- Total interior livable area: 1,396 sqft
- Finished area above ground: 1,396
Property
Parking
- Total spaces: 4
- Parking features: Attached Garage, Built-In, Front Yard Parking
- Attached garage spaces: 1
- Uncovered spaces: 3
Features
- Stories: 2
- Patio & porch: Deck
- Fencing: Full
- Frontage type: West
- Frontage length: 24.67
Lot
- Size: 2,895 Square Feet
- Dimensions: 24.67 x 109.29
- Features: Urban, Cul-De-Sac, Hospital, Library, Park, Public Transit, School Bus Route, Schools, Shopping Nearby
Details
- Parcel number: 225950559
- Zoning: RES-4
Construction
Type & style
- Home type: SingleFamily
- Architectural style: Two Story
- Property subtype: Single Family Residence, Residential
- Attached to another structure: Yes
Materials
- Aluminum Siding, Brick
- Foundation: Poured Concrete
- Roof: Asphalt Shing
Condition
- 16-30 Years
- New construction: No
Utilities & green energy
- Sewer: Sewer (Municipal)
- Water: Municipal
Community & HOA
Location
- Region: Kitchener
Financial & listing details
- Price per square foot: C$484/sqft
- Annual tax amount: C$4,219
- Date on market: 4/1/2026
- Inclusions: Dryer, Refrigerator, Stove, Washer, Stainless Steel Stove, Fridge, Dishwasher Washer And Dryer.All Window Coverings And Elf's
Price history
| Date | Event | Price |
|---|---|---|
| 6/8/2026 | Sold | C$675,000C$484/sqft |
Source: ITSO #40816913 Report a problem | ||
Public tax history
Tax history is unavailable.
Neighborhood: Country Hills East
Nearby homes
- C$675,0003 bd3 ba1.3k sqft46 Joshua St, Kitchener, ON N2C2T4Sold

- C$525,0003 bd2 ba1.2k sqft42 Fallowfield Dr #15, Kitchener, ON N2C0A8Sold

- C$560,0005 bd3 ba1.4k sqft701 Homer Watson Blvd #45, Kitchener, ON N2C0B5For Sale

- C$525,0002 bd3 ba1.8k sqft701 Homer Watson Blvd #86, Kitchener, ON N2C0B5Sold
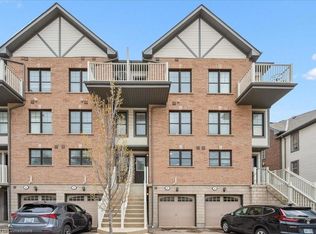
- C$525,0003 bd3 ba1.2k sqft10 Fallowfield Dr #19, Kitchener, ON N2C0A4For Sale
- C$525,0003 bd3 ba1.5k sqft701 Homer Watson Blvd #53, Kitchener, ON N2C0B5Sold
- C$--1 bd1 ba706 sqft75A Fallowfield Dr #1552453, Kitchener, ON N2C2T3Off Market
- C$--2 bd2 ba1k sqft75A Fallowfield Dr #1552430, Kitchener, ON N2C2T3Off Market
Nearby schools
GreatSchools rating
No schools nearby
We couldn't find any schools near this home.
