The ease of condo living combined with generous living space is the highlight of this Country Crossing second floor end unit. This home has the largest floor plan of the condo units in this development clocking in at 1,664 square feet including 2 Bedrooms and 2.5 baths. Your living space is open and bright, with newer carpet and custom woodwork. Relax and unwind next to the glow of the gas fireplace in the Living Room, or venture out to the Deck off the Kitchen to enjoy a touch of summer sun. White cabinetry, granite counters, and gas cooking will satisfy the chef in the house, while a large Dining Room will make meal time a joy. There is plenty of elbow space in this condo which makes daily living and entertaining such a pleasure. A full size Laundry Room, coat closet, and linen closets all help keep clutter to a minimum. The main bedroom is spectacular with a cathedral ceiling, multiple large closets, and its own full bathroom. A prime location in the community tucked off the main road with ‘off street’ parking and a 1 car Garage. Can’t forget the central air, gas heat (replaced in 2019), and reasonable taxes! Don’t worry about lawn care, exterior home maintenance, snow or trash either, as the association is responsible for those items. All this plus a Central Bucks location that is known and loved for events, shopping, dining, and access to major routes.
Sold for $392,500
$392,500
701 Julian Dr W, Warwick, PA 18974
2beds
1,664sqft
Condominium
Built in 1999
-- sqft lot
$432,300 Zestimate®
$236/sqft
$2,717 Estimated rent
Home value
$432,300
$411,000 - $454,000
$2,717/mo
Zestimate® history
Owner options
List your home for rent
$2,717/mo
Rent Zestimate®
Find your next renter with Zillow Rental Manager. Plus, with online applications, you can quickly screen prospective tenants – for free.
$2,717/mo
Rent Zestimate®
Refinance and save
$2,475/mo
Est. payment
Refinancing to a lower rate could help reduce your monthly payments and save thousands over the life of the loan.
$2,475/mo
Est. payment
Explore your selling options
Work with a Zillow partner agent
Leverage their expertise and Zillow's premium Showcase listings to get your home seen by more buyers.
Get startedList with your own agent
Get your home in front of millions of buyers by listing it on Zillow.
Learn how to do itSell it yourself
Take full control of how buyers see your home on Zillow by listing For Sale by Owner (FSBO).
List your homeWhat's special
Granite countersGas heatNewer carpetLarge dining roomCustom woodworkGenerous living spaceMultiple large closets
Zillow last checked:
Listing updated:
Listed by:
Kim Bartells 267-446-9114,
RE/MAX 440 - Perkasie
Bought with:
Ilya Vorobey, RS271316
Elite Realty Group Unl. Inc.
Source: Bright MLS,MLS#: PABU2063194
Facts & features
Interior
Bedrooms & bathrooms
- Bedrooms: 2
- Bathrooms: 3
- Full bathrooms: 2
- 1/2 bathrooms: 1
Rooms
- Room types: Living Room, Dining Room, Bedroom 2, Kitchen, Bedroom 1
Basement
- Area: 0
Heating
- Forced Air, Natural Gas
Cooling
- Central Air, Electric
Appliances
- Included: Gas Water Heater
- Laundry: Upper Level, In Unit
Features
- Open Floorplan, Formal/Separate Dining Room, Eat-in Kitchen, Primary Bath(s), Walk-In Closet(s)
- Has basement: No
- Number of fireplaces: 1
- Fireplace features: Gas/Propane, Marble
Interior area
- Total structure area: 1,664
- Total interior livable area: 1,664 sqft
- Finished area above ground: 1,664
- Finished area below ground: 0
Property
Parking
- Total spaces: 2
- Parking features: Garage Faces Front, Inside Entrance, Attached, On Street, Off Street
- Attached garage spaces: 1
- Has uncovered spaces: Yes
Accessibility
- Accessibility features: None
Features
- Levels: One
- Stories: 1
- Pool features: None
- Has view: Yes
- View description: Garden
Details
- Additional structures: Above Grade, Below Grade
- Parcel number: 51014533367
- Zoning: MF2
- Special conditions: Standard
Construction
Type & style
- Home type: Condo
- Architectural style: Colonial,Traditional
- Property subtype: Condominium
- Attached to another structure: Yes
Materials
- Frame
Condition
- Excellent
- New construction: No
- Year built: 1999
Details
- Builder name: Deluca
Utilities & green energy
- Sewer: Public Sewer
- Water: Public
Community & HOA
Community
- Condo and coop fee: $280 monthly
- Subdivision: Country Crossing
HOA
- Has HOA: No
- Amenities included: None
- Services included: Common Area Maintenance, Maintenance Structure, Maintenance Grounds, Snow Removal, Trash, Insurance
Location
- Region: Warwick
- Municipality: WARWICK TWP
Financial & listing details
- Price per square foot: $236/sqft
- Tax assessed value: $26,680
- Annual tax amount: $4,590
- Date on market: 1/11/2024
- Listing agreement: Exclusive Right To Sell
- Inclusions: Washer, Dryer, Refrigerator In Kitchen, Tv In Living Room With Sound Bar And Sound System And Tv With Bracket In Main Br. Seller Would Also Consider Leaving Dr Table And Main Bedroom Furniture (king Size Platform Bed, 2 Night Stands, Dresser Drawer With Mirror And And An Upright 5 Drawer Unit) If Wanted.
- Ownership: Condominium
Price history
| Date | Event | Price |
|---|---|---|
| 3/8/2024 | Sold | $392,500+3.3%$236/sqft |
Source:  Bright MLS #PABU2063194 Report a problem Bright MLS #PABU2063194 Report a problem | ||
| 1/15/2024 | Pending sale | $379,900$228/sqft |
Source: Bright MLS #PABU2063194 Report a problem | ||
| 1/11/2024 | Listed for sale | $379,900+50.8%$228/sqft |
Source: Bright MLS #PABU2063194 Report a problem | ||
| 4/18/2014 | Sold | $252,000-1.4%$151/sqft |
Source: Agent Provided Report a problem | ||
| 4/26/2011 | Listing removed | $255,500$154/sqft |
Source: RE/MAX CENTRAL #5837824 Report a problem | ||
| 3/17/2011 | Listed for sale | $255,500$154/sqft |
Source: RE/MAX CENTRAL #5837824 Report a problem | ||
Public tax history
Tax history is unavailable.
Neighborhood: 18974
Nearby homes
- $397,0002 bd3 ba1.2k sqft703 Julian Dr W, Warwick, PA 18974Off Market
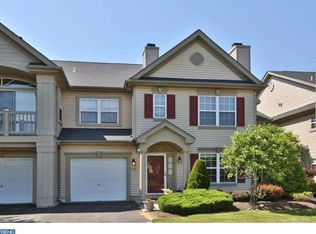
- $414,9002 bd2 ba1.4k sqft706 Julian Dr W #W, Warminster, PA 18974Pending

- $376,5002 bd2 ba1.2k sqft707 Julian Dr W #W, Warminster, PA 18974Sold

- $380,7002 bd2 ba1.2k sqft807 Julian Dr W, Warwick, PA 18974Off Market
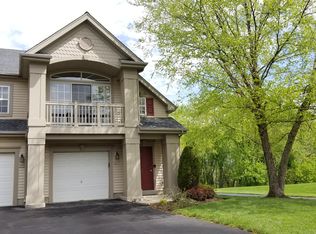
- $408,9002 bd2 ba1.2k sqft802 Julian Dr W #329, Warminster, PA 18974Off Market
- $437,0002 bd3 ba1.3k sqft804 Julian Dr W #328, Warminster, PA 18974Off Market
- $425,3002 bd2 ba1.4k sqft806 Julian Dr W #331, Warminster, PA 18974Off Market
- $455,6003 bd2 ba1.4k sqft808 Julian Dr W #334, Warminster, PA 18974Off Market
Nearby schools
GreatSchools rating
- 9/10Warwick El SchoolGrades: K-6Distance: 1.6 mi
- 10/10Holicong Middle SchoolGrades: 7-9Distance: 8.1 mi
- 10/10Central Bucks High School-EastGrades: 10-12Distance: 7.8 mi
Schools provided by the listing agent
- Elementary: Warwick
- Middle: Holicong
- High: Central Bucks High School East
- District: Central Bucks
Source: Bright MLS. This data may not be complete. We recommend contacting the local school district to confirm school assignments for this home.
Get a cash offer in 3 minutes
Find out how much your home could sell for in as little as 3 minutes with a no-obligation cash offer.
Estimated market value
$432,300
Get a cash offer in 3 minutes
Find out how much your home could sell for in as little as 3 minutes with a no-obligation cash offer.
Estimated market value
$432,300
- Pennsylvania
- Bucks County
- Warminster
- 18974
- 701 Julian Dr W
Nearby cities
Nearby neighborhoods
Nearby zip codes
Other Warminster Topics
