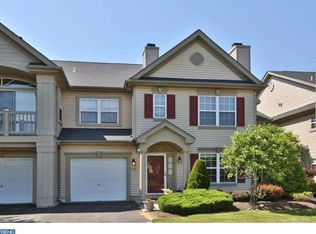
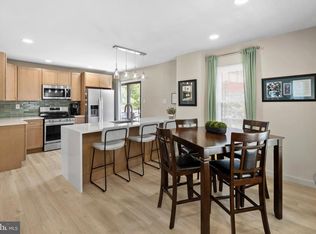
A beautifully updated second-floor condominium offering comfort, convenience, and move-in-ready living. This bright and inviting home features a private entrance and an attached one-car garage. Inside, you'll find a spacious living room with a cozy fireplace, perfect for relaxing or entertaining. Step outside to the covered balcony overlooking peaceful open space—an ideal spot to enjoy your morning coffee or unwind at the end of the day. The thoughtfully designed floor plan includes both a breakfast area and a separate dining area, providing flexible space for everyday living and hosting guests. The primary suite features a private full bath, while the second bedroom is conveniently located near the home's second full bathroom. Recent updates include beautiful new flooring throughout and tastefully upgraded bathrooms, giving the home a fresh, modern feel. Meticulously maintained and exceptionally clean, this home is truly move-in ready. Conveniently located close to shopping, dining, parks, and major commuter routes, this is low-maintenance living at its best. Don't miss the opportunity to make this wonderful home yours!
Pending
$414,900
706 Julian Dr W #W, Warminster, PA 18974
2beds
1,425sqft
:
Get pre-qualified$3,073/mo
Condominium
Built in 1999
-- sqft lot
$407,100 Zestimate®
$291/sqft
$355/mo HOA
What's special
Cozy fireplaceAttached one-car garageBreakfast areaSeparate dining areaBeautiful new flooring throughoutTastefully upgraded bathroomsPrivate entrance
- 35 days |
- 537 |
- 21 |
Zillow last checked:
Listing updated:
Listed by:
Ilya Vorobey 267-767-8293,
Elite Realty Group Unl. Inc. 2153284800
Source: Bright MLS,MLS#: PABU2125098
Facts & features
Interior
Bedrooms & bathrooms
- Bedrooms: 2
- Bathrooms: 2
- Full bathrooms: 2
- Main level bathrooms: 2
- Main level bedrooms: 2
Basement
- Area: 0
Heating
- Forced Air, Natural Gas
Cooling
- Central Air, Electric
Appliances
- Included: Gas Water Heater
- Laundry: In Unit
Features
- Has basement: No
- Has fireplace: No
Interior area
- Total structure area: 1,425
- Total interior livable area: 1,425 sqft
- Finished area above ground: 1,425
- Finished area below ground: 0
Property
Parking
- Total spaces: 1
- Parking features: Garage Faces Front, Inside Entrance, Attached
- Attached garage spaces: 1
Accessibility
- Accessibility features: None
Features
- Levels: One
- Stories: 1
- Pool features: None
Details
- Additional structures: Above Grade, Below Grade
- Parcel number: 51014533371
- Zoning: MF2
- Special conditions: Standard
Construction
Type & style
- Home type: Condo
- Architectural style: Contemporary
- Property subtype: Condominium
- Attached to another structure: Yes
Materials
- Frame
Condition
- New construction: No
- Year built: 1999
Utilities & green energy
- Sewer: Public Sewer
- Water: Public
Community & HOA
Community
- Condo and coop fee: $355 monthly
- Subdivision: Country Crossing
HOA
- Has HOA: No
- Amenities included: None
- Services included: Snow Removal, Trash, All Ground Fee, Maintenance Structure, Insurance, Management, Maintenance Grounds
Location
- Region: Warminster
- Municipality: WARWICK TWP
Financial & listing details
- Price per square foot: $291/sqft
- Tax assessed value: $24,800
- Annual tax amount: $4,747
- Date on market: 6/27/2026
- Listing agreement: Exclusive Right To Sell
- Inclusions: Washer, Dryer -all As-is No Monetary Valuee
- Exclusions: Refrigerator
- Ownership: Condominium
Estimated market value
$407,100
$387,000 - $427,000
$2,470/mo
Price history
| Date | Event | Price |
|---|---|---|
| 7/22/2026 | Pending sale | $414,900$291/sqft |
Source:  Bright MLS #PABU2125098 Report a problem Bright MLS #PABU2125098 Report a problem | ||
| 6/27/2026 | Listed for sale | $414,900$291/sqft |
Source: Bright MLS #PABU2125098 Report a problem | ||
Public tax history
Tax history is unavailable.
Monthly payment
Est. payment
Payment breakdown
Explore the cost of this home by adjusting the details. Changes won't be saved.Climate risks
Neighborhood: 18974
Nearby schools
GreatSchools rating
- 9/10Warwick El SchoolGrades: K-6Distance: 1.6 mi
- 10/10Holicong Middle SchoolGrades: 7-9Distance: 8 mi
- 10/10Central Bucks High School-EastGrades: 10-12Distance: 7.8 mi
Schools provided by the listing agent
- District: Central Bucks
Source: Bright MLS. This data may not be complete. We recommend contacting the local school district to confirm school assignments for this home.
- $376,5002 bd2 ba1.2k sqft707 Julian Dr W #W, Warminster, PA 18974Sold

- $394,9002 bd3 ba1.2k sqft703 Julian Dr W, Warwick, PA 18974Off Market
- $426,5003 bd2 ba1.4k sqft708 Julian Dr W #374, Warwick, PA 18974Off Market
- $392,5002 bd3 ba1.6k sqft701 Julian Dr W, Warwick, PA 18974Sold

- $392,5002 bd3 ba1.6k sqft701 Julian Dr W #367, Warminster, PA 18974Sold
- $376,5002 bd2 ba1.2k sqft707 Julian Dr W #372, Warminster, PA 18974Sold
- $382,7002 bd2 ba1.1k sqft703 Julian Dr W #370, Warminster, PA 18974Off Market
- $410,6002 bd2 ba1.3k sqft705 Julian Dr W #373, Warminster, PA 18974Off Market
A local agent can set up tours, give advice and negotiate with sellers.
Similar homes
- $395,0003 bd2 ba1.3k sqft110 Rutledge Ct, North Wales, PA 19454For Sale
 MLS ID #PAMC2182632, Nick Rau, KW Empower. Bright MLS
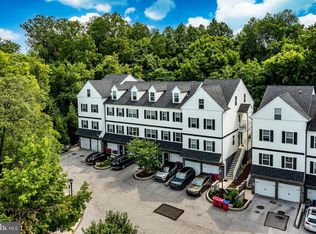
 - $425,0002 bd2 ba1.4k sqftEvan's Way, Conshohocken, PA 19428For Sale
 MLS ID #PAMC2189442, Carly Abbott, LPT Realty, LLC. Bright MLS
 - $375,0002 bd2 ba1.1k sqft2303 Bennett Pl, Holland, PA 18966For Sale
 MLS ID #PABU2120014, Sherry Lamelza, Coldwell Banker Hearthside-Doylestown. Bright MLS
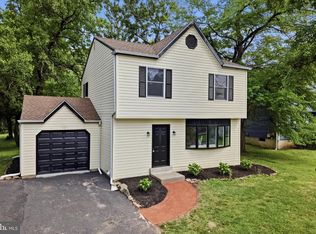
 - $505,0003 bd2 ba1.5k sqft815 Philadelphia Ave, Warrington, PA 18976For Sale
 MLS ID #PABU2123994, Steve Illg, RE/MAX Keystone. Bright MLS
 - $449,0002 bd3 ba1.4k sqft202 Aqueduct Dr, North Wales, PA 19454For SaleMLS ID #PAMC2187356, Lisa Nicholson, EXP Realty, LLC. Bright MLS
- $379,9003 bd2 ba1.6k sqft206 Remington Ct, Chalfont, PA 18914For SaleMLS ID #PABU2127262, Jeff Falterbauer, Keller Williams Real Estate-Montgomeryville. Bright MLS
- $347,9002 bd1 ba970 sqft1609 Society Pl, Newtown, PA 18940For SaleMLS ID #PABU2125646, Destiny Deniz, Coldwell Banker Realty. Bright MLS
- $435,0003 bd2 ba1.5k sqft3543 Windsor Dr, Bensalem, PA 19020For SaleMLS ID #PABU2126982, Steven Piacquadio, Coldwell Banker Realty. Bright MLS
- $399,0003 bd3 ba1.7k sqft20 Montgomery Ave Unit D, Bala Cynwyd, PA 19004For SaleMLS ID #PAMC2184686, Elan Elkaim, KW Empower. Bright MLS
- $459,0004 bd3 ba1.7k sqft610 Valley Stream Cir, Langhorne, PA 19053For SaleMLS ID #PABU2126924, Max Shein, LPT Realty, LLC. Bright MLS
- $465,0003 bd2 ba1.6k sqft227 Lawndale Ave, King Of Prussia, PA 19406For SaleMLS ID #PAMC2188860, Dawn Kummerer, Realty One Group Restore - Collegeville. Bright MLS
- $474,9004 bd2 ba1.6k sqft2621 Old Welsh Rd, Willow Grove, PA 19090For SaleMLS ID #PAMC2188838, John Katein, Century 21 Veterans-Newtown. Bright MLS
- $559,0003 bd2 ba1.5k sqft1519 Silver Lake Rd, Langhorne, PA 19047For SaleMLS ID #PABU2126662, Jason Allen, RE/MAX Select Group. Bright MLS
- $400,0004 bd2 ba2.1k sqft57 Eastbrook Ln, Willingboro, NJ 08046For SaleMLS ID #NJBL2117410, Bob Millaway, Redfin. Bright MLS
- $409,9003 bd3 ba2k sqft272 Hampshire Dr, Sellersville, PA 18960For SaleMLS ID #PABU2126956, Jeff Chirico, EXP Realty, LLC. Bright MLS
- $415,0004 bd2 ba1.9k sqft147 Mott Ave, Burlington, NJ 08016For SaleMLS ID #NJBL2116748, Lizzie Biddle, Weichert Realtors - Moorestown. Bright MLS
- $339,9991 bd2 ba1.1k sqft264 Carson Ter, Huntingdon Valley, PA 19006For SaleMLS ID #PAMC2184086, Tim Watkins, Homestarr Realty. Bright MLS
- $469,9004 bd2 ba1.6k sqft16 Canoe Birch Rd, Levittown, PA 19057For SaleMLS ID #PABU2127240, Missy Kitzmiller, Robin Kemmerer Associates Inc. Bright MLS
- $345,0003 bd3 ba1.3k sqft105 Teakwood Ct, East Norriton, PA 19401For SaleMLS ID #PAMC2188546, Melissa Neves, Keller Williams Realty Devon-Wayne. Bright MLS
- $449,9004 bd3 ba2k sqft626 Artwood Dr, Philadelphia, PA 19115For SaleMLS ID #PAPH2650412, Tracy Varghese, Better Homes Realty Group. Bright MLS
