Welcome to a true Ranch Manor home in the highly sought-after Fieldstone Club-where luxury meets comfort in a beautifully designed, maintenance-free setting. From the moment you step through the front double doors, you'll feel a sense of warmth and belonging. This single-story home is tailored for easy living, boasting high-end finishes throughout. The inviting kitchen features custom cabinetry, elegant marble countertops, and a spacious island perfect for prepping and entertaining. Open to the kitchen is a cozy breakfast room ideal for casual meals, while the formal dining room flows seamlessly into the grand family room-complete with soaring two-story ceilings, a gas fireplace, and expansive views of the scenic backyard pond. The tranquil master suite is a true retreat with vaulted ceilings, picturesque water views, and its own fireplace. The luxurious master bath offers dual vanities, a large whirlpool tub to melt away the day, and a stand-up steam shower for ultimate relaxation. A second bedroom is thoughtfully situated at the front of the home, adjacent to a full bath-perfect for guests. Just off the kitchen, you'll find a charming den or reading room, providing the perfect space to unwind. Downstairs, a fully finished basement with lookout windows expands your living space and includes a full bath and ample storage. For added peace of mind, this home includes a full house back-up generator and a sprinkler system. All of this is nestled within a secure, gated community offering access to walking trails, top-tier golf courses, the Burr Ridge Center, fitness clubs, fine dining, and premium shopping. Fieldstone Club is more than just a place to live-it's a lifestyle unto itself. Come take a look today!
Closed
$1,000,000
701 Kenmare Dr, Burr Ridge, IL 60527
2beds
2,044sqft
Single Family Residence
Built in 1999
-- sqft lot
$1,042,400 Zestimate®
$489/sqft
$3,613 Estimated rent
Home value
$1,042,400
$949,000 - $1.15M
$3,613/mo
Zestimate® history
Owner options
List your home for rent
$3,613/mo
Rent Zestimate®
Find your next renter with Zillow Rental Manager. Plus, with online applications, you can quickly screen prospective tenants – for free.
$3,613/mo
Rent Zestimate®
Refinance and save
$8,772/mo
Est. payment
Refinancing to a lower rate could help reduce your monthly payments and save thousands over the life of the loan.
$8,772/mo
Est. payment
Explore your selling options
Work with a Zillow partner agent
Leverage their expertise and Zillow's premium Showcase listings to get your home seen by more buyers.
Get startedList with your own agent
Get your home in front of millions of buyers by listing it on Zillow.
Learn how to do itSell it yourself
Take full control of how buyers see your home on Zillow by listing For Sale by Owner (FSBO).
List your homeWhat's special
Zillow last checked:
Listing updated:
Listed by:
Brett McIntyre, CNC,GRI 630-253-3629,
john greene, Realtor
Bought with:
Kris Berger
Compass
Source: MRED as distributed by MLS GRID,MLS#: 12338616
Facts & features
Interior
Bedrooms & bathrooms
- Bedrooms: 2
- Bathrooms: 3
- Full bathrooms: 3
Rooms
- Room types: Eating Area, Family Room, Foyer, Game Room, Mud Room, Recreation Room, Screened Porch, Sitting Room, Storage, Walk In Closet, Workshop
Primary bedroom
- Features: Flooring (Hardwood), Bathroom (Full, Double Sink, Whirlpool & Sep Shwr)
- Level: Main
- Area: 288 Square Feet
- Dimensions: 16X18
Bedroom 2
- Features: Flooring (Hardwood)
- Level: Main
- Area: 192 Square Feet
- Dimensions: 16X12
Dining room
- Features: Flooring (Hardwood)
- Level: Main
- Area: 210 Square Feet
- Dimensions: 15X14
Eating area
- Features: Flooring (Hardwood)
- Level: Main
- Area: 120 Square Feet
- Dimensions: 10X12
Family room
- Features: Flooring (Hardwood)
- Level: Main
- Area: 336 Square Feet
- Dimensions: 21X16
Other
- Features: Flooring (Vinyl)
- Level: Basement
- Area: 966 Square Feet
- Dimensions: 21X46
Foyer
- Features: Flooring (Other)
- Level: Main
- Area: 192 Square Feet
- Dimensions: 12X16
Game room
- Features: Flooring (Vinyl)
- Level: Basement
- Area: 304 Square Feet
- Dimensions: 19X16
Kitchen
- Features: Kitchen (Eating Area-Table Space, Island, Custom Cabinetry), Flooring (Hardwood)
- Level: Main
- Area: 182 Square Feet
- Dimensions: 13X14
Laundry
- Features: Flooring (Hardwood)
- Level: Main
- Area: 64 Square Feet
- Dimensions: 8X8
Recreation room
- Features: Flooring (Vinyl)
- Level: Basement
- Area: 228 Square Feet
- Dimensions: 19X12
Screened porch
- Features: Flooring (Other)
- Level: Main
- Area: 108 Square Feet
- Dimensions: 9X12
Sitting room
- Features: Flooring (Hardwood)
- Level: Main
- Area: 154 Square Feet
- Dimensions: 11X14
Storage
- Features: Flooring (Other)
- Level: Basement
- Area: 357 Square Feet
- Dimensions: 17X21
Walk in closet
- Features: Flooring (Hardwood)
- Level: Main
- Area: 96 Square Feet
- Dimensions: 6X16
Other
- Features: Flooring (Other)
- Level: Basement
- Area: 273 Square Feet
- Dimensions: 13X21
Heating
- Natural Gas, Forced Air
Cooling
- Central Air
Appliances
- Included: Double Oven, Microwave, Dishwasher, Refrigerator, Washer, Dryer, Disposal, Stainless Steel Appliance(s), Cooktop, Humidifier, Multiple Water Heaters
- Laundry: Main Level
Features
- Cathedral Ceiling(s), 1st Floor Bedroom, 1st Floor Full Bath, Walk-In Closet(s), Separate Dining Room
- Flooring: Hardwood
- Basement: Finished,Partial Exposure,9 ft + pour,Rec/Family Area,Storage Space,Full,Daylight
- Number of fireplaces: 2
- Fireplace features: Gas Starter, Family Room, Master Bedroom
Interior area
- Total structure area: 4,088
- Total interior livable area: 2,044 sqft
- Finished area below ground: 1,750
Property
Parking
- Total spaces: 2
- Parking features: Brick Driveway, Garage Door Opener, On Site, Garage Owned, Attached, Garage
- Attached garage spaces: 2
- Has uncovered spaces: Yes
Accessibility
- Accessibility features: No Disability Access
Features
- Stories: 1
- Patio & porch: Screened, Patio
- Has view: Yes
- View description: Water, Back of Property
- Has water view: Yes
- Water view: Water,Back of Property
Lot
- Dimensions: 65 X 113 X 75 X 114
- Features: Common Grounds, Cul-De-Sac, Landscaped, Mature Trees
Details
- Parcel number: 0924206029
- Special conditions: None
- Other equipment: Ceiling Fan(s), Sump Pump, Sprinkler-Lawn, Generator
Construction
Type & style
- Home type: SingleFamily
- Architectural style: Ranch
- Property subtype: Single Family Residence
Materials
- Brick, Stucco
- Foundation: Concrete Perimeter
- Roof: Shake
Condition
- New construction: No
- Year built: 1999
Utilities & green energy
- Electric: Circuit Breakers, 200+ Amp Service
- Sewer: Storm Sewer
- Water: Lake Michigan
Community & HOA
Community
- Features: Park, Lake, Gated, Street Lights, Street Paved
- Subdivision: Fieldstone Club
HOA
- Has HOA: Yes
- Services included: Lawn Care, Snow Removal
- HOA fee: $1,500 quarterly
Location
- Region: Burr Ridge
Financial & listing details
- Price per square foot: $489/sqft
- Tax assessed value: $300,124
- Annual tax amount: $14,223
- Date on market: 7/7/2025
- Listing terms: Cash
- Ownership: Fee Simple w/ HO Assn.
Price history
| Date | Event | Price |
|---|---|---|
| 6/30/2025 | Sold | $1,000,000+41.2%$489/sqft |
Source:  MRED as distributed by MLS GRID #12338616 Report a problem MRED as distributed by MLS GRID #12338616 Report a problem | ||
| 2/8/1999 | Sold | $708,000$346/sqft |
Source: Public Record Report a problem | ||
Public tax history
| Year | Property taxes | Tax assessment |
|---|---|---|
| 2024 | $14,816 +4.2% | $300,124 +8.8% |
| 2023 | $14,223 +2.2% | $275,900 +1.2% |
| 2022 | $13,915 +4% | $272,640 +1.2% |
| 2021 | $13,374 -2.9% | $269,540 -2.1% |
| 2020 | $13,769 +3.9% | $275,350 |
| 2019 | $13,256 +11.7% | -- |
| 2018 | $11,868 +0.7% | $245,810 +3.9% |
| 2017 | $11,785 +2.3% | $236,540 +4.8% |
| 2016 | $11,516 -12.2% | $225,750 -6.9% |
| 2015 | $13,118 -9.7% | $242,400 -8% |
| 2014 | $14,530 +2.5% | $263,470 +0.5% |
| 2013 | $14,175 +1% | $262,240 -4.3% |
| 2012 | $14,040 +4.7% | $274,050 -6.1% |
| 2011 | $13,408 +6.4% | $291,850 -2.2% |
| 2010 | $12,601 +3% | $298,340 -5.8% |
| 2009 | $12,240 +0.8% | $316,670 |
| 2008 | $12,137 +3.9% | $316,670 +5.9% |
| 2007 | $11,676 +1.6% | $299,030 +4% |
| 2006 | $11,493 +4.3% | $287,530 +7.7% |
| 2005 | $11,015 +3.8% | $266,980 +7% |
| 2004 | $10,608 +4.1% | $249,510 +10% |
| 2003 | $10,190 +47% | $226,830 +52.6% |
| 2002 | $6,930 +6.4% | $148,680 +10.4% |
| 2001 | $6,514 +26.4% | $134,720 +27.2% |
| 2000 | $5,155 | $105,930 |
Find assessor info on the county website
Neighborhood: 60527
Nearby homes
- $1,384,4004 bd5 ba3.3k sqft703 Kenmare Dr, Burr Ridge, IL 60527Off Market
- $1,077,0003 bd4 ba5.2k sqft702 Kenmare Dr, Burr Ridge, IL 60527Off Market
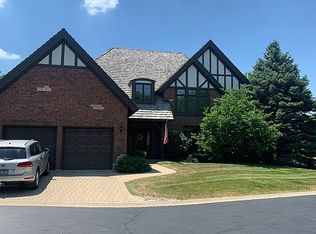
- $1,360,8004 bd4 ba73 sqft804 Kenmare Dr, Burr Ridge, IL 60527Off Market
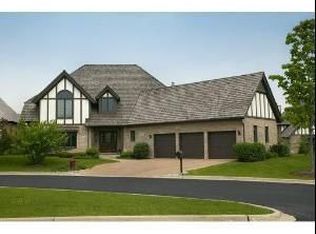
- $1,022,800-- bd4 ba3.3k sqft705 Kenmare Dr, Burr Ridge, IL 60527Off Market
- $1,490,6005 bd6 ba3.8k sqft6976 Fieldstone Dr, Burr Ridge, IL 60527Off Market
- $864,8002 bd3 ba2.3k sqft806 Kenmare Dr, Burr Ridge, IL 60527Off Market
- $1,185,2003 bd4 ba2.8k sqft706 Kenmare Dr, Burr Ridge, IL 60527Off Market
- $957,300-- bd3 ba3.4k sqft704 Kenmare Dr, Burr Ridge, IL 60527Off Market
Nearby schools
GreatSchools rating
- 8/10Gower Middle SchoolGrades: 5-8Distance: 1.8 mi
- 7/10Hinsdale South High SchoolGrades: 9-12Distance: 1.9 mi
- 9/10Gower West Elementary SchoolGrades: PK-4Distance: 2.2 mi
Schools provided by the listing agent
- Elementary: Gower West Elementary School
- Middle: Gower Middle School
- High: Hinsdale South High School
- District: 62
Source: MRED as distributed by MLS GRID. This data may not be complete. We recommend contacting the local school district to confirm school assignments for this home.
Get a cash offer in 3 minutes
Find out how much your home could sell for in as little as 3 minutes with a no-obligation cash offer.
Estimated market value
$1,042,400
Get a cash offer in 3 minutes
Find out how much your home could sell for in as little as 3 minutes with a no-obligation cash offer.
Estimated market value
$1,042,400
- Illinois
- DuPage County
- Burr Ridge
- 60527
- 701 Kenmare Dr
