Tucked away at the end of a quiet street, this stunningly renovated colonial offers over 2,800 sq. ft. of modern living space designed to impress from the moment you step inside. Every detail has been thoughtfully updated, blending timeless charm with today’s most desirable finishes. Highlights include…Gorgeous chef’s kitchen with peninsula seating, custom shiplap accents, quartz countertops, stainless steel appliances, pantry, and floating shelves. Expansive living spaces including a family room off the kitchen, a front living room, and a separate dining area perfect for entertaining. Finished lower level with a spacious rec room, large laundry area, and plenty of storage. Four upper-level bedrooms, including a luxurious primary suite with double closets and a custom-tiled shower. Two-car side-entry garage, brand-new deck, fresh landscaping, and beautifully updated curb appeal. With a new roof, windows, and multiple upgrades, this home provides both beauty and peace of mind for years to come. Its versatile layout is ideal for a growing or extended family, while the location offers easy access to major routes, dining, shopping, and entertainment. This is a rare opportunity to own a move-in ready home in highly desirable Kenora Woods—schedule your showing today before it’s gone!
Sold for $592,250
$592,250
701 Kenora Ct, Millersville, MD 21108
4beds
2,866sqft
Single Family Residence
Built in 1989
9,165 Square Feet Lot
$600,500 Zestimate®
$207/sqft
$3,246 Estimated rent
Home value
$600,500
$558,000 - $643,000
$3,246/mo
Zestimate® history
Owner options
List your home for rent
$3,246/mo
Rent Zestimate®
Find your next renter with Zillow Rental Manager. Plus, with online applications, you can quickly screen prospective tenants – for free.
$3,246/mo
Rent Zestimate®
Refinance and save
$3,614/mo
Est. payment
Refinancing to a lower rate could help reduce your monthly payments and save thousands over the life of the loan.
$3,614/mo
Est. payment
Explore your selling options
Work with a Zillow partner agent
Leverage their expertise and Zillow's premium Showcase listings to get your home seen by more buyers.
Get startedList with your own agent
Get your home in front of millions of buyers by listing it on Zillow.
Learn how to do itSell it yourself
Take full control of how buyers see your home on Zillow by listing For Sale by Owner (FSBO).
List your homeWhat's special
Finished lower levelStunningly renovated colonialTwo-car side-entry garageModern living spaceFresh landscapingCustom-tiled showerBrand-new deck
Zillow last checked:
Listing updated:
Listed by:
Nicki Hubers-Hall 410-804-7103,
Douglas Realty, LLC
Bought with:
Catherine Inniss, 657940
NorthStar Realty Group, LLC.
Source: Bright MLS,MLS#: MDAA2127922
Facts & features
Interior
Bedrooms & bathrooms
- Bedrooms: 4
- Bathrooms: 3
- Full bathrooms: 2
- 1/2 bathrooms: 1
- Main level bathrooms: 1
Basement
- Area: 868
Heating
- Heat Pump, Electric
Cooling
- Central Air, Electric
Appliances
- Included: Microwave, Dishwasher, Oven/Range - Electric, Refrigerator, Electric Water Heater
- Laundry: In Basement
Features
- Flooring: Luxury Vinyl, Carpet
- Basement: Partially Finished,Rear Entrance
- Has fireplace: No
Interior area
- Total structure area: 3,184
- Total interior livable area: 2,866 sqft
- Finished area above ground: 2,316
- Finished area below ground: 550
Property
Parking
- Total spaces: 4
- Parking features: Garage Faces Side, Driveway, Attached
- Attached garage spaces: 2
- Uncovered spaces: 2
Accessibility
- Accessibility features: None
Features
- Levels: Three
- Stories: 3
- Pool features: None
Lot
- Size: 9,165 Square Feet
- Features: Cul-De-Sac
Details
- Additional structures: Above Grade, Below Grade
- Parcel number: 020344290058062
- Zoning: R15
- Special conditions: Standard
Construction
Type & style
- Home type: SingleFamily
- Architectural style: Colonial
- Property subtype: Single Family Residence
Materials
- Aluminum Siding
- Foundation: Block
- Roof: Architectural Shingle
Condition
- Excellent
- New construction: No
- Year built: 1989
Utilities & green energy
- Sewer: Public Sewer
- Water: Public
Community & HOA
Community
- Subdivision: Kenora Woods
HOA
- Has HOA: No
Location
- Region: Millersville
Financial & listing details
- Price per square foot: $207/sqft
- Tax assessed value: $410,167
- Annual tax amount: $4,621
- Date on market: 10/3/2025
- Listing agreement: Exclusive Right To Sell
- Ownership: Fee Simple
Price history
| Date | Event | Price |
|---|---|---|
| 11/10/2025 | Sold | $592,250+0%$207/sqft |
Source:  Bright MLS #MDAA2127922 Report a problem Bright MLS #MDAA2127922 Report a problem | ||
| 10/13/2025 | Pending sale | $592,000$207/sqft |
Source: Bright MLS #MDAA2127922 Report a problem | ||
| 10/13/2025 | Price change | $592,000+3%$207/sqft |
Source: Bright MLS #MDAA2127922 Report a problem | ||
| 10/3/2025 | Listed for sale | $575,000+55.4%$201/sqft |
Source: Bright MLS #MDAA2127922 Report a problem | ||
| 8/22/2025 | Sold | $370,000$129/sqft |
Source: Public Record Report a problem | ||
Public tax history
| Year | Property taxes | Tax assessment |
|---|---|---|
| 2025 | $4,579 +8% | $410,167 +5.9% |
| 2024 | $4,241 +2.5% | $387,300 +2.2% |
| 2023 | $4,139 +6.8% | $379,033 +2.2% |
| 2022 | $3,875 +2.3% | $370,767 +2.3% |
| 2021 | $3,788 +1.9% | $362,500 +2% |
| 2020 | $3,719 +1.9% | $355,500 -1.9% |
| 2019 | $3,649 +5.4% | $362,500 +6.1% |
| 2018 | $3,463 +3% | $341,500 +3.5% |
| 2017 | $3,363 | $329,933 +3.6% |
| 2016 | -- | $318,367 +3.8% |
| 2015 | -- | $306,800 |
| 2014 | -- | $306,800 |
| 2013 | -- | $306,800 -4.5% |
| 2012 | -- | $321,300 |
| 2011 | -- | $321,300 |
| 2010 | -- | $321,300 -22.5% |
| 2009 | -- | $414,770 +16% |
| 2008 | -- | $357,446 +19.1% |
| 2007 | -- | $300,123 +23.6% |
| 2006 | -- | $242,800 +8.7% |
| 2005 | -- | $223,386 +9.5% |
| 2004 | -- | $203,973 +10.5% |
| 2003 | -- | $184,560 +4.1% |
| 2002 | -- | $177,276 +4.3% |
| 2001 | -- | $169,993 |
Find assessor info on the county website
Neighborhood: 21108
Nearby homes
- $569,1004 bd3 ba2k sqft703 Kenora Ct, Millersville, MD 21108Off Market
- $508,000-- bd2 ba2.1k sqft705 Kenora Ct, Millersville, MD 21108Off Market
- $594,900-- bd2 ba2.3k sqft613 Kenora Woods Ct, Millersville, MD 21108Off Market
- $470,0003 bd2 ba2k sqft603 Wheat Mill Ct E, Millersville, MD 21108Sold
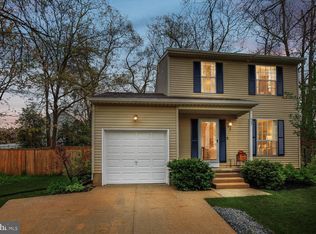
- $509,100-- bd2 ba2.1k sqft702 Kenora Ct, Millersville, MD 21108Off Market
- $529,000-- bd2 ba2.3k sqft611 Kenora Woods Ct, Millersville, MD 21108Off Market
- $604,500-- bd2 ba2.7k sqft661 Brightview Dr, Millersville, MD 21108Off Market
- $556,4004 bd3 ba2.1k sqft700 Kenora Ct, Millersville, MD 21108Off Market
Nearby schools
GreatSchools rating
- 4/10Rippling Woods Elementary SchoolGrades: PK-5Distance: 1.2 mi
- 5/10Old Mill Middle SouthGrades: 6-8Distance: 0.8 mi
- 5/10Old Mill High SchoolGrades: 9-12Distance: 0.7 mi
Schools provided by the listing agent
- District: Anne Arundel County Public Schools
Source: Bright MLS. This data may not be complete. We recommend contacting the local school district to confirm school assignments for this home.
Get a cash offer in 3 minutes
Find out how much your home could sell for in as little as 3 minutes with a no-obligation cash offer.
Estimated market value
$600,500
Get a cash offer in 3 minutes
Find out how much your home could sell for in as little as 3 minutes with a no-obligation cash offer.
Estimated market value
$600,500
- Maryland
- Anne Arundel County
- Millersville
- 21108
- 701 Kenora Ct
Nearby cities
Nearby zip codes
Other Millersville Topics
