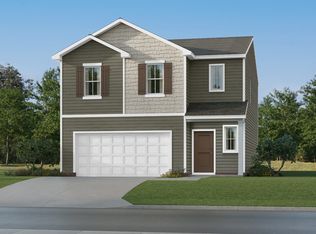
Discover the Bradford—a beautifully designed home with an open, welcoming main floor perfect for gatherings. The kitchen is fully equipped with all appliances (yes, the fridge too!) and every window comes with blinds already installed. Smart-home upgrades like a Ring doorbell and keyless entry make daily living easy and secure.
Upstairs, a versatile loft anchors the second level, leading to a comfortable primary suite and three additional bedrooms. With room for everyone and modern conveniences throughout, this home checks all the boxes. Ask about special incentives towards lowering your rate or closing costs covered when using preferred lender! Images from artist rendering. Actual photos to come.
Under contract - not showing
$358,990
701 Kinross Dr, Clarksville, TN 37043
4beds
1,990sqft
Single Family Residence, Residential
Built in 2026
9,408 Square Feet Lot
$-- Zestimate®
$180/sqft
$45/mo HOA
What's special
- 81 days |
- 2 |
- 0 |
Zillow last checked:
Listing updated:
Listed by:
Shannon England 615-476-8526,
Lennar Sales Corp. 615-236-8076
Source: RealTracs MLS as distributed by MLS GRID,MLS#: 3220941
Facts & features
Interior
Bedrooms & bathrooms
- Bedrooms: 4
- Bathrooms: 3
- Full bathrooms: 2
- 1/2 bathrooms: 1
Bedroom 4
- Area: 81 Square Feet
- Dimensions: 9x9
Recreation room
- Features: Second Floor
- Level: Second Floor
- Area: 100 Square Feet
- Dimensions: 10x10
Heating
- Central
Cooling
- Central Air
Appliances
- Included: Electric Oven, Electric Range, Dishwasher, Microwave, Refrigerator, Stainless Steel Appliance(s)
- Laundry: Electric Dryer Hookup, Washer Hookup
Features
- Entrance Foyer, Extra Closets, Pantry, Walk-In Closet(s)
- Flooring: Carpet, Other, Tile
- Basement: None
Interior area
- Total structure area: 1,990
- Total interior livable area: 1,990 sqft
- Finished area above ground: 1,990
Property
Parking
- Total spaces: 2
- Parking features: Garage Door Opener, Garage Faces Front
- Attached garage spaces: 2
Features
- Levels: Two
- Stories: 2
- Exterior features: Smart Lock(s)
- Pool features: Association
Lot
- Size: 9,408 Square Feet
Details
- Special conditions: Standard
Construction
Type & style
- Home type: SingleFamily
- Property subtype: Single Family Residence, Residential
Materials
- Fiber Cement, Vinyl Siding
Condition
- New construction: Yes
- Year built: 2026
Utilities & green energy
- Sewer: Public Sewer
- Water: Public
- Utilities for property: Water Available
Green energy
- Energy efficient items: Thermostat
- Indoor air quality: Contaminant Control
- Water conservation: Low-Flow Fixtures
Community & HOA
Community
- Security: Carbon Monoxide Detector(s), Smoke Detector(s), Smart Camera(s)/Recording
- Subdivision: Ross Farms
HOA
- Has HOA: Yes
- Amenities included: Clubhouse, Fitness Center, Pool
- Services included: Recreation Facilities, Trash
- HOA fee: $45 monthly
- Second HOA fee: $200 one time
Location
- Region: Clarksville
Financial & listing details
- Price per square foot: $180/sqft
- Date on market: 5/26/2026
- Date available: 07/31/2026
Estimated market value
Not available
Estimated sales range
Not available
Not available
Price history
| Date | Event | Price |
|---|---|---|
| 5/26/2026 | Pending sale | $358,990$180/sqft |
Source:  RealTracs MLS as distributed by MLS GRID #3220941 Report a problem RealTracs MLS as distributed by MLS GRID #3220941 Report a problem | ||
Public tax history
Tax history is unavailable.
Monthly payment
Est. payment
Payment breakdown
Explore the cost of this home by adjusting the details. Changes won't be saved.Climate risks
Neighborhood: 37043
Nearby schools
GreatSchools rating
- 9/10Rossview Elementary SchoolGrades: PK-5Distance: 1.4 mi
- 7/10Rossview Middle SchoolGrades: 6-8Distance: 1.5 mi
- 8/10Rossview High SchoolGrades: 9-12Distance: 1.3 mi
Schools provided by the listing agent
- Elementary: Rossview Elementary
- Middle: Rossview Middle
- High: Rossview High
Source: RealTracs MLS as distributed by MLS GRID. This data may not be complete. We recommend contacting the local school district to confirm school assignments for this home.
- $353,9904 bd3 ba1.9k sqft344 Lacewing Ln, Clarksville, TN 37043Sold
- $315,0004 bd3 ba1.9k sqft1274 Ross Farms Blvd, Clarksville, TN 37043Sold
- $339,9904 bd3 ba1.9k sqft1263 Ross Farms Blvd, Clarksville, TN 37043Sold
- $339,0004 bd3 ba1.9k sqft1290 Ross Farms Blvd, Clarksville, TN 37043Sold
- $334,9904 bd3 ba1.9k sqft1038 Mourning Cloak Dr, Clarksville, TN 37043Sold
- $349,9904 bd3 ba1.9k sqft1020 Mourning Cloak Dr, Clarksville, TN 37043Pending
- $359,9904 bd3 ba1.9k sqft725 Kinross Dr, Clarksville, TN 37043Pending
- $349,9904 bd3 ba1.9k sqft714 Kinross Dr, Clarksville, TN 37043Pending
A local agent can set up tours, give advice and negotiate with sellers.
Similar homes
- $369,9904 bd3 ba2.1k sqft1271 Ross Farms Blvd, Clarksville, TN 37043New Construction

 RealTracs MLS as distributed by MLS GRID
 - $349,9904 bd3 ba1.9k sqft738 Kinross Dr, Clarksville, TN 37043New ConstructionRealTracs MLS as distributed by MLS GRID
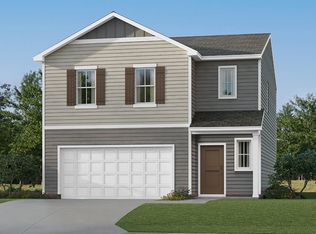
- from $359,9904 bd3 ba1.9k sqftBradford Plan, Ross Farms : Cambridge Collection, Clarksville, TN 37043New Construction
 Lennar Homes

 - $329,9904 bd3 ba1.8k sqft726 Kinross Dr, Clarksville, TN 37043New Construction
 RealTracs MLS as distributed by MLS GRID
 - $389,9904 bd3 ba2.1k sqft731 Kinross Dr, Clarksville, TN 37043New ConstructionRealTracs MLS as distributed by MLS GRID
- $369,9904 bd3 ba1.9k sqft501 Lacewing Ln, Clarksville, TN 37043New ConstructionRealTracs MLS as distributed by MLS GRID
- $319,9903 bd3 ba1.5k sqft749 Kinross Dr, Clarksville, TN 37043New ConstructionRealTracs MLS as distributed by MLS GRID
- from $339,9904 bd3 ba1.8k sqftAndover Plan, Ross Farms : Cambridge Collection, Clarksville, TN 37043New ConstructionLennar Homes
- from $384,9904 bd3 ba2.1k sqftDavidson Plan, Ross Farms : Cambridge Collection, Clarksville, TN 37043New ConstructionLennar Homes
- $319,9903 bd2 ba1.4k sqft717 Shoemaker Ln, Clarksville, TN 37043New ConstructionRealTracs MLS as distributed by MLS GRID
- from $406,9904 bd4 ba2.4k sqftManchester Plan, River Ridge, Clarksville, TN 37043New ConstructionMeritage Homes
- $439,9904 bd3 ba2.4k sqft582 Foxglove Ln, Clarksville, TN 37043New ConstructionMLS ID #3506517, Shannon England. RealTracs MLS as distributed by MLS GRID
- from $383,9904 bd3 ba1.9k sqftHamilton Plan, Ross Farms : Classic Collection, Clarksville, TN 37043New ConstructionLennar Homes
- $319,9903 bd2 ba1.8k sqft679 Shoemaker Ln, Clarksville, TN 37043New ConstructionMLS ID #3254725, Shannon England. RealTracs MLS as distributed by MLS GRID
- from $364,9904 bd2 ba1.8k sqftNewport Plan, River Ridge, Clarksville, TN 37043New ConstructionMeritage Homes
- from $324,9903 bd3 ba1.5k sqftColeman Plan, Ross Farms : Cambridge Collection, Clarksville, TN 37043New ConstructionLennar Homes
- $359,9003 bd3 ba1.4k sqft58 Holland Park W Lot 58, Clarksville, TN 37043New ConstructionMLS ID #3322562, Jennifer Alston. RealTracs MLS as distributed by MLS GRID
- $389,9004 bd3 ba2.1k sqft535 Goldfinch Way Lot 76, Clarksville, TN 37043New ConstructionMLS ID #3278186, Patrycja Ellens. RealTracs MLS as distributed by MLS GRID
- from $319,9903 bd2 ba1.4k sqftDover Plan, Ross Farms : Grandview Collection, Clarksville, TN 37043New ConstructionLennar Homes
- from $434,9904 bd3 ba2.4k sqftMayflower Plan, Ross Farms : Classic Collection, Clarksville, TN 37043New ConstructionLennar Homes
