Looking for the perfect home to enjoy the lakeside lifestyle? Welcome home! Wake up every morning to the beauty of Lake Eufaula right outside your door. This stunning, fully remodeled condo delivers the perfect blend of modern elegance and laid-back lakeside charm ? turn-key and move-in ready with every detail thoughtfully upgraded. Inside, you'll find a sleek, contemporary interior featuring gleaming quartz countertops and stainless steel appliances that make the kitchen as functional as it is beautiful. Clean finishes and modern touches flow throughout every room, creating a bright, sophisticated space that feels like a brand-new home. What truly sets this property apart is the rare, deeded garage included in the sale; one of the most sought-after amenities in the community. Store your boat, lake toys, or vehicles with ease and peace of mind, a luxury few condo owners here can claim. HOA fees are very low at just $200/month (covers both the condo and garage). Whether you're looking for a full-time residence, a weekend lake escape, or a vacation rental investment, this condo checks every box. Lake Eufaula is one of Oklahoma's premier destinations for boating, fishing, and water sports,
and you'll have it all right at your fingertips.
For sale
Price cut: $2.6K (7/29)
$224,950
701 Lakeshore Dr APT 10, Eufaula, OK 74432
2beds
1,430sqft
:
Get pre-qualified$1,666/mo
Condominium
Built in 1982
-- sqft lot
$219,700 Zestimate®
$157/sqft
$200/mo HOA
What's special
- 105 days |
- 275 |
- 3 |
Zillow last checked:
Listing updated:
Listed by:
Carri Ray 918-520-7149,
Trinity Properties
Source: MLS Technology, Inc.,MLS#: 2614478 Originating MLS: MLS Technology
Originating MLS: MLS TechnologyFacts & features
Interior
Bedrooms & bathrooms
- Bedrooms: 2
- Bathrooms: 3
- Full bathrooms: 2
- 1/2 bathrooms: 1
Primary bedroom
- Description: Master Bedroom,Walk-in Closet
- Level: Second
Bedroom
- Description: Bedroom,Walk-in Closet
- Level: Second
Primary bathroom
- Description: Master Bath,Bathtub,Full Bath
- Level: Second
Bathroom
- Description: Hall Bath,Bathtub,Full Bath
- Level: Second
Dining room
- Description: Dining Room,Combo w/ Living
- Level: First
Kitchen
- Description: Kitchen,Country
- Level: First
Living room
- Description: Living Room,Fireplace
- Level: First
Heating
- Central, Gas
Cooling
- Central Air
Appliances
- Included: Dryer, Dishwasher, Freezer, Gas Water Heater, Microwave, Other, Oven, Range, Refrigerator, Stove, Washer
Features
- Quartz Counters, Stone Counters, Gas Range Connection, Gas Oven Connection
- Flooring: Vinyl
- Windows: Vinyl
- Basement: None
- Number of fireplaces: 1
- Fireplace features: Other
Interior area
- Total structure area: 1,430
- Total interior livable area: 1,430 sqft
Property
Parking
- Total spaces: 1
- Parking features: Detached, Garage, Asphalt
- Garage spaces: 1
Features
- Levels: Two
- Stories: 2
- Patio & porch: Patio
- Exterior features: None
- Pool features: None
- Fencing: None
Lot
- Size: 958 Square Feet
- Features: Other
Details
- Additional structures: None
- Parcel number: 128000000010000000
Construction
Type & style
- Home type: Condo
- Architectural style: Other
- Property subtype: Condominium
Materials
- Wood Siding, Wood Frame
- Foundation: Slab
- Roof: Asphalt,Fiberglass
Condition
- Year built: 1982
Utilities & green energy
- Sewer: Public Sewer
- Water: Public
- Utilities for property: Electricity Available, Natural Gas Available, Water Available
Community & HOA
Community
- Security: No Safety Shelter, Smoke Detector(s)
- Subdivision: Shorehomes At The Cove
HOA
- Has HOA: Yes
- Amenities included: Other
- Services included: Maintenance Structure
- HOA fee: $200 monthly
Location
- Region: Eufaula
Financial & listing details
- Price per square foot: $157/sqft
- Annual tax amount: $671
- Date on market: 4/22/2026
- Cumulative days on market: 107 days
- Listing terms: Conventional,FHA,VA Loan
Estimated market value
$219,700
$209,000 - $231,000
$1,616/mo
Price history
| Date | Event | Price |
|---|---|---|
| 7/29/2026 | Price change | $224,950-1.1%$157/sqft |
Source:  MLS Technology, Inc. #2614478 Report a problem MLS Technology, Inc. #2614478 Report a problem | ||
| 7/22/2026 | Price change | $227,500-0.7%$159/sqft |
Source: MLS Technology, Inc. #2614478 Report a problem | ||
| 7/8/2026 | Price change | $229,000-2.6%$160/sqft |
Source: MLS Technology, Inc. #2614478 Report a problem | ||
| 6/9/2026 | Price change | $235,000-2.1%$164/sqft |
Source: MLS Technology, Inc. #2614478 Report a problem | ||
| 5/25/2026 | Price change | $239,975-3%$168/sqft |
Source: MLS Technology, Inc. #2614478 Report a problem | ||
| 5/13/2026 | Price change | $247,500-0.9%$173/sqft |
Source: MLS Technology, Inc. #2614478 Report a problem | ||
| 5/7/2026 | Price change | $249,750-2%$175/sqft |
Source: MLS Technology, Inc. #2614478 Report a problem | ||
| 4/29/2026 | Price change | $254,950-1.9%$178/sqft |
Source: MLS Technology, Inc. #2614478 Report a problem | ||
| 4/23/2026 | Listed for sale | $259,999$182/sqft |
Source: MLS Technology, Inc. #2614478 Report a problem | ||
Public tax history
Tax history is unavailable.
Monthly payment
Est. payment
Payment breakdown
Explore the cost of this home by adjusting the details. Changes won't be saved.Climate risks
Neighborhood: 74432
Nearby schools
GreatSchools rating
- 5/10Eufaula Elementary SchoolGrades: PK-5Distance: 2.2 mi
- 8/10Eufaula Middle SchoolGrades: 6-8Distance: 2.2 mi
- 7/10Eufaula High SchoolGrades: 9-12Distance: 1 mi
Schools provided by the listing agent
- Elementary: Eufaula
- High: Eufaula
- District: Eufaula - Sch Dist (T2)
Source: MLS Technology, Inc.. This data may not be complete. We recommend contacting the local school district to confirm school assignments for this home.
- $200,0002 bd3 ba1.4k sqft7011 Lake Shore Dr, Eufaula, OK 74432Sold

- $255,0003 bd2 ba1.4k sqft7012 Lakeshore Dr, Eufaula, OK 74432For Sale
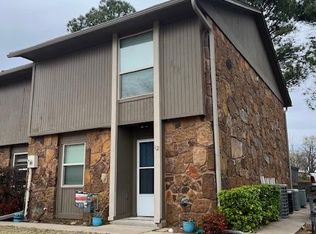
- $205,0002 bd3 ba1.4k sqft7009 Lakeshore Dr, Eufaula, OK 74432Sold

- $248,0002 bd3 ba1.4k sqft701 Lakeshore Dr, Eufaula, OK 74432Off Market
- $240,0002 bd3 ba1.4k sqft7018 Lakeshore Dr #18, Eufaula, OK 74432Sold
- $240,0003 bd2 ba1.4k sqft7018 Lakeshore Dr, Eufaula, OK 74432Sold
- $261,6003 bd2 ba1.4k sqft7019 Lakeshore Dr, Eufaula, OK 74432Off Market
- $265,0002 bd3 ba1.4k sqft7020 Lakeshore Dr #20, Eufaula, OK 74432For Sale
A local agent can set up tours, give advice and negotiate with sellers.
Similar homes
- $239,0002 bd3 ba960 sqft330 N Lakeshore Dr #330, Eufaula, OK 74432For Sale
 MLS ID #2612391, Frances Bauldrige, C21/First Choice Realty. MLS Technology, Inc.
 - $224,9002 bd2 ba1.5k sqft421842 E 1155th Rd, Eufaula, OK 74432For Sale
 MLS ID #11918870, Ruben Daniels, Arrowhead Land Company. My State MLS
 - $265,0002 bd3 ba1.4k sqft7020 Lakeshore Dr #20, Eufaula, OK 74432For Sale
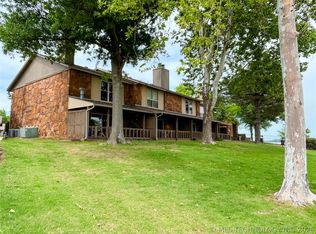 MLS ID #2613914, Natalie Tracy, Lakeside Real Estate. MLS Technology, Inc.
 - $234,5003 bd1 ba1.3k sqft401 High St, Eufaula, OK 74432For Sale By Owner

- $239,9994 bd3 ba1.5k sqft119268 S 4140th Rd, Eufaula, OK 74432For SaleMLS ID #2620191, Jordan Alexander, ERA C. S. Raper & Son. MLS Technology, Inc.
- $260,0002 bd2 ba960 sqft336 Lakeshore Dr #336, Eufaula, OK 74432For SaleMLS ID #2616114, Rod Canterbury, RE/MAX Advantage. MLS Technology, Inc.
- $229,0003 bd2 ba1.4k sqft417308 Bridgeport Rd, Eufaula, OK 74432For SaleMLS ID #2610276, Brandy Pennington, Lakeside Real Estate. MLS Technology, Inc.
- $196,0003 bd2 ba1.2k sqft120467 S 4186th Rd, Eufaula, OK 74432For SaleMLS ID #2617705, Clifton Davis, Porches and Pastures. MLS Technology, Inc.
- $255,0003 bd1 ba1.3k sqft605 S 4th St, Eufaula, OK 74432For SaleMLS ID #2618344, Anita Rodgers, C21/Shirley Donaldson Eufaula. MLS Technology, Inc.
- $245,0003 bd2 ba1.5k sqft421065 E 1174th Rd, Eufaula, OK 74432For SaleMLS ID #2622252, Kaytlin Powers, Brix Realty Group LLC (BO). MLS Technology, Inc.
- $229,0003 bd2 ba1.2k sqft411064 E 1180th Rd, Eufaula, OK 74432For SaleMLS ID #2605909, Anita Rodgers, C21/Shirley Donaldson Eufaula. MLS Technology, Inc.
- $195,0003 bd2 ba1.1k sqft420502 E 1170th Rd, Eufaula, OK 74432For SaleMLS ID #2611863, Natalie Tracy, Lakeside Real Estate. MLS Technology, Inc.
- $210,0002 bd2 ba1.2k sqft114581 Castaway Ct, Eufaula, OK 74432For SaleMLS ID #2621582, Tori Fry, Artesian Realty Group. MLS Technology, Inc.
- $265,0003 bd2 ba1.6k sqft1614 Sherwood Rd, Eufaula, OK 74432For SaleMLS ID #2610596, Stephanie Fine, Porches and Pastures. MLS Technology, Inc.
- $190,0003 bd2 ba1.2k sqft120482 S 4110th Rd, Eufaula, OK 74432For SaleMLS ID #2628375, Tonya Larkin, Eufaula Lakeshore Realty. MLS Technology, Inc.
- $265,0003 bd3 ba1.5k sqft120880 S 4180th Rd, Eufaula, OK 74432For SaleMLS ID #2620839, Chelsea Lewis, Lakeside Real Estate. MLS Technology, Inc.
- $200,0003 bd1 ba1.2k sqft214 S 4th St, Eufaula, OK 74432For SaleMLS ID #2622695, Anita Rodgers, C21/Shirley Donaldson Eufaula. MLS Technology, Inc.
- $209,5003 bd2 ba1k sqft205 Duffee Ave, Eufaula, OK 74432For SaleMLS ID #1186433, Brookelyn Nutty, Salt Real Estate Inc. MLSOK/OKCMAR as distributed by MLS GRID
- $215,0002 bd2 ba1.1k sqft115411 S 4192nd Rd, Checotah, OK 74426For SaleMLS ID #2614606, Natalie Tracy, Lakeside Real Estate. MLS Technology, Inc.
- $268,0002 bd3 ba1.3k sqft421975 E 1155th Rd, Eufaula, OK 74432For SaleMLS ID #2623830, Clifton Davis, Porches and Pastures. MLS Technology, Inc.
