The perfect Cortland condo is just hitting the market, and you’ll want to move fast if you don’t want to miss this opportunity for gorgeously updated living just seconds away from bustling downtown attractions! Take advantage of this townhouse style offering set on a desirable corner location and complete with its own private balcony and patio below. Showcasing two floors of living space, this residence is found within a bespoke development that combines quiet surroundings with the efficiency of proximity. Covered garage parking is included while a cement sidewalk leads around to the formal entry. Inside, a carpeted staircase rises from the sunny foyer while tall trees provide additional privacy just steps past the entryway. Kick back in the posh living room as clean colorways and recessed lighting gives a modern and inviting feel. A hidden half bath joins closet space along the near wall. Around the corner, revel in the remarkable kitchen and combined dining space, finding delight in the stylish cabinetry and polished stone countertops. Lattice lined French doors open to the patio while illuminating the surroundings. Hidden first floor laundry offsets a utility closet opposite the dining space. Upstairs, a sizeable master bedroom exudes comfortable vibes while the must-see full bath brings an elegant, glass and tile trimmed shower with a complimenting vanity. The spacious guest bedroom completes the package with its ample closet space and personal balcony.
Closed
$132,000
701 Lakeview Dr, Cortland, OH 44410
2beds
1,112sqft
Townhouse, Condominium
Built in 1974
-- sqft lot
$132,100 Zestimate®
$119/sqft
$1,273 Estimated rent
Home value
$132,100
$124,000 - $140,000
$1,273/mo
Zestimate® history
Owner options
List your home for rent
$1,273/mo
Rent Zestimate®
Find your next renter with Zillow Rental Manager. Plus, with online applications, you can quickly screen prospective tenants – for free.
$1,273/mo
Rent Zestimate®
Refinance and save
$1,094/mo
Est. payment
Refinancing to a lower rate could help reduce your monthly payments and save thousands over the life of the loan.
$1,094/mo
Est. payment
Explore your selling options
Work with a Zillow partner agent
Leverage their expertise and Zillow's premium Showcase listings to get your home seen by more buyers.
Get startedList with your own agent
Get your home in front of millions of buyers by listing it on Zillow.
Learn how to do itSell it yourself
Take full control of how buyers see your home on Zillow by listing For Sale by Owner (FSBO).
List your homeWhat's special
Stylish cabinetryPrivate balconyPersonal balconyHidden half bathHidden first floor laundryDesirable corner locationCovered garage parking
Zillow last checked:
Listing updated:
Listed by:
Lisa A Mariani 330-881-3327 lisa.mariani@brokerssold.com,
Brokers Realty Group
Bought with:
Steven Silvestri, 2018002225
CENTURY 21 Lakeside Realty
Source: MLS Now,MLS#: 5215045 Originating MLS: Youngstown Columbiana Association of REALTORS
Originating MLS: Youngstown Columbiana Association of REALTORSFacts & features
Interior
Bedrooms & bathrooms
- Bedrooms: 2
- Bathrooms: 2
- Full bathrooms: 1
- 1/2 bathrooms: 1
- Main level bathrooms: 1
Primary bedroom
- Description: Flooring: Carpet
- Level: Second
- Dimensions: 14 x 12
Bedroom
- Description: Flooring: Carpet
- Level: Second
- Dimensions: 13 x 12
Eat in kitchen
- Level: First
- Dimensions: 13 x 12
Living room
- Level: First
- Dimensions: 21 x 12
Heating
- Gas
Cooling
- Central Air
Appliances
- Included: Dryer, Dishwasher, Microwave, Range, Refrigerator, Washer
- Laundry: In Unit
Features
- Basement: None
- Has fireplace: No
Interior area
- Total structure area: 1,112
- Total interior livable area: 1,112 sqft
- Finished area above ground: 1,112
Property
Parking
- Total spaces: 1
- Parking features: Additional Parking, Carport
- Carport spaces: 1
Features
- Levels: Two
- Stories: 2
- Patio & porch: Deck
Details
- Parcel number: 34107247
Construction
Type & style
- Home type: Condo
- Property subtype: Townhouse, Condominium
Materials
- Vinyl Siding
- Roof: Asphalt,Fiberglass
Condition
- Updated/Remodeled
- Year built: 1974
Utilities & green energy
- Sewer: Public Sewer
- Water: Public
Community & HOA
HOA
- Has HOA: Yes
- Services included: Association Management, Insurance, Maintenance Grounds, Maintenance Structure, Parking, Roof, Snow Removal, Water
- HOA fee: $200 monthly
- HOA name: Lakeview
Location
- Region: Cortland
Financial & listing details
- Price per square foot: $119/sqft
- Tax assessed value: $94,400
- Annual tax amount: $1,829
- Date on market: 6/3/2026
- Cumulative days on market: 13 days
- Listing terms: Cash,Conventional,USDA Loan
Price history
| Date | Event | Price |
|---|---|---|
| 7/17/2026 | Sold | $132,000$119/sqft |
Source:  MLS Now #5215045 Report a problem MLS Now #5215045 Report a problem | ||
| 6/17/2026 | Pending sale | $132,000$119/sqft |
Source: MLS Now #5215045 Report a problem | ||
| 6/3/2026 | Listed for sale | $132,000+10.9%$119/sqft |
Source: MLS Now #5215045 Report a problem | ||
| 9/28/2021 | Sold | $119,000+239%$107/sqft |
Source: Public Record Report a problem | ||
| 3/9/2020 | Sold | $35,100-39%$32/sqft |
Source: Public Record Report a problem | ||
| 12/20/2019 | Listed for sale | -- |
Source: Auction.com Report a problem | ||
| 11/21/2014 | Listing removed | $57,500$52/sqft |
Source: STEVENS & ASSOCIATES INC REALTORS #3629278 Report a problem | ||
| 10/17/2014 | Price change | $57,500-0.9%$52/sqft |
Source: STEVENS & ASSOCIATES INC REALTORS #3629278 Report a problem | ||
| 7/11/2014 | Listed for sale | $58,000-3.2%$52/sqft |
Source: STEVENS & ASSOCIATES INC REALTORS #3629278 Report a problem | ||
| 1/9/2011 | Listing removed | $59,900$54/sqft |
Source: STEVENS & ASSOCIATES INC REALTORS #3154371 Report a problem | ||
| 8/14/2010 | Listed for sale | $59,900+39.3%$54/sqft |
Source: STEVENS & ASSOCIATES INC REALTORS #3154371 Report a problem | ||
| 4/7/1998 | Sold | $43,000$39/sqft |
Source: Public Record Report a problem | ||
Public tax history
| Year | Property taxes | Tax assessment |
|---|---|---|
| 2025 | $1,829 +2.9% | $33,040 |
| 2024 | $1,778 -0.2% | $33,040 |
| 2023 | $1,781 +50.8% | $33,040 +79.5% |
| 2022 | $1,181 -0.4% | $18,410 |
| 2021 | $1,186 -0.5% | $18,410 |
| 2020 | $1,192 +7.6% | $18,410 +10.2% |
| 2019 | $1,108 -0.5% | $16,700 |
| 2018 | $1,113 +0.1% | $16,700 |
| 2017 | $1,111 -6.3% | $16,700 -3.1% |
| 2016 | $1,187 +0.3% | $17,230 |
| 2015 | $1,183 +13.4% | $17,230 |
| 2014 | $1,044 -11.6% | $17,230 -10% |
| 2013 | $1,181 +0.2% | $19,150 |
| 2012 | $1,178 +1.7% | $19,150 +0% |
| 2011 | $1,158 +5.2% | $19,145 -0.7% |
| 2010 | $1,101 +8.3% | $19,285 |
| 2009 | $1,017 +0.3% | $19,285 |
| 2008 | $1,013 +2.8% | -- |
| 2007 | $985 +0.3% | -- |
| 2006 | $982 +5.6% | -- |
| 2005 | $930 -1.2% | $19,285 |
| 2004 | $941 -0.1% | -- |
| 2003 | $942 +0.5% | -- |
| 2002 | $938 -0.4% | -- |
| 2001 | $941 -0.3% | -- |
| 2000 | $944 | -- |
Find assessor info on the county website
Neighborhood: 44410
Nearby homes
- $100,0002 bd2 ba1k sqft703 Lakeview Dr, Cortland, OH 44410Sold
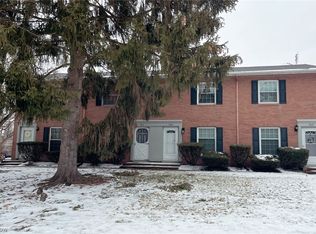
- $108,1002 bd1 ba1k sqft735 Lakeview Dr, Cortland, OH 44410Off Market
- $114,9002 bd2 ba1k sqft737 Lakeview Dr, Cortland, OH 44410Off Market
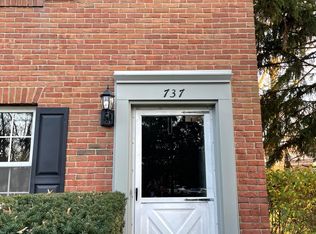
- $119,0002 bd2 ba1k sqft723 Lakeview Dr, Cortland, OH 44410Sold
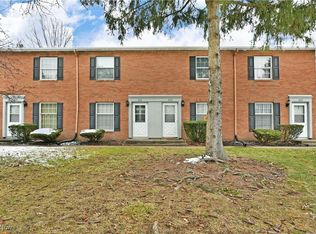
- $116,8002 bd1 ba1.1k sqft705 Lakeview Dr, Cortland, OH 44410Off Market
- $115,4002 bd1 ba1k sqft707 Lakeview Dr, Cortland, OH 44410Off Market
- $122,6002 bd1 ba1k sqft711 Lakeview Dr, Cortland, OH 44410Off Market
- $9752 bd2 ba1k sqft713 Lakeview Dr, Cortland, OH 44410For Rent
Nearby schools
GreatSchools rating
- 8/10Lakeview Elementary SchoolGrades: K-4Distance: 0.1 mi
- 7/10Lakeview Middle SchoolGrades: 5-7Distance: 0.1 mi
- 7/10Lakeview High SchoolGrades: 8-12Distance: 0.3 mi
Schools provided by the listing agent
- District: Lakeview LSD - 7812
Source: MLS Now. This data may not be complete. We recommend contacting the local school district to confirm school assignments for this home.


Get pre-qualified for a loan
At Zillow Home Loans, we can pre-qualify you in as little as 5 minutes with no impact to your credit score.An equal housing lender. NMLS #10287.
Sell for more on Zillow
Get a Zillow Showcase℠ listing at no additional cost and you could sell for .
$132,100
2% more
+$2,642
With Zillow Showcase(estimated)
$134,742
- Ohio
- Trumbull County
- Cortland
- 44410
- 701 Lakeview Dr
Nearby cities
Nearby zip codes
Other Cortland Topics
