Casual comfort and everyday convenience are abundant with this fantastic Cortland townhouse! Enjoy two full floors of move-in-ready living space in a charming condo community known for its attractive brick buildings, formal entryways, and private outdoor spaces, including a rear patio and second-floor balcony overlooks. Covered personal parking is included, offering added convenience year-round, and the ideal location places you just minutes from local libraries, shopping, dining, and other everyday amenities. Inside, the front door opens to a welcoming, generously sized carpeted living room that runs alongside the main staircase, creating a warm and inviting first impression. A convenient half bath is located on the main level, along with under-stair storage space, perfect for keeping everything neat and organized. Toward the rear of the home, the spacious eat-in kitchen offers plenty of room for dining and features ample countertop space, wooden cabinetry, and appliances, including a stove, dishwasher, and recessed refrigerator. Hidden first-floor laundry and utility access are tucked away nearby, with the washer and dryer included for added convenience. Upstairs, you will find two impressively spacious bedrooms, each offering great closet space and comfortable layouts. The primary bedroom is a true highlight, showcasing private balcony access where you can enjoy scenic views and fresh air right from your own space. Both bedrooms are joined by a deep-set full bath that completes the second floor. Whether you’re looking for low-maintenance living, a convenient location, or a comfortable home with great space, this townhouse checks all the boxes. Updates include furnace and AC 2013, roof 2013, hot water tank 2025, and more plus a 1-year home warranty for extra confidence.
Closed
$119,000
723 Lakeview Dr, Cortland, OH 44410
2beds
1,040sqft
Townhouse, Condominium
Built in 1974
-- sqft lot
$120,100 Zestimate®
$114/sqft
$1,237 Estimated rent
Home value
$120,100
$95,000 - $151,000
$1,237/mo
Zestimate® history
Owner options
List your home for rent
$1,237/mo
Rent Zestimate®
Find your next renter with Zillow Rental Manager. Plus, with online applications, you can quickly screen prospective tenants – for free.
$1,237/mo
Rent Zestimate®
Refinance and save
$821/mo
Est. payment
Refinancing to a lower rate could help reduce your monthly payments and save thousands over the life of the loan.
$821/mo
Est. payment
Explore your selling options
Work with a Zillow partner agent
Leverage their expertise and Zillow's premium Showcase listings to get your home seen by more buyers.
Get startedList with your own agent
Get your home in front of millions of buyers by listing it on Zillow.
Learn how to do itSell it yourself
Take full control of how buyers see your home on Zillow by listing For Sale by Owner (FSBO).
List your homeWhat's special
Attractive brick buildingsSecond-floor balcony overlooksPrivate outdoor spacesWasher and dryer includedFormal entrywaysRear patioCovered personal parking
Zillow last checked:
Listing updated:
Listed by:
Melissa A Palmer 330-727-0577 Melissa.Palmer@brokersSold.com,
Brokers Realty Group
Bought with:
Brittany Pruitt, 2021003400
Keller Williams Chervenic Rlty
Source: MLS Now,MLS#: 5180981 Originating MLS: Youngstown Columbiana Association of REALTORS
Originating MLS: Youngstown Columbiana Association of REALTORSFacts & features
Interior
Bedrooms & bathrooms
- Bedrooms: 2
- Bathrooms: 2
- Full bathrooms: 1
- 1/2 bathrooms: 1
- Main level bathrooms: 1
Primary bedroom
- Description: Flooring: Carpet
- Level: Second
- Dimensions: 12 x 14
Bedroom
- Description: Flooring: Carpet
- Level: Second
- Dimensions: 13 x 11
Bathroom
- Description: Flooring: Laminate
- Level: Second
- Dimensions: 8 x 7
Bathroom
- Description: Flooring: Laminate
- Level: First
- Dimensions: 3 x 5
Eat in kitchen
- Description: Flooring: Carpet
- Level: First
- Dimensions: 11 x 15
Living room
- Description: Flooring: Carpet
- Level: First
- Dimensions: 18 x 11
Heating
- Forced Air, Gas
Cooling
- Central Air
Appliances
- Included: Dryer, Dishwasher, Range, Refrigerator, Washer
- Laundry: Laundry Closet, In Kitchen, Main Level
Features
- Ceiling Fan(s), Eat-in Kitchen
- Basement: None
- Has fireplace: No
Interior area
- Total structure area: 1,040
- Total interior livable area: 1,040 sqft
- Finished area above ground: 1,040
Property
Parking
- Total spaces: 1
- Parking features: Assigned, Common, Carport, Driveway
- Carport spaces: 1
Features
- Levels: Two
- Stories: 2
- Patio & porch: Patio, Balcony
- Exterior features: Balcony
Details
- Parcel number: 34107267
Construction
Type & style
- Home type: Condo
- Property subtype: Townhouse, Condominium
- Attached to another structure: Yes
Materials
- Brick
- Roof: Shingle
Condition
- Updated/Remodeled
- Year built: 1974
Details
- Warranty included: Yes
Utilities & green energy
- Sewer: Public Sewer
- Water: Public
Community & HOA
Community
- Subdivision: Shepherd Hills
HOA
- Has HOA: No
- Services included: Association Management, Insurance, Maintenance Grounds, Maintenance Structure, Sewer, Snow Removal, Trash, Water
- HOA fee: $200 monthly
Location
- Region: Cortland
Financial & listing details
- Price per square foot: $114/sqft
- Tax assessed value: $86,200
- Annual tax amount: $1,670
- Date on market: 1/15/2026
- Cumulative days on market: 38 days
- Listing terms: Cash,Conventional,USDA Loan
Price history
| Date | Event | Price |
|---|---|---|
| 3/25/2026 | Sold | $119,000-0.8%$114/sqft |
Source:  MLS Now #5180981 Report a problem MLS Now #5180981 Report a problem | ||
| 2/23/2026 | Pending sale | $119,900$115/sqft |
Source: MLS Now #5180981 Report a problem | ||
| 1/15/2026 | Listed for sale | $119,900+135.1%$115/sqft |
Source: MLS Now #5180981 Report a problem | ||
| 7/25/1996 | Sold | $51,000+7.4%$49/sqft |
Source: Public Record Report a problem | ||
| 6/17/1994 | Sold | $47,500$46/sqft |
Source: Public Record Report a problem | ||
Public tax history
| Year | Property taxes | Tax assessment |
|---|---|---|
| 2025 | $1,670 +2.9% | $30,170 |
| 2024 | $1,623 -0.2% | $30,170 |
| 2023 | $1,626 +37.7% | $30,170 +63.9% |
| 2022 | $1,181 -0.4% | $18,410 |
| 2021 | $1,186 -0.5% | $18,410 |
| 2020 | $1,192 +7.6% | $18,410 +10.2% |
| 2019 | $1,108 -0.5% | $16,700 |
| 2018 | $1,113 +0.1% | $16,700 |
| 2017 | $1,111 -6.3% | $16,700 -3.1% |
| 2016 | $1,187 +0.3% | $17,230 |
| 2015 | $1,183 +13.4% | $17,230 |
| 2014 | $1,044 -11.6% | $17,230 -10% |
| 2013 | $1,181 +0.2% | $19,150 |
| 2012 | $1,178 +1.7% | $19,150 +0% |
| 2011 | $1,158 +5.2% | $19,145 -0.7% |
| 2010 | $1,101 +8.3% | $19,285 |
| 2009 | $1,017 +0.3% | $19,285 |
| 2008 | $1,013 +2.8% | -- |
| 2007 | $985 +0.3% | -- |
| 2006 | $982 +5.6% | -- |
| 2005 | $930 -1.2% | $19,285 |
| 2004 | $941 -0.1% | -- |
| 2003 | $942 +0.5% | -- |
| 2002 | $938 -0.4% | -- |
| 2001 | $941 -0.3% | -- |
| 2000 | $944 | -- |
Find assessor info on the county website
Neighborhood: 44410
Nearby homes
- $132,0002 bd2 ba1.1k sqft701 Lakeview Dr, Cortland, OH 44410Sold

- $100,0002 bd2 ba1k sqft703 Lakeview Dr, Cortland, OH 44410Sold
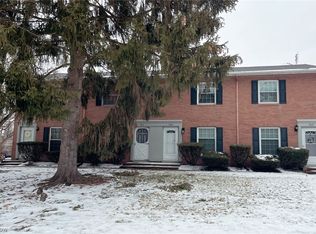
- $108,1002 bd1 ba1k sqft735 Lakeview Dr, Cortland, OH 44410Off Market
- $114,9002 bd2 ba1k sqft737 Lakeview Dr, Cortland, OH 44410Off Market
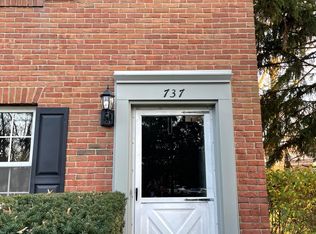
- $116,8002 bd1 ba1.1k sqft705 Lakeview Dr, Cortland, OH 44410Off Market
- $115,4002 bd1 ba1k sqft707 Lakeview Dr, Cortland, OH 44410Off Market
- $122,6002 bd1 ba1k sqft711 Lakeview Dr, Cortland, OH 44410Off Market
- $9752 bd2 ba1k sqft713 Lakeview Dr, Cortland, OH 44410For Rent
Nearby schools
GreatSchools rating
- 8/10Lakeview Elementary SchoolGrades: K-4Distance: 0.1 mi
- 7/10Lakeview Middle SchoolGrades: 5-7Distance: 0.1 mi
- 7/10Lakeview High SchoolGrades: 8-12Distance: 0.3 mi
Schools provided by the listing agent
- District: Lakeview LSD - 7812
Source: MLS Now. This data may not be complete. We recommend contacting the local school district to confirm school assignments for this home.


Get pre-qualified for a loan
At Zillow Home Loans, we can pre-qualify you in as little as 5 minutes with no impact to your credit score.An equal housing lender. NMLS #10287.
Sell for more on Zillow
Get a Zillow Showcase℠ listing at no additional cost and you could sell for .
$120,100
2% more
+$2,402
With Zillow Showcase(estimated)
$122,502
- Ohio
- Trumbull County
- Cortland
- 44410
- 723 Lakeview Dr
Nearby cities
Nearby zip codes
Other Cortland Topics
