Welcome to one of DC’s only true industrial to residential loft conversions. This stunning two level penthouse condo offers 2 bedrooms, 2 full baths, and a blend of modern comfort with industrial character. Step inside the main level and take in the soaring 11 foot ceilings, a full wall of south facing windows, and an expansive open floor plan ideal for entertaining. The sleek kitchen features stainless steel appliance, including a gas range, along with generous counter space and storage. Anchored by a Mid-Century Modern sputnik chandelier the dining space has room for at least 10 guests, and the flexible living space allows for a variety of layout options to suit your preferences. Just off the living room, enjoy your own private balcony, which is perfect for morning coffee. One bedroom is on the main floor and connects to a dual entry full bath. A spiral staircase leads to the a loft bedroom complete with an en suite bath and access to a private rooftop terrace measuring 20' x 11'. This outdoor oasis offers sweeping southern views of downtown DC, ideal for gardening, dining under the stars, or watching the sunset. Garage parking space #17 is included. Building amenities include a well-equipped gym with cardio machines and free weights, a bike room, and optional rental storage through the condo association. Perfectly located just steps from some of D.C.'s most beloved spots: the original Call Your Mother Deli, St. Vincent Wine Bar, Sonny’s Pizza, and Doubles Coffee. Just two blocks away, 11th Street offers even more favorites including El Chucho, Queen’s English, Buddy’s, Wonderland Ballroom, and more. Transit is a breeze with the D40 + D4X bus right outside. You’re 0.4 miles to Petworth Metro, 0.5 miles to Columbia Heights Metro, and close to Giant, Safeway, Yes! Organic Market, and the new Whole Foods on Florida Ave. Pet-friendly and wired for both Verizon Fios and Comcast.
Sold for $615,000
$615,000
701 Lamont St NW #Penthouse 50, Washington, DC 20010
2beds
1,035sqft
Condominium
Built in 1952
-- sqft lot
$609,300 Zestimate®
$594/sqft
$3,013 Estimated rent
Home value
$609,300
$573,000 - $646,000
$3,013/mo
Zestimate® history
Owner options
List your home for rent
$3,013/mo
Rent Zestimate®
Find your next renter with Zillow Rental Manager. Plus, with online applications, you can quickly screen prospective tenants – for free.
$3,013/mo
Rent Zestimate®
Refinance and save
$3,610/mo
Est. payment
Refinancing to a lower rate could help reduce your monthly payments and save thousands over the life of the loan.
$3,610/mo
Est. payment
Explore your selling options
Work with a Zillow partner agent
Leverage their expertise and Zillow's premium Showcase listings to get your home seen by more buyers.
Get startedList with your own agent
Get your home in front of millions of buyers by listing it on Zillow.
Learn how to do itSell it yourself
Take full control of how buyers see your home on Zillow by listing For Sale by Owner (FSBO).
List your homeWhat's special
Mid-century modern sputnik chandelierSpiral staircaseExpansive open floor planPrivate rooftop terraceEn suite bathPrivate balconySleek kitchen
Zillow last checked:
Listing updated:
Listed by:
M. Cameron Shosh 202-236-8067,
Century 21 Redwood Realty
Bought with:
J.P. Montalvan, SP98358848
Compass
Source: Bright MLS,MLS#: DCDC2210474
Facts & features
Interior
Bedrooms & bathrooms
- Bedrooms: 2
- Bathrooms: 2
- Full bathrooms: 2
- Main level bathrooms: 1
- Main level bedrooms: 1
Rooms
- Room types: Living Room, Dining Room, Bedroom 2, Kitchen, Bedroom 1, Bathroom 1, Bathroom 2
Bedroom 1
- Level: Main
- Area: 165 Square Feet
- Dimensions: 15 x 11
Bedroom 2
- Level: Upper
- Area: 224 Square Feet
- Dimensions: 16 x 14
Bathroom 1
- Level: Main
- Area: 54 Square Feet
- Dimensions: 9 x 6
Bathroom 2
- Level: Upper
- Area: 54 Square Feet
- Dimensions: 9 x 6
Dining room
- Level: Main
- Area: 140 Square Feet
- Dimensions: 14 x 10
Kitchen
- Level: Main
- Area: 117 Square Feet
- Dimensions: 13 x 9
Living room
- Level: Main
- Area: 260 Square Feet
- Dimensions: 20 x 13
Heating
- Forced Air, Electric
Cooling
- Central Air, Electric
Appliances
- Included: Dishwasher, Disposal, Microwave, Refrigerator, Cooktop, Washer/Dryer Stacked, Gas Water Heater
- Laundry: Washer In Unit, Dryer In Unit, In Unit
Features
- Combination Dining/Living, Elevator, Upgraded Countertops, Open Floorplan
- Flooring: Concrete
- Windows: Double Pane Windows
- Has basement: No
- Has fireplace: No
Interior area
- Total structure area: 1,035
- Total interior livable area: 1,035 sqft
- Finished area above ground: 1,035
- Finished area below ground: 0
Property
Parking
- Total spaces: 1
- Parking features: Garage Faces Rear, Garage Door Opener, Inside Entrance, Underground, Assigned, Attached
- Attached garage spaces: 1
- Details: Assigned Parking, Assigned Space #: 17
Accessibility
- Accessibility features: Accessible Elevator Installed
Features
- Levels: Two
- Stories: 2
- Patio & porch: Deck
- Exterior features: Balcony
- Pool features: None
- Has view: Yes
- View description: City, Street
Lot
- Features: Urban Land Not Rated
Details
- Additional structures: Above Grade, Below Grade
- Parcel number: 2893//2029
- Zoning: NMU-4/GA
- Special conditions: Standard
Construction
Type & style
- Home type: Condo
- Architectural style: Contemporary,Loft
- Property subtype: Condominium
- Attached to another structure: Yes
Materials
- Brick Front
Condition
- Very Good
- New construction: No
- Year built: 1952
- Major remodel year: 2005
Utilities & green energy
- Electric: 150 Amps
- Sewer: Public Sewer
- Water: Public
- Utilities for property: Electricity Available, Natural Gas Available, Sewer Available, Water Available
Community & HOA
Community
- Condo and coop fee: $653 monthly
- Subdivision: Columbia Heights
HOA
- Has HOA: No
- Amenities included: Elevator(s), Fitness Center, Meeting Room
- Services included: Common Area Maintenance, Management, Insurance, Reserve Funds, Sewer, Trash, Water, Gas, Parking Fee
- HOA name: Lamont Street Lofts
Location
- Region: Washington
Financial & listing details
- Price per square foot: $594/sqft
- Tax assessed value: $614,600
- Annual tax amount: $4,982
- Date on market: 7/15/2025
- Listing agreement: Exclusive Right To Sell
- Listing terms: Cash,Conventional
- Ownership: Condominium
Price history
| Date | Event | Price |
|---|---|---|
| 9/29/2025 | Sold | $615,000-1.6%$594/sqft |
Source:  Bright MLS #DCDC2210474 Report a problem Bright MLS #DCDC2210474 Report a problem | ||
| 9/5/2025 | Contingent | $625,000$604/sqft |
Source: Bright MLS #DCDC2210474 Report a problem | ||
| 7/15/2025 | Price change | $625,000-2%$604/sqft |
Source: Bright MLS #DCDC2210474 Report a problem | ||
| 6/27/2025 | Price change | $638,000-1.8%$616/sqft |
Source: Bright MLS #DCDC2193794 Report a problem | ||
| 5/15/2025 | Price change | $649,500-3.8%$628/sqft |
Source: Bright MLS #DCDC2193794 Report a problem | ||
| 4/10/2025 | Listed for sale | $675,000$652/sqft |
Source: Bright MLS #DCDC2193794 Report a problem | ||
Public tax history
Tax history is unavailable.
Neighborhood: Columbia Heights
Nearby homes
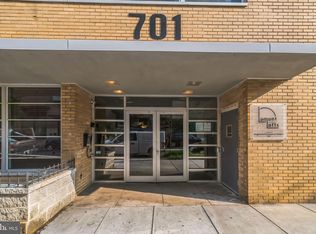
- $2,8001 bd2 ba807 sqft701 Lamont St NW APT 20, Washington, DC 20010For Rent
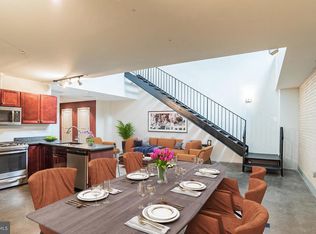
- $550,0002 bd2 ba1.1k sqft701 Lamont St NW APT 26, Washington, DC 20010For Sale
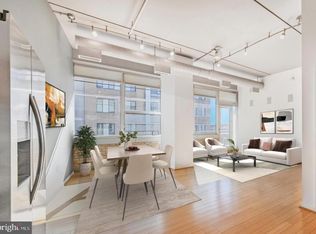
- $395,0001 bd2 ba900 sqft701 Lamont St NW APT 40, Washington, DC 20010Sold
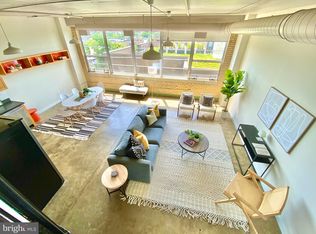
- $595,4002 bd2 ba1.4k sqft701 Lamont St NW #PENTHOUSE 54, Washington, DC 20010Off Market
- $589,5002 bd2 ba1.4k sqft701 Lamont St NW #PENTHOUSE 57, Washington, DC 20010Off Market
- $338,7001 bd1 ba616 sqft701 Lamont St NW APT 48, Washington, DC 20010Off Market
- $378,5001 bd2 ba1k sqft701 Lamont St NW APT 10, Washington, DC 20010Off Market
- $532,7002 bd2 ba1.5k sqft701 Lamont St NW APT 11, Washington, DC 20010Off Market
Nearby schools
GreatSchools rating
- 7/10Tubman Elementary SchoolGrades: PK-5Distance: 0.5 mi
- 6/10Columbia Heights Education CampusGrades: 6-12Distance: 0.6 mi
- 3/10Cardozo Education CampusGrades: 6-12Distance: 0.7 mi
Schools provided by the listing agent
- District: District Of Columbia Public Schools
Source: Bright MLS. This data may not be complete. We recommend contacting the local school district to confirm school assignments for this home.
Get a cash offer in 3 minutes
Find out how much your home could sell for in as little as 3 minutes with a no-obligation cash offer.
Estimated market value
$609,300
Get a cash offer in 3 minutes
Find out how much your home could sell for in as little as 3 minutes with a no-obligation cash offer.
Estimated market value
$609,300
- Washington, DC
- District of Columbia
- Washington
- 20010
- Columbia Heights
- 701 Lamont St NW Unit Penthouse 50
Nearby cities
Nearby neighborhoods
Nearby zip codes
Other Washington Topics
