Skip main navigation
Off market
  • $584,800

    701 Lamont St NW #Penthouse 57, Washington, DC 20010

    2beds
    1,400sqft
    Condominium
    Built in 1952
    -- sqft lot
    $584,800 Zestimate®
    $418/sqft
    $3,478 Estimated rent

    Home value

    $584,800

    $503,000 - $678,000

    $3,478/mo

    Zestimate® history
    Loading
    Loading...

    Owner options

    List your home for rent

    $3,478/mo

    Rent Zestimate®

    Find your next renter with Zillow Rental Manager. Plus, with online applications, you can quickly screen prospective tenants – for free.

    Learn more

    $3,478/mo

    Rent Zestimate®

    Refinance and save

    $2,789/mo

    Est. payment

    Refinancing to a lower rate could help reduce your monthly payments and save thousands over the life of the loan.

    See today's rates

    $2,789/mo

    Est. payment

    Explore your selling options

    Work with a Zillow partner agent

    Leverage their expertise and Zillow's premium Showcase listings to get your home seen by more buyers.

    Get started

    List with your own agent

    Get your home in front of millions of buyers by listing it on Zillow.

    Learn how to do it

    Sell it yourself

    Take full control of how buyers see your home on Zillow by listing For Sale by Owner (FSBO).

    List your home

    What's special

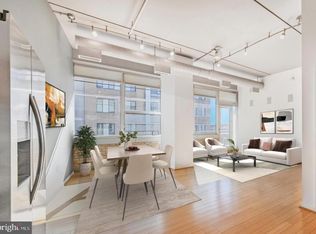
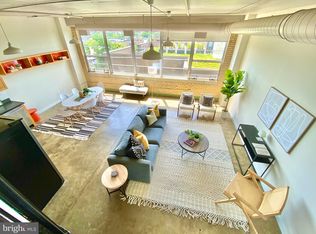
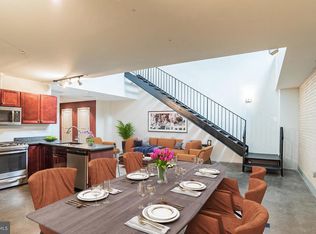
    SELLER HIGHLY MOTIVATED -Penthouse #57 at the Lamont Street Lofts features Panoramic Views of the Washington Monument, National Cathedral, and Basilica from your own 400-sq ft outdoor living space. 2 Real Bedrooms 2 updated Bathrooms, and separately deeded PARKING INCLUDED! The large two-level renovated industrial loft home features an open-concept floor plan, high ceilings, concrete floors, a washer/dryer, and views you never knew available in DC, with great space. Floor-to-ceiling windows make the space bright, light, and spacious; perfect for living, working, and entertaining. The main floor bedroom/office has a walk-in closet; a second-story bedroom has an en-suite bathroom. Private 400 sqft CORNER ROOFTOP to enjoy DC Views like no other with room to RELAX, DINE, ENTERTAIN, GARDEN, EXERCISE, and even plumbing for a Hot Tub. Get ready for evening sunsets and celebrations. Condo fee includes gas, water, sewer, trash/recycling, secure-access elevator building, lobby with WiFi, fitness center, storage room, and bike room. Pet-friendly, within 5 blocks of 2 METRO stops and one block to bus and bike share. Call Your Mother is across the street, with close access to Howard University, 11th&Park, and plenty of restaurants and shopping all around! Welcome Home!

    This property is off market, which means it's not currently listed for sale or rent on Zillow. This may be different from what's available on other websites or public sources.
    Zillow last checked:

    Listing updated:

    Listed by:

    Maya Hyman 301-466-4677,

    Compass

    Bought with:

    Yannick Ince

    Compass

    Source: Bright MLS,MLS#: DCDC2064380MLS Logo

    Facts & features

    Interior

    Bedrooms & bathrooms
    • Bedrooms: 2
    • Bathrooms: 2
    • Full bathrooms: 2
    • Main level bathrooms: 1
    • Main level bedrooms: 1
    Rooms
    • Room types: Other
    Basement
    • Area: 0
    Heating
    • Heat Pump, Electric
    Cooling
    • Central Air, Electric
    Appliances
    • Included: Microwave, Dishwasher, Disposal, Dryer, Oven/Range - Gas, Refrigerator, Stainless Steel Appliance(s), Cooktop, Washer, Washer/Dryer Stacked, Electric Water Heater
    • Laundry: Dryer In Unit, Washer In Unit, In Unit
    Features
    • Combination Dining/Living, Combination Kitchen/Dining, Combination Kitchen/Living, Dining Area, Open Floorplan, Eat-in Kitchen, Kitchen - Gourmet, Kitchen Island, Primary Bath(s), Bathroom - Stall Shower, Walk-In Closet(s)
    • Flooring: Concrete
    • Windows: Window Treatments
    • Has basement: No
    • Has fireplace: No
    Interior area
    • Total structure area: 1,400
    • Total interior livable area: 1,400 sqft
    • Finished area above ground: 1,400
    • Finished area below ground: 0

    Property

    Parking
    • Total spaces: 1
    • Parking features: Covered, Assigned, Garage
    • Garage spaces: 1
    • Details: Assigned Parking, Assigned Space #: P11
    Accessibility
    • Accessibility features: Accessible Elevator Installed
    Features
    • Levels: Two
    • Stories: 2
    • Patio & porch: Roof, Deck
    • Exterior features: Lighting, Sidewalks, Street Lights
    • Pool features: None
    • Has view: Yes
    • View description: City, Panoramic, Other
    Lot
    • Features: Unknown Soil Type
    Details
    • Additional structures: Above Grade, Below Grade
    • Parcel number: 2893//2036
    • Zoning: NC-7
    • Special conditions: Standard

    Construction

    Type & style
    • Home type: Condo
    • Property subtype: Condominium
    • Attached to another structure: Yes
    Materials
    • Combination
    Condition
    • New construction: No
    • Year built: 1952
    • Major remodel year: 2005
    Details
    • Builder name: Lamont Street Lofts

    Utilities & green energy

    • Sewer: Public Sewer
    • Water: Public
    • Utilities for property: Cable Available, Electricity Available, Natural Gas Available, Phone Available, Sewer Available, Water Available

    Community & HOA

    Community
    • Security: Main Entrance Lock, Security Gate, Smoke Detector(s)
    • Condo and coop fee: $742 monthly
    • Subdivision: Park View
    HOA
    • Has HOA: No
    • Amenities included: Fitness Center
    • Services included: Common Area Maintenance, Custodial Services Maintenance, Maintenance Structure, Management, Security, Snow Removal, Trash
    Location
    • Region: Washington

    Financial & listing details

    • Price per square foot: $418/sqft
    • Tax assessed value: $593,140
    • Annual tax amount: $2,462
    • Date on market: 8/27/2022
    • Listing agreement: Exclusive Right To Sell
    • Ownership: Condominium
    • Total actual rent: 43000

    Price history

    DateEventPrice
    10/7/2022Sold$665,000-3.5%$475/sqft
    Source: Bright MLS #DCDC2064380 Report a problem
    9/20/2022Pending sale$689,000$492/sqft
    Source: Bright MLS #DCDC2064380 Report a problem
    9/13/2022Price change$689,000-1.4%$492/sqft
    Source: Bright MLS #DCDC2064380 Report a problem
    8/27/2022Listed for sale$699,000-6.6%$499/sqft
    Source: Bright MLS #DCDC2064380 Report a problem
    8/27/2022Listing removed$748,000$534/sqft
    Source: Bright MLS #DCDC2055232 Report a problem
    8/4/2022Price change$748,000-0.3%$534/sqft
    Source: Bright MLS #DCDC2055232 Report a problem
    7/20/2022Price change$750,000-3.1%$536/sqft
    Source: Bright MLS #DCDC2055232 Report a problem
    7/17/2022Listed for sale$774,000$553/sqft
    Source: Bright MLS #DCDC2055232 Report a problem
    7/10/2022Contingent$774,000$553/sqft
    Source: Bright MLS #DCDC2055232 Report a problem
    7/8/2022Price change$774,000-3.1%$553/sqft
    Source: Bright MLS #DCDC2055232 Report a problem
    7/1/2022Listed for sale$799,000$571/sqft
    Source: Bright MLS #DCDC2055232 Report a problem

    Public tax history

    Tax history is unavailable.

    Neighborhood: Columbia Heights

    Nearby schools

    GreatSchools rating
    Schools provided by the listing agent
    • District: District Of Columbia Public Schools

    Source: Bright MLS. This data may not be complete. We recommend contacting the local school district to confirm school assignments for this home.

    Get a cash offer in 3 minutes
    Find out how much your home could sell for in as little as 3 minutes with a no-obligation cash offer.
    Estimated market value
    $584,800
    Get a cash offer in 3 minutes
    Find out how much your home could sell for in as little as 3 minutes with a no-obligation cash offer.
    Estimated market value
    $584,800