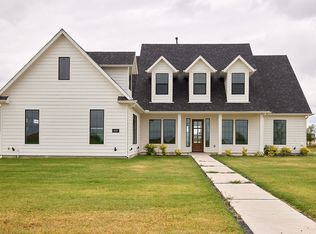
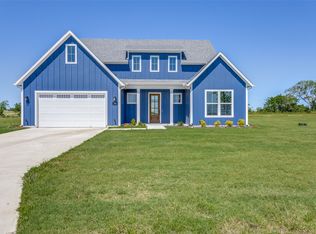
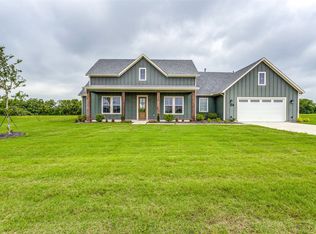
The Jefferson plan from Cope Homes. This beautiful craftsman style home is located in the newest one + acre community in Nevada, Lexington Heights. This home features a large open floorplan, covered outdoor patio with a wood burning fireplace, a bonus room upstairs, and an oversized 3 car garage. The gourmet kitchen features quartz countertops, double ovens, a gas cooktop and large kitchen island. First floor primary bedroom has an ensuite bath with a free-standing tub and dual shower heads in the walk-in shower and an oversized walk-in closet. No pesky HOA! Add your own shop, apartment, storage on the 1+ acre lot! If this isn't your floorplan, we have several other homes currently under construction in Lexington Heights!
Sold
Price Unknown
701 Lexington Ln, Nevada, TX 75173
4beds
3,268sqft
Single Family Residence
Built in 2023
1 Acres Lot
$717,500 Zestimate®
$--/sqft
$3,686 Estimated rent
Home value
$717,500
$674,000 - $761,000
$3,686/mo
Zestimate® history
Owner options
List your home for rent
$3,686/mo
Rent Zestimate®
Find your next renter with Zillow Rental Manager. Plus, with online applications, you can quickly screen prospective tenants – for free.
$3,686/mo
Rent Zestimate®
Refinance and save
Refinancing to a lower rate could help reduce your monthly payments and save thousands over the life of the loan.
Explore your selling options
Work with a Zillow partner agent
Leverage their expertise and Zillow's premium Showcase listings to get your home seen by more buyers.
Get startedList with your own agent
Get your home in front of millions of buyers by listing it on Zillow.
Learn how to do itSell it yourself
Take full control of how buyers see your home on Zillow by listing For Sale by Owner (FSBO).
List your homeWhat's special
Pesky hoaBeautiful craftsman style homeCovered outdoor patioQuartz countertopsBonus roomGourmet kitchenDual shower heads
Zillow last checked:
Listing updated:
Listed by:
Mark Cope 0662633 972-908-2673,
Cope Realty, LLC 972-908-2673
Bought with:
Brandon Curley
OnDemand Realty
Source: NTREIS,MLS#: 20341621
Facts & features
Interior
Bedrooms & bathrooms
- Bedrooms: 4
- Bathrooms: 4
- Full bathrooms: 3
- 1/2 bathrooms: 1
Primary bedroom
- Features: Dual Sinks, Double Vanity, En Suite Bathroom, Solid Surface Counters, Separate Shower, Walk-In Closet(s)
- Level: First
- Dimensions: 18 x 16
Bonus room
- Level: Second
- Dimensions: 15 x 12
Living room
- Features: Fireplace
- Level: First
- Dimensions: 19 x 22
Office
- Level: First
- Dimensions: 11 x 13
Heating
- Propane
Cooling
- Central Air, Ceiling Fan(s)
Appliances
- Included: Double Oven, Dishwasher, Gas Cooktop, Disposal, Gas Oven, Microwave
- Laundry: Laundry in Utility Room
Features
- Decorative/Designer Lighting Fixtures, Eat-in Kitchen, High Speed Internet, Kitchen Island, Open Floorplan, Pantry, Walk-In Closet(s), Wired for Sound
- Flooring: Carpet, Tile, Wood
- Has basement: No
- Number of fireplaces: 2
- Fireplace features: Gas, Gas Starter, Living Room, Outside, Wood Burning
Interior area
- Total interior livable area: 3,268 sqft
Property
Parking
- Total spaces: 3
- Parking features: Garage, Garage Door Opener, Oversized
- Attached garage spaces: 3
Features
- Levels: Two
- Stories: 2
- Patio & porch: Covered
- Pool features: None
Lot
- Size: 1.00 Acres
- Features: Acreage, Sprinkler System
Details
- Parcel number: R1256900A00601
Construction
Type & style
- Home type: SingleFamily
- Architectural style: Craftsman,Detached
- Property subtype: Single Family Residence
Materials
- Foundation: Slab
- Roof: Composition
Condition
- Year built: 2023
Utilities & green energy
- Sewer: Aerobic Septic
- Utilities for property: Propane, Septic Available
Community & neighborhood
Location
- Region: Nevada
- Subdivision: Lexington Heights
Price history
| Date | Event | Price |
|---|---|---|
| 3/12/2024 | Sold | -- |
Source: NTREIS #20341621 Report a problem | ||
| 2/2/2024 | Pending sale | $798,000$244/sqft |
Source: NTREIS #20341621 Report a problem | ||
| 9/1/2023 | Price change | $798,000-0.1%$244/sqft |
Source: NTREIS #20341621 Report a problem | ||
| 8/4/2023 | Price change | $799,000-1.2%$244/sqft |
Source: NTREIS #20341621 Report a problem | ||
| 5/30/2023 | Listed for sale | $809,000$248/sqft |
Source: NTREIS #20341621 Report a problem | ||
Public tax history
| Year | Property taxes | Tax assessment |
|---|---|---|
| 2025 | -- | $638,111 +10% |
| 2024 | -- | $580,101 +143.2% |
| 2023 | $4,313 +146.4% | $238,559 +128.5% |
| 2022 | $1,750 | $104,400 |
Find assessor info on the county website
Neighborhood: 75173

Nearby schools
GreatSchools rating
- 6/10McClendon Elementary SchoolGrades: PK-5Distance: 0.6 mi
- 4/10Leland E Edge Middle SchoolGrades: 6-8Distance: 0.6 mi
- 5/10Community High SchoolGrades: 9-12Distance: 0.2 mi
Schools provided by the listing agent
- Elementary: Mcclendon
- Middle: Leland Edge
- High: Community
- District: Community ISD
Source: NTREIS. This data may not be complete. We recommend contacting the local school district to confirm school assignments for this home.
Get a cash offer in 3 minutes
Find out how much your home could sell for in as little as 3 minutes with a no-obligation cash offer.
Estimated market value
$717,500
Get a cash offer in 3 minutes
Find out how much your home could sell for in as little as 3 minutes with a no-obligation cash offer.
Estimated market value
$717,500
- Texas
- Collin County
- Nevada
- 75173
- 701 Lexington Ln
Nearby cities
Nearby zip codes
Other Nevada Topics
