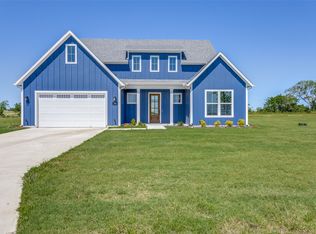

Wow! Lexington Heights is a dream community! LUXURY LIVING and CHARM galore! Built on sprawling 1-acre lots, these high-end country homes blend the timeless beauty of the Modern Farmhouse and Craftsman Styles, creating a gorgeous, picturesque landscape! Upscale streets, dotted with decorative lamp posts, make it feel like you’ve walked straight onto a movie set. Best of all - NO HOA! So you can build a shop, apartment, or storage building, etc., on your 1 acre lot. You won’t find other acre lot communities like this in the DFW area - This neighborhood is a RARE GEM. Pictures do not do it justice; you have to see in person!
The Madison plan from Cope Homes is a MULTI-GENERATIONAL HOME. FULL APARTMENT WITH PRIVATE ENTRANCE INCLUDED IN THIS COPE HOMES FLOORPLAN! The apt, or in-law suite, has its own separate laundry room & full kitchen.
Main home features: large gourmet kitchen w quartz countertops, built-in double ovens, gas cooktop, fireplace, and just too many upgrades to list here!
Sold
Price Unknown
705 Lexington Ln, Nevada, TX 75173
4beds
3,701sqft
Single Family Residence
Built in 2024
1 Acres Lot
$684,100 Zestimate®
$--/sqft
$4,216 Estimated rent
Home value
$684,100
Estimated sales range
Not available
$4,216/mo
Zestimate® history
Owner options
List your home for rent
$4,216/mo
Rent Zestimate®
Find your next renter with Zillow Rental Manager. Plus, with online applications, you can quickly screen prospective tenants – for free.
$4,216/mo
Rent Zestimate®
Refinance and save
Refinancing to a lower rate could help reduce your monthly payments and save thousands over the life of the loan.
Explore your selling options
Work with a Zillow partner agent
Leverage their expertise and Zillow's premium Showcase listings to get your home seen by more buyers.
Get startedList with your own agent
Get your home in front of millions of buyers by listing it on Zillow.
Learn how to do itSell it yourself
Take full control of how buyers see your home on Zillow by listing For Sale by Owner (FSBO).
List your homeWhat's special
Multi-generational homeToo many upgradesQuartz countertopsSeparate laundry roomBuilt-in double ovensDecorative lamp postsGas cooktop
Zillow last checked:
Listing updated:
Listed by:
Mark Cope 0662633 972-908-2673,
Cope Realty, LLC 972-908-2673
Bought with:
Lynn Hendrix
PATTON INTERNATIONAL PROPERTIE
Source: NTREIS,MLS#: 20607492
Facts & features
Interior
Bedrooms & bathrooms
- Bedrooms: 4
- Bathrooms: 4
- Full bathrooms: 3
- 1/2 bathrooms: 1
Primary bedroom
- Features: Dual Sinks, En Suite Bathroom, Solid Surface Counters, Separate Shower, Walk-In Closet(s)
- Level: First
- Dimensions: 16 x 16
Kitchen
- Features: Built-in Features, Kitchen Island, Pantry, Solid Surface Counters, Walk-In Pantry
- Level: First
- Dimensions: 13 x 14
Living room
- Features: Fireplace
- Level: First
- Dimensions: 19 x 21
Heating
- Propane
Cooling
- Central Air, Ceiling Fan(s)
Appliances
- Included: Double Oven, Dishwasher, Electric Range, Gas Cooktop, Disposal, Gas Oven, Microwave
Features
- Decorative/Designer Lighting Fixtures, Kitchen Island, Open Floorplan, Walk-In Closet(s)
- Flooring: Carpet, Hardwood, Tile
- Has basement: No
- Number of fireplaces: 1
- Fireplace features: Gas, Living Room, Propane
Interior area
- Total interior livable area: 3,701 sqft
Property
Parking
- Total spaces: 3
- Parking features: Garage, Garage Door Opener, Oversized
- Attached garage spaces: 3
Features
- Levels: Two
- Stories: 2
- Pool features: None
Lot
- Size: 1.00 Acres
- Features: Acreage
Details
- Parcel number: R1256900A00801
Construction
Type & style
- Home type: SingleFamily
- Architectural style: Craftsman,Detached
- Property subtype: Single Family Residence
Materials
- Fiber Cement, Stone Veneer
- Foundation: Slab
- Roof: Composition
Condition
- New construction: Yes
- Year built: 2024
Utilities & green energy
- Sewer: Aerobic Septic
- Utilities for property: Propane, Septic Available
Community & neighborhood
Community
- Community features: Curbs
Location
- Region: Nevada
- Subdivision: Lexington Heights
Price history
| Date | Event | Price |
|---|---|---|
| 1/7/2025 | Sold | -- |
Source: NTREIS #20607492 Report a problem | ||
| 10/3/2024 | Contingent | $709,000$192/sqft |
Source: NTREIS #20607492 Report a problem | ||
| 10/1/2024 | Price change | $709,000-2.2%$192/sqft |
Source: NTREIS #20607492 Report a problem | ||
| 9/12/2024 | Price change | $724,900-3.2%$196/sqft |
Source: NTREIS #20607492 Report a problem | ||
| 8/2/2024 | Price change | $749,000-0.1%$202/sqft |
Source: NTREIS #20607492 Report a problem | ||
| 7/17/2024 | Price change | $749,900-6.1%$203/sqft |
Source: NTREIS #20607492 Report a problem | ||
| 6/6/2024 | Price change | $799,000-3.1%$216/sqft |
Source: NTREIS #20607492 Report a problem | ||
| 5/3/2024 | Listed for sale | $824,900-0.6%$223/sqft |
Source: NTREIS #20607492 Report a problem | ||
| 5/3/2024 | Listing removed | -- |
Source: NTREIS #20430810 Report a problem | ||
| 4/3/2024 | Price change | $829,900-0.6%$224/sqft |
Source: NTREIS #20430810 Report a problem | ||
| 2/23/2024 | Price change | $834,900-4%$226/sqft |
Source: NTREIS #20430810 Report a problem | ||
| 9/13/2023 | Listed for sale | $870,000$235/sqft |
Source: NTREIS #20430810 Report a problem | ||
| 9/11/2023 | Listing removed | -- |
Source: NTREIS #20337454 Report a problem | ||
| 9/1/2023 | Price change | $870,000-0.1%$235/sqft |
Source: NTREIS #20337454 Report a problem | ||
| 8/4/2023 | Listed for sale | $871,000-1.1%$235/sqft |
Source: NTREIS #20337454 Report a problem | ||
| 7/7/2023 | Listing removed | -- |
Source: NTREIS #20337454 Report a problem | ||
| 5/24/2023 | Listed for sale | $881,000+433.9%$238/sqft |
Source: NTREIS #20337454 Report a problem | ||
| 10/1/2022 | Sold | -- |
Source: NTREIS #20175806 Report a problem | ||
| 9/30/2022 | Pending sale | $165,000$45/sqft |
Source: NTREIS #20175806 Report a problem | ||
| 9/30/2022 | Listed for sale | $165,000$45/sqft |
Source: NTREIS #20175806 Report a problem | ||
Public tax history
| Year | Property taxes | Tax assessment |
|---|---|---|
| 2025 | $8,425 -16.8% | $507,595 -14.8% |
| 2024 | $10,129 +104.4% | $595,525 +117.2% |
| 2023 | $4,956 +183.2% | $274,125 +162.6% |
| 2022 | $1,750 | $104,400 |
Find assessor info on the county website
Neighborhood: 75173

Nearby schools
GreatSchools rating
- 6/10McClendon Elementary SchoolGrades: PK-5Distance: 0.5 mi
- 4/10Leland E Edge Middle SchoolGrades: 6-8Distance: 0.5 mi
- 5/10Community High SchoolGrades: 9-12Distance: 0.2 mi
Schools provided by the listing agent
- Elementary: Mcclendon
- Middle: Leland Edge
- High: Community
- District: Community ISD
Source: NTREIS. This data may not be complete. We recommend contacting the local school district to confirm school assignments for this home.
Get a cash offer in 3 minutes
Find out how much your home could sell for in as little as 3 minutes with a no-obligation cash offer.
Estimated market value
$684,100
Get a cash offer in 3 minutes
Find out how much your home could sell for in as little as 3 minutes with a no-obligation cash offer.
Estimated market value
$684,100
- Texas
- Collin County
- Nevada
- 75173
- 705 Lexington Ln
Nearby cities
Nearby zip codes
Other Nevada Topics
