Gorgeous updated 4-bedroom, 2.5-bath mid-century modern in the desirable location of Terrace Heights. Step into an open floor plan with updated designer kitchen, updated bathrooms, and flexible lower level with walk-in pantry and excellent storage. Ideal for entertaining with spacious living areas, elevated deck, and covered backyard patio. Fully landscaped yard with territorial views, partially fenced in backyard, sprinkler system, and dedicated RV/boat parking. Large two-car garage with shop space. Convenient location near Yakima Country Club, wineries, parks, trails, shopping, and top-rated schools. Perfect for a primary residence or a wine-country retreat.
Sold
Listed by: Realogics Sotheby's Int'l Rlty • Christina Roberts
Bought with: ZNonMember-Office-MLS
$420,000
701 Lockhart Drive, Yakima, WA 98901
4beds
2,324sqft
Single Family Residence
Built in 1961
7,901 Square Feet Lot
$406,700 Zestimate®
$181/sqft
$1,961 Estimated rent
Home value
$406,700
$370,000 - $447,000
$1,961/mo
Zestimate® history
Owner options
List your home for rent
$1,961/mo
Rent Zestimate®
Find your next renter with Zillow Rental Manager. Plus, with online applications, you can quickly screen prospective tenants – for free.
$1,961/mo
Rent Zestimate®
Refinance and save
$2,783/mo
Est. payment
Refinancing to a lower rate could help reduce your monthly payments and save thousands over the life of the loan.
$2,783/mo
Est. payment
Explore your selling options
Work with a Zillow partner agent
Leverage their expertise and Zillow's premium Showcase listings to get your home seen by more buyers.
Get startedList with your own agent
Get your home in front of millions of buyers by listing it on Zillow.
Learn how to do itSell it yourself
Take full control of how buyers see your home on Zillow by listing For Sale by Owner (FSBO).
List your homeWhat's special
Open floor planCovered backyard patioFully landscaped yardTerritorial viewsFlexible lower levelUpdated bathroomsSprinkler system
Zillow last checked:
Listing updated:
Listed by:
Christina Roberts,
Realogics Sotheby's Int'l Rlty
Bought with:
Non Member ZDefault
ZNonMember-Office-MLS
Source: NWMLS as distributed by MLS GRID,MLS#: 2453714
Facts & features
Interior
Bedrooms & bathrooms
- Bedrooms: 4
- Bathrooms: 3
- Full bathrooms: 1
- 3/4 bathrooms: 2
- Main level bathrooms: 2
- Main level bedrooms: 3
Primary bedroom
- Level: Main
Bedroom
- Level: Lower
Bedroom
- Level: Main
Bedroom
- Level: Main
Bathroom full
- Level: Main
Bathroom three quarter
- Level: Lower
Bathroom three quarter
- Level: Main
Den office
- Level: Lower
Entry hall
- Level: Main
Family room
- Level: Lower
Kitchen with eating space
- Level: Main
Living room
- Level: Main
Utility room
- Level: Lower
Heating
- Fireplace, Heat Pump, Electric
Cooling
- Heat Pump
Appliances
- Included: Dishwasher(s), Microwave(s), Refrigerator(s), Stove(s)/Range(s), Water Heater: Electric, Water Heater Location: Laundry room in basement
Features
- Bath Off Primary
- Flooring: Hardwood, Laminate, Carpet
- Windows: Dbl Pane/Storm Window
- Basement: Finished
- Number of fireplaces: 2
- Fireplace features: Pellet Stove, Wood Burning, Lower Level: 1, Main Level: 1, Fireplace
Interior area
- Total structure area: 2,324
- Total interior livable area: 2,324 sqft
Property
Parking
- Total spaces: 2
- Parking features: Attached Garage, RV Parking
- Has attached garage: Yes
- Covered spaces: 2
Features
- Levels: One
- Stories: 1
- Entry location: Main
- Patio & porch: Bath Off Primary, Dbl Pane/Storm Window, Fireplace, Walk-In Pantry, Water Heater, Wired for Generator
- Has view: Yes
- View description: Territorial
Lot
- Size: 7,901 Square Feet
- Dimensions: 7902
- Features: Paved, Deck, Dog Run, Fenced-Partially, Irrigation, Patio, Rooftop Deck, RV Parking, Sprinkler System
- Topography: Level,Partial Slope
Details
- Parcel number: 19131531424
- Zoning: R1
- Zoning description: Jurisdiction: County
- Special conditions: Standard
- Other equipment: Wired for Generator
Construction
Type & style
- Home type: SingleFamily
- Architectural style: Traditional,1 Story w/Bsmnt.
- Property subtype: Single Family Residence
Materials
- Wood Siding
- Foundation: Poured Concrete
- Roof: Composition
Condition
- Average
- Year built: 1961
- Major remodel year: 1975
Utilities & green energy
- Sewer: Sewer Connected, Company: City of Yakima
- Water: Public, Company: City of Yakima
Community & HOA
Community
- Subdivision: Terrace Heights
Location
- Region: Yakima
Financial & listing details
- Price per square foot: $181/sqft
- Tax assessed value: $377,000
- Annual tax amount: $4,048
- Date on market: 11/14/2025
- Listing terms: Conventional
- Inclusions: Dishwasher(s), Microwave(s), Refrigerator(s), Stove(s)/Range(s)
Price history
| Date | Event | Price |
|---|---|---|
| 2/2/2026 | Sold | $420,000-4.3%$181/sqft |
Source:  NWMLS as distributed by MLS GRID #2453714 Report a problem NWMLS as distributed by MLS GRID #2453714 Report a problem | ||
| 1/8/2026 | Pending sale | $439,000$189/sqft |
Source: Realogics Sothebys International Realty #2453714 Report a problem | ||
| 11/14/2025 | Listed for sale | $439,000$189/sqft |
Source: NWMLS as distributed by MLS GRID #2453714 Report a problem | ||
Public tax history
| Year | Property taxes | Tax assessment |
|---|---|---|
| 2025 | $3,786 -6.5% | $377,000 +5.3% |
| 2024 | $4,048 +3.2% | $357,900 +16.8% |
| 2023 | $3,923 +6% | $306,400 +11.8% |
| 2022 | $3,701 +3.4% | $274,100 +18.5% |
| 2021 | $3,580 +34.9% | $231,400 +13.4% |
| 2019 | $2,653 +9.6% | $204,000 +16.8% |
| 2018 | $2,421 -5.9% | $174,600 +4.7% |
| 2017 | $2,573 | $166,800 +1.6% |
| 2016 | $2,573 | $164,100 -5.8% |
| 2015 | $2,573 | $174,200 -1% |
| 2014 | $2,573 | $175,900 |
| 2013 | $2,573 | $175,900 +7.4% |
| 2011 | -- | $163,800 |
| 2010 | $2,153 | $163,800 |
Find assessor info on the county website
Neighborhood: Terrace Heights
Nearby homes
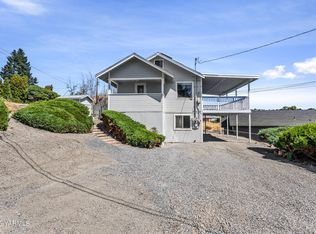
- $349,0002 bd2 ba1.3k sqft709 Lockhart Dr, Yakima, WA 98901Sold
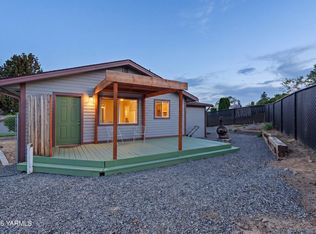
- $329,9993 bd1 ba1.1k sqft4503 Hillcrest Dr, Yakima, WA 98901For Sale
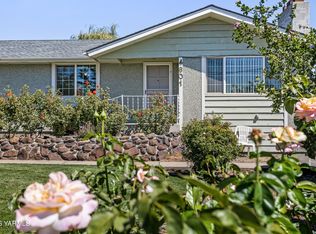
- $425,0004 bd3 ba2.5k sqft4601 Hillcrest Dr, Yakima, WA 98901Sold
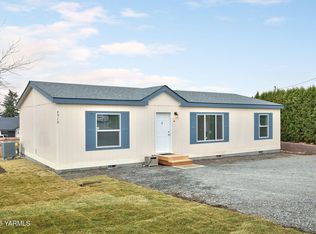
- $335,0003 bd2 ba1.2k sqft4510 Hillcrest Dr, Yakima, WA 98901Sold
- $585,0004 bd4 ba2.8k sqft4816 Maple Ave, Yakima, WA 98901Sold
- $485,0003 bd3 ba1.9k sqft4810 Maple Ave, Yakima, WA 98901Pending
- $550,0003 bd2 ba2.5k sqft4711 Maple Ave, Yakima, WA 98901Sold
- $405,0002 bd2 ba1.6k sqft4303 Hillcrest Dr, Yakima, WA 98901Sold
Nearby schools
GreatSchools rating
- 4/10Terrace Heights Elementary SchoolGrades: K-5Distance: 0.4 mi
- 5/10East Valley Central Middle SchoolGrades: 6-8Distance: 3.2 mi
- 7/10East Valley High SchoolGrades: 9-12Distance: 3 mi
Schools provided by the listing agent
- Elementary: Terrace Heights Elem
- Middle: East Vly Central Mid
- High: East Vly High
Source: NWMLS as distributed by MLS GRID. This data may not be complete. We recommend contacting the local school district to confirm school assignments for this home.
Sell for more on Zillow
Get a Zillow Showcase℠ listing at no additional cost and you could sell for .
$406,700
2% more
+$8,134
With Zillow Showcase(estimated)
$414,834
Sell for more on Zillow
Get a Zillow Showcase℠ listing at no additional cost and you could sell for .
$406,700
2% more
+$8,134
With Zillow Showcase(estimated)
$414,834
- Washington
- Yakima County
- Yakima
- 98901
- Terrace Heights
- 701 Lockhart Drive
