Skip main navigation
Sold for $2,433,625
  • $2,433,625

    701 Meadow Ln SW, Vienna, VA 22180

    7beds
    6,137sqft
    Single Family Residence
    Built in 2021
    0.35 Acres Lot
    $2,434,300 Zestimate®
    $397/sqft
    $6,799 Estimated rent

    Home value

    $2,434,300

    $2.29M - $2.58M

    $6,799/mo

    Zestimate® history
    Loading
    Loading...

    Owner options

    List your home for rent

    $6,799/mo

    Rent Zestimate®

    Find your next renter with Zillow Rental Manager. Plus, with online applications, you can quickly screen prospective tenants – for free.

    Learn more

    $6,799/mo

    Rent Zestimate®

    Refinance and save

    $12,296/mo

    Est. payment

    Refinancing to a lower rate could help reduce your monthly payments and save thousands over the life of the loan.

    See today's rates

    $12,296/mo

    Est. payment

    Explore your selling options

    Work with a Zillow partner agent

    Leverage their expertise and Zillow's premium Showcase listings to get your home seen by more buyers.

    Get started

    List with your own agent

    Get your home in front of millions of buyers by listing it on Zillow.

    Learn how to do it

    Sell it yourself

    Take full control of how buyers see your home on Zillow by listing For Sale by Owner (FSBO).

    List your home

    What's special

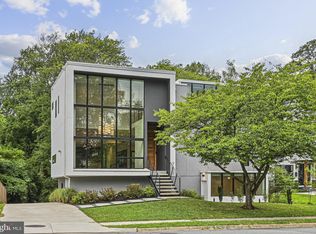
    Exquisitely crafted and impeccably maintained, this 5-year-old modern craftsman style home offers over 6,200 sq. ft. of refined living space on a rare oversized flat lot in the Town of Vienna. A truly exceptional residence, it features a 3-car garage, artisan siding, stone foundation, 10-foot ceilings on the main and upper levels, extra-height Andersen windows, hardwood flooring throughout both levels, custom metal stair railings, and an irrigation system. At the heart of the home, the chef’s kitchen is designed to impress with Thermador appliances, a 48-inch gas range, an oversized island, a Butler’s Pantry, and striking exposed cedar beams. The main level is tailored for both elegant entertaining and everyday comfort, and includes a private bedroom suite with full bath, custom shelving, and a queen-sized Murphy bed—ideal for guests, multigenerational living, or a sophisticated home office. Upstairs, four spacious en-suite bedrooms include a magnificent primary retreat with vaulted ceilings, a spa-inspired marble bath with soaking tub and separate shower, and an expansive custom closet. The elevator-ready design continues into the walk-out lower level, where a full wet bar, generous great room, media room, two additional bedrooms, a full bath, and abundant storage create an ideal extension of the home’s luxury living space. Outdoors, a stunning two-story deck overlooks the flat backyard, offering a beautiful setting for relaxing or entertaining. All of this is just minutes from downtown Vienna, Tysons Corner, and major commuter routes, and within the highly sought-after Madison/Thoreau/Marshall school district.

    Zillow last checked:

    Listing updated:

    Listed by:

    Colette LaForest 703-297-9169,

    Samson Properties

    Bought with:

    Anthony Ford, SP98378077

    Long & Foster Real Estate, Inc.

    Source: Bright MLS,MLS#: VAFX2313936MLS Logo

    Facts & features

    Interior

    Bedrooms & bathrooms
    • Bedrooms: 7
    • Bathrooms: 7
    • Full bathrooms: 6
    • 1/2 bathrooms: 1
    • Main level bathrooms: 2
    • Main level bedrooms: 1
    Bedroom 2
    • Level: Upper
    Bedroom 3
    • Level: Upper
    Bedroom 4
    • Level: Upper
    Bedroom 5
    • Level: Lower
    Bedroom 6
    • Level: Lower
    Bathroom 1
    • Level: Upper
    Bathroom 1
    • Level: Upper
    Bathroom 2
    • Level: Upper
    Bathroom 3
    • Level: Upper
    Bathroom 3
    • Level: Upper
    Breakfast room
    • Level: Main
    Dining room
    • Level: Main
    Foyer
    • Level: Main
    Foyer
    • Level: Upper
    Other
    • Level: Main
    Other
    • Level: Upper
    Other
    • Level: Lower
    Great room
    • Level: Main
    Half bath
    • Level: Main
    Other
    • Level: Main
    Kitchen
    • Level: Main
    Kitchen
    • Level: Lower
    Laundry
    • Level: Upper
    Media room
    • Level: Lower
    Mud room
    • Level: Main
    Recreation room
    • Level: Lower
    Sitting room
    • Level: Main
    Storage room
    • Level: Lower
    Utility room
    • Level: Lower
    Heating
    • Forced Air, Central, Natural Gas
    Cooling
    • Central Air, Zoned, Programmable Thermostat, Electric
    Appliances
    • Included: Microwave, Range, Dishwasher, Disposal, Dryer, Dual Flush Toilets, Energy Efficient Appliances, ENERGY STAR Qualified Washer, ENERGY STAR Qualified Freezer, ENERGY STAR Qualified Refrigerator, Ice Maker, Self Cleaning Oven, Oven, Oven/Range - Gas, Range Hood, Refrigerator, Six Burner Stove, Water Heater, Gas Water Heater
    • Laundry: Laundry Room, Mud Room
    Features
    • Breakfast Area, Butlers Pantry, Built-in Features, Chair Railings, Combination Kitchen/Dining, Combination Dining/Living, Combination Kitchen/Living, Crown Molding, Dining Area, Elevator, Entry Level Bedroom, Exposed Beams, Family Room Off Kitchen, Attic, 2nd Kitchen, Bar, Ceiling Fan(s), Open Floorplan, Eat-in Kitchen, Kitchen - Gourmet, Kitchen Island, Kitchenette, Pantry, Soaking Tub, Upgraded Countertops, Walk-In Closet(s), Other, 9'+ Ceilings, Beamed Ceilings, High Ceilings, Tray Ceiling(s), Vaulted Ceiling(s)
    • Flooring: Hardwood, Wood
    • Doors: Double Entry
    • Windows: Casement, Energy Efficient, Insulated Windows
    • Basement: Finished,Partial,Exterior Entry,Interior Entry,Connecting Stairway,Side Entrance,Walk-Out Access,Windows
    • Number of fireplaces: 1
    Interior area
    • Total structure area: 6,437
    • Total interior livable area: 6,137 sqft
    • Finished area above ground: 4,565
    • Finished area below ground: 1,572

    Property

    Parking
    • Total spaces: 3
    • Parking features: Storage, Garage Faces Front, Garage Faces Side, Garage Door Opener, Concrete, Attached
    • Attached garage spaces: 3
    • Has uncovered spaces: Yes
    Accessibility
    • Accessibility features: None
    Features
    • Levels: Three
    • Stories: 3
    • Pool features: None
    Lot
    • Size: 0.35 Acres
    Details
    • Additional structures: Above Grade, Below Grade
    • Parcel number: 0482 08 0010
    • Zoning: 904
    • Special conditions: Standard

    Construction

    Type & style
    • Home type: SingleFamily
    • Architectural style: Transitional,Contemporary
    • Property subtype: Single Family Residence
    Materials
    • Advanced Framing, Blown-In Insulation, Combination, CPVC/PVC, Glass, Stone, Other, Cedar, Cement Siding, Concrete, Copper Plumbing, HardiPlank Type, Rough-In Plumbing, Spray Foam Insulation
    • Foundation: Concrete Perimeter
    • Roof: Architectural Shingle
    Condition
    • New construction: No
    • Year built: 2021
    Details
    • Builder model: Modern Farmhouse
    • Builder name: HomeGreen LLC

    Utilities & green energy

    • Sewer: Public Sewer
    • Water: Public

    Community & neighborhood

    Location
    • Region: Vienna
    • Subdivision: Hamptons Of Mclean

    Other

    Other facts
    • Listing agreement: Exclusive Right To Sell
    • Ownership: Fee Simple

    Price history

    DateEventPrice
    6/19/2026Sold$2,433,625+3.8%$397/sqft
    Source: Bright MLS #VAFX2313936 Report a problem
    5/25/2026Pending sale$2,345,000$382/sqft
    Source: Bright MLS #VAFX2313936 Report a problem
    5/22/2026Listed for sale$2,345,000+9.6%$382/sqft
    Source: Bright MLS #VAFX2313936 Report a problem
    10/26/2021Sold$2,140,000-0.4%$349/sqft
    Source: Bright MLS #VAFX2002898 Report a problem
    9/15/2021Contingent$2,148,900$350/sqft
    Source: Bright MLS #VAFX2002898 Report a problem
    7/17/2021Listed for sale$2,148,900+230.7%$350/sqft
    Source: Bright MLS #VAFX2002898 Report a problem
    9/3/2019Sold$649,900+0.1%$106/sqft
    Source: Public Record Report a problem
    6/28/2019Listed for sale$649,000$106/sqft
    Source: Weichert, REALTORS #VAFX1060724 Report a problem
    5/21/2019Listing removed$649,000$106/sqft
    Source: Weichert Realtors #VAFX1060724 Report a problem
    5/13/2019Listed for sale$649,000$106/sqft
    Source: Weichert, REALTORS #VAFX1060724 Report a problem

    Public tax history

    YearProperty taxesTax assessment
    2025$25,543 +0.9%$2,209,610 +1.1%
    2024$25,323 +7.2%$2,185,810 +4.4%
    2023$23,618 +3.1%$2,092,830 +4.5%
    2022$22,902 $2,002,760 +262.8%
    2021-- $552,000 -14.5%
    2020$7,638 +2.7%$645,370 +2.7%
    2019$7,438 $628,500 +2%
    2018-- $615,910 +4.5%
    2017-- $589,330 +2.2%
    2016-- $576,750 +4.1%
    2015-- $554,140 +3.7%
    2014-- $534,140 +8.5%
    2013-- $492,220 +10.1%
    2012-- $447,110 -2.6%
    2011-- $458,860 +9.9%
    2010-- $417,540 -10.9%
    2009-- $468,730 -5.2%
    2008-- $494,220 -9%
    2007-- $543,230 +61.2%
    2003-- $336,935 +16%
    2002-- $290,460 +22.3%
    2001-- $237,425

    Find assessor info on the county website

    Neighborhood: 22180

    Nearby schools

    GreatSchools rating
    Schools provided by the listing agent
    • Middle: Thoreau
    • High: Madison
    • District: Fairfax County Public Schools

    Source: Bright MLS. This data may not be complete. We recommend contacting the local school district to confirm school assignments for this home.

    Get a cash offer in 3 minutes
    Find out how much your home could sell for in as little as 3 minutes with a no-obligation cash offer.
    Estimated market value
    $2,434,300
    Get a cash offer in 3 minutes
    Find out how much your home could sell for in as little as 3 minutes with a no-obligation cash offer.
    Estimated market value
    $2,434,300