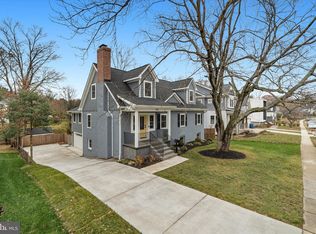
This unique property, known as "The Moment House", offers a blend of modern design, luxurious amenities, and a strong connection to nature. The house is designed to maximize natural light and create "special moments" with a light-filled, open floor plan and floor-to-ceiling windows. Developed by award winning designers at KOR.10 Architecture, Built in 2023, it features 7 bedrooms, Office, 5.5 bathrooms, 2 Car Garage and a spacious 5,650 sq ft interior over three levels . Nature and daylight engage the home through balconies, decks, patios, and a luxury bathroom lofted above the landscape. Entertaining is made effortless and enjoyable: the kitchen is adorned with top-of-the-line appliances, quartz countertops and European cabinetry with details like built-in cutlery trays and skid free mats in drawers. Additional features include: 45” sink with touchless faucet, 3 side-by-side refrigerators integrated into the cabinets, a demonstration style island with a waterfall top, a counter replete with ice maker and sink serving the outdoor deck through a passthrough window. One level below: an expansive entertainment suite with wine bar and a walk out to the lower patio. The design balances social spaces with the need for peace and privacy: four bedrooms with two sharing the Jack & Jill bathroom, plus the fourth one with its own connected bath, a Primary Bedroom Suite with a dedicated Balcony and a bathroom that is focused on bringing calm and tranquility. A fitness room, an office/study, two guest suites, one with a walk-out cour anglaise all contribute to the need for focused activity and relaxation. Light, shade and shadow on honest natural materials like wood, steel, glass, and concrete are composed to create interest in every part of the house and together as a single composition. Clean lines hide the sophistication integrated into this house from the standpoint of thermal, heating and cooling, reuse and landfill reduction, storm water management and daylighting. Smart systems ingrained into the house make it both easy to use and functional. Great location in Vienna, within couple of miles of the Town of Vienna, the historic W & OD Trail, Vienna Metro, Meadow Lane Park, popular Mosaic District, the Tysons Galleria Mall, plus Nottoway Park which has Basketball, Soccer, Baseball, Tennis, Volleyball courts, trails, Picnic Shelters. Easy access to ramp for Route 66, Chain Bridge Road, Lee Highway, Vienna, Mosaic, Merrifield Restaurants, Shopping. Open House this saturday 08/09/25 between 2pm - 4pm
Sold for $2,105,000
Zillow last checked:
Listing updated:
Bought with:
Unrepresented Buyer
Unrepresented Buyer Office
Source: Bright MLS,MLS#: VAFX2259288
Price history
| Date | Event | Price |
|---|---|---|
| 9/8/2025 | Sold | $2,105,000-4.3%$373/sqft |
Source:  Bright MLS #VAFX2259288 Report a problem Bright MLS #VAFX2259288 Report a problem | ||
| 8/20/2025 | Listed for sale | $2,199,990$389/sqft |
Source:  WMLS #BMTVAFX2259288 Report a problem WMLS #BMTVAFX2259288 Report a problem | ||
| 8/15/2025 | Contingent | $2,199,990$389/sqft |
Source: Bright MLS #VAFX2259288 Report a problem | ||
| 8/2/2025 | Listed for sale | $2,199,990-12%$389/sqft |
Source: Bright MLS #VAFX2259288 Report a problem | ||
| 1/25/2024 | Listing removed | -- |
Source: Bright MLS #VAFX2149684 Report a problem | ||
| 11/1/2023 | Price change | $9,500-5%$2/sqft |
Source: Bright MLS #VAFX2149684 Report a problem | ||
| 10/12/2023 | Listing removed | -- |
Source: Bright MLS #VAFX2126958 Report a problem | ||
| 10/4/2023 | Listed for rent | $10,000+250.9%$2/sqft |
Source: Bright MLS #VAFX2149684 Report a problem | ||
| 9/5/2023 | Price change | $2,499,999-6%$442/sqft |
Source: Bright MLS #VAFX2126958 Report a problem | ||
| 7/6/2023 | Price change | $2,660,000-5%$471/sqft |
Source: Bright MLS #VAFX2126958 Report a problem | ||
| 5/16/2023 | Listed for sale | $2,800,000$496/sqft |
Source: Bright MLS #VAFX2126958 Report a problem | ||
| 5/16/2023 | Listing removed | $2,800,000$496/sqft |
Source: Bright MLS #VAFX2089402 Report a problem | ||
| 12/1/2022 | Listed for sale | $2,800,000+250%$496/sqft |
Source: Bright MLS #VAFX2089402 Report a problem | ||
| 4/21/2021 | Sold | $800,000+1.8%$142/sqft |
Source: Public Record Report a problem | ||
| 3/17/2021 | Pending sale | $786,000$139/sqft |
Source: Bright MLS #VAFX1186304 Report a problem | ||
| 3/15/2021 | Listed for sale | $786,000+3.6%$139/sqft |
Source: Bright MLS #VAFX1186304 Report a problem | ||
| 3/8/2021 | Listing removed | -- |
Source: Owner Report a problem | ||
| 11/8/2019 | Listing removed | $2,850$1/sqft |
Source: Owner Report a problem | ||
| 10/16/2019 | Listed for rent | $2,850$1/sqft |
Source: Owner Report a problem | ||
| 10/15/2019 | Listing removed | $759,000$134/sqft |
Source: Gentle-Lead Real Estate LLC #VAFX1088980 Report a problem | ||
| 9/18/2019 | Listed for sale | $759,000+65%$134/sqft |
Source: Gentle-Lead Real Estate LLC #VAFX1088980 Report a problem | ||
| 7/27/2004 | Sold | $460,000$81/sqft |
Source: Public Record Report a problem | ||

Get a cash offer in 3 minutes
Find out how much your home could sell for in as little as 3 minutes with a no-obligation cash offer.
Estimated market value
$2,127,400
